Skip main navigation
Sold for $1,075,000
  • $1,075,000

    3134 Barbour Trl, Odessa, FL 33556

    5beds
    3,900sqft
    Single Family Residence
    Built in 2016
    0.26 Acres Lot
    $1,086,200 Zestimate®
    $276/sqft
    $5,957 Estimated rent

    Home value

    $1,086,200

    $1.03M - $1.14M

    $5,957/mo

    Zestimate® history
    Loading
    Loading...

    Owner options

    List your home for rent

    $5,957/mo

    Rent Zestimate®

    Find your next renter with Zillow Rental Manager. Plus, with online applications, you can quickly screen prospective tenants – for free.

    Learn more

    $5,957/mo

    Rent Zestimate®

    Refinance and save

    $7,256/mo

    Est. payment

    Refinancing to a lower rate could help reduce your monthly payments and save thousands over the life of the loan.

    See today's rates

    $7,256/mo

    Est. payment

    Explore your selling options

    Work with a Zillow partner agent

    Leverage their expertise and Zillow's premium Showcase listings to get your home seen by more buyers.

    Get started

    List with your own agent

    Get your home in front of millions of buyers by listing it on Zillow.

    Learn how to do it

    Sell it yourself

    Take full control of how buyers see your home on Zillow by listing For Sale by Owner (FSBO).

    List your home

    What's special

    Bonus roomFully fenced backyardFrench doorsUpgraded cove crown moldingPrimary suiteCommunity poolsUnder-mount sinks
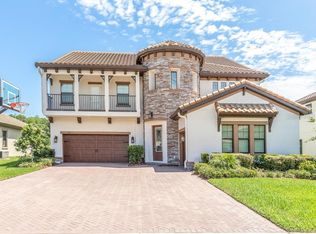
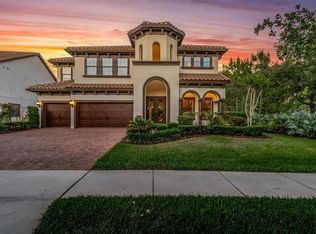
    ***REDUCED TO SELL!!!*** Sellers will consider a temporary rate buydown! Welcome to 3134 Barbour Trail, an exquisite luxury home located in Starkey Ranch. This stunning home sits on an oversized, beautifully manicured 0.26-acre conservation homesite, providing breathtaking views. The property features a saltwater pool/spa with a brand new gas heater and pool automation, a gourmet chef's kitchen, and a whole-home natural gas 20kW KOHLER generator for your peace of mind. The residence has an elegant European exterior with a custom stone finish. As you enter the home you are greeted by an extravagant foyer with soaring 12’ ceilings. The wood-look porcelain tile and custom plantation shutters add to the home's richness and value. A custom-built office features double glass French doors, two separate desks, tremendous storage, and lighted built-in cabinetry. A remote worker's DREAM home! The open-concept great room features a beautiful custom built-in media wall with shelving and dimmable overhead lighting to set the mood. The kitchen features quartz counters, solid wood 42” upper cabinetry, upgraded cove crown molding, under/over dimmable cabinet lighting, an oversized extended eating island, upgraded appliances, a natural gas cooktop, a double oven/microwave combo, and a custom walk-in pantry. The split floor plan features a primary suite with an ensuite that has a garden tub, a separate shower with a frameless glass enclosure, dual vanities, a separate water closet, and a linen closet. The large custom-built double walk-in closet is a nice touch while getting dressed. Three other bedrooms are on the opposite side of the home, and a bathroom with dual sinks, shower/tub, and upgraded cabinetry. The home offers a captivating bonus room off the lanai that is pre-wired for surround sound and has French doors that lead you out to the lanai. An ENTERTAINER'S dream home! The lanai offers entrances from the primary, great room, pool bath, and bonus room. A separate paver patio extends beyond the lanai offering endless opportunities. The fully fenced backyard with landscape lighting and recently added irrigation ensures your yard will stand out. Upgraded knuckle stair rail and wood stairs lead you to a 2nd gigantic bonus room on the second floor with new bamboo flooring. It is pre-plumbed for a wet bar and pre-wired for surround sound. The 5th bedroom and separate full bath are also upstairs. The home includes brushed nickel finishes, 8’ doors, tile roof, upgraded comfort height toilets, under-mount sinks, tankless gas water heater, water softener, upgraded HVAC including mechanical air cleaner and media filter, additional lighting/dimmable switches throughout, garage work-shop, and tons of overhead storage platforms. Starkey Ranch is an amazing community just 10 minutes west of Suncoast Parkway and a 30-minute drive to beaches and the airport. Amenities include playgrounds, dog parks, pavilions, community pools, kayaking/canoeing, markets, a community garden, over 22 miles of paved trails, convenient access to the brand-new Starkey K-8 school, Starkey Publix, and many restaurants and shopping. This home has been meticulously cared for and is in pristine condition.

    Zillow last checked:

    Listing updated:

    Listed by:

    Robert Parker 720-327-0612,

    JONES & CO REALTY 239-415-5881

    Bought with:

    Alex Pinta, 3469972

    COMPASS FLORIDA, LLC

    Source: Stellar MLS,MLS#: A4590004MLS LogoOriginating MLS: Sarasota - Manatee

    Facts & features

    Interior

    Bedrooms & bathrooms
    • Bedrooms: 5
    • Bathrooms: 4
    • Full bathrooms: 4
    Rooms
    • Room types: Bonus Room, Breakfast Room Separate, Den/Library/Office, Family Room, Dining Room, Great Room, Utility Room, Loft
    Primary bedroom
    • Features: En Suite Bathroom, Walk-In Closet(s)
    • Level: First
    • Dimensions: 14x21
    Bedroom 2
    • Features: Built-in Closet
    • Level: First
    • Dimensions: 11x12
    Bedroom 3
    • Features: Walk-In Closet(s)
    • Level: First
    • Dimensions: 12x11
    Bedroom 4
    • Features: Walk-In Closet(s)
    • Level: First
    • Dimensions: 13x11
    Bedroom 5
    • Features: Built-in Closet
    • Level: Second
    • Dimensions: 11x15
    Bonus room
    • Features: No Closet
    • Level: First
    • Dimensions: 19x15
    Bonus room
    • Features: Built-in Closet
    • Level: Second
    • Dimensions: 18x15
    Dining room
    • Level: First
    • Dimensions: 10x14
    Great room
    • Level: First
    • Dimensions: 23x20
    Kitchen
    • Level: First
    • Dimensions: 15x14
    Office
    • Level: First
    • Dimensions: 12x13
    Heating
    • Central, Electric, Zoned
    Cooling
    • Central Air, Zoned
    Appliances
    • Included: Oven, Cooktop, Dishwasher, Disposal, Dryer, Exhaust Fan, Gas Water Heater, Microwave, Range Hood, Refrigerator, Tankless Water Heater, Washer, Water Softener
    • Laundry: Inside, Laundry Room
    Features
    • Built-in Features, Ceiling Fan(s), Eating Space In Kitchen, High Ceilings, In Wall Pest System, Kitchen/Family Room Combo, Open Floorplan, Primary Bedroom Main Floor, Solid Wood Cabinets, Split Bedroom, Stone Counters, Thermostat, Vaulted Ceiling(s), Walk-In Closet(s)
    • Flooring: Carpet, Tile, Hardwood
    • Doors: Sliding Doors
    • Windows: Insulated Windows, Low Emissivity Windows, Shutters, Thermal Windows, Window Treatments, Hurricane Shutters, Hurricane Shutters/Windows
    • Has fireplace: No
    Interior area
    • Total structure area: 4,834
    • Total interior livable area: 3,900 sqft

    Property

    Parking
    • Total spaces: 3
    • Parking features: Driveway, Garage Door Opener
    • Attached garage spaces: 3
    • Has uncovered spaces: Yes
    • Details: Garage Dimensions: 28x22
    Features
    • Levels: Two
    • Stories: 2
    • Patio & porch: Covered, Front Porch, Patio, Porch, Rear Porch, Screened
    • Exterior features: Irrigation System, Lighting, Rain Gutters, Sidewalk
    • Has private pool: Yes
    • Pool features: Gunite, Heated, In Ground, Lighting, Salt Water, Screen Enclosure, Tile
    • Has spa: Yes
    • Spa features: Heated, In Ground
    • Fencing: Other
    • Has view: Yes
    • View description: Park/Greenbelt, Pool, Trees/Woods
    Lot
    • Size: 0.26 Acres
    • Dimensions: 75' x 151'
    • Features: Conservation Area, Greenbelt, In County, Level, Oversized Lot, Sidewalk
    • Residential vegetation: Trees/Landscaped
    Details
    • Parcel number: 2226170090061000030
    • Zoning: MPUD
    • Special conditions: None

    Construction

    Type & style
    • Home type: SingleFamily
    • Architectural style: Contemporary,Mediterranean
    • Property subtype: Single Family Residence
    Materials
    • Block, Stucco, Wood Frame
    • Foundation: Slab
    • Roof: Tile
    Condition
    • New construction: No
    • Year built: 2016
    Details
    • Builder model: Key Largo II

    Utilities & green energy

    • Sewer: Public Sewer
    • Water: Public
    • Utilities for property: BB/HS Internet Available, Cable Connected, Electricity Connected, Fiber Optics, Fire Hydrant, Natural Gas Connected, Phone Available, Public, Sewer Connected, Sprinkler Recycled, Street Lights, Underground Utilities, Water Connected
    Green energy
    • Water conservation: Irrigation-Reclaimed Water

    Community & HOA

    Community
    • Features: Deed Restrictions, Irrigation-Reclaimed Water, Park, Playground, Pool, Sidewalks, Special Community Restrictions
    • Security: Security System, Security System Owned, Smoke Detector(s)
    • Pet fee: $0 monthly
    • Subdivision: STARKEY RANCH VILLAGE
    HOA
    • Has HOA: Yes
    • Amenities included: Clubhouse, Fence Restrictions, Park, Playground, Pool, Trail(s), Vehicle Restrictions
    • Services included: Community Pool, Maintenance Grounds, Manager, Pest Control, Pool Maintenance, Recreational Facilities
    • HOA fee: $6 monthly
    • HOA name: Greenacre Properties Inc. / Jennifer Connerty
    • HOA phone: 813-936-4103
    • Second HOA name: Starkey Ranch MPOA
    Location
    • Region: Odessa

    Financial & listing details

    • Price per square foot: $276/sqft
    • Tax assessed value: $868,865
    • Annual tax amount: $13,439
    • Date on market: 1/5/2024
    • Cumulative days on market: 80 days
    • Listing terms: Cash,Conventional,USDA Loan,VA Loan
    • Ownership: Fee Simple
    • Total actual rent: 0
    • Electric utility on property: Yes
    • Road surface type: Paved, Asphalt

    Price history

    DateEventPrice
    4/29/2024Sold$1,075,000-8.4%$276/sqft
    Source: Stellar MLS #A4590004 Report a problem
    3/25/2024Pending sale$1,173,000$301/sqft
    Source: Stellar MLS #A4590004 Report a problem
    3/7/2024Price change$1,173,000-2.3%$301/sqft
    Source: Stellar MLS #A4590004 Report a problem
    2/15/2024Price change$1,200,000-5.9%$308/sqft
    Source: Stellar MLS #A4590004 Report a problem
    1/25/2024Price change$1,275,000-5.6%$327/sqft
    Source: Stellar MLS #A4590004 Report a problem
    1/5/2024Listed for sale$1,350,000+74.6%$346/sqft
    Source: Stellar MLS #A4590004 Report a problem
    1/29/2021Sold$773,000$198/sqft
    Source: Stellar MLS #W7829228 Report a problem
    12/22/2020Pending sale$773,000$198/sqft
    Source: Trinity Office #W7829228 Report a problem
    12/18/2020Listed for sale$773,000+21.5%$198/sqft
    Source: BHHS FLORIDA PROPERTIES GROUP #W7829228 Report a problem
    8/18/2016Sold$636,300$163/sqft
    Source: Public Record Report a problem

    Public tax history

    YearProperty taxesTax assessment
    2024$18,796 +34.3%$868,865 +32.4%
    2023$14,000 +7.8%$656,020 +8.2%
    2022$12,984 +5.1%$606,403 +11.3%
    2021$12,353 +3.8%$545,029 +3.1%
    2020$11,900 -1.9%$528,411 -3.9%
    2019$12,129 $549,618 +1.3%
    2018$12,129 +2.2%$542,526 +0.9%
    2017$11,871 +1.3%$537,567 +490.1%
    2016$11,720 $91,096
    Find assessor info on the county website

    Neighborhood: 33556

    Nearby schools

    GreatSchools rating
    Schools provided by the listing agent
    • Elementary: Starkey Ranch K-8
    • Middle: Starkey Ranch K-8
    • High: River Ridge High-PO

    Source: Stellar MLS. This data may not be complete. We recommend contacting the local school district to confirm school assignments for this home.

    Get a cash offer in 3 minutes
    Find out how much your home could sell for in as little as 3 minutes with a no-obligation cash offer.
    Estimated market value
    $1,086,200
    Get a cash offer in 3 minutes
    Find out how much your home could sell for in as little as 3 minutes with a no-obligation cash offer.
    Estimated market value
    $1,086,200