Skip main navigation
Sold for $415,000
  • $415,000

    3131 Bass Boat Way, Kissimmee, FL 34746

    4beds
    2,249sqft
    Single Family Residence
    Built in 2016
    7,971 Square Feet Lot
    $399,700 Zestimate®
    $185/sqft
    $2,320 Estimated rent

    Home value

    $399,700

    $360,000 - $444,000

    $2,320/mo

    Zestimate® history
    Loading
    Loading...

    Owner options

    List your home for rent

    $2,320/mo

    Rent Zestimate®

    Find your next renter with Zillow Rental Manager. Plus, with online applications, you can quickly screen prospective tenants – for free.

    Learn more

    $2,320/mo

    Rent Zestimate®

    Refinance and save

    $2,821/mo

    Est. payment

    Refinancing to a lower rate could help reduce your monthly payments and save thousands over the life of the loan.

    See today's rates

    $2,821/mo

    Est. payment

    Explore your selling options

    Work with a Zillow partner agent

    Leverage their expertise and Zillow's premium Showcase listings to get your home seen by more buyers.

    Get started

    List with your own agent

    Get your home in front of millions of buyers by listing it on Zillow.

    Learn how to do it

    Sell it yourself

    Take full control of how buyers see your home on Zillow by listing For Sale by Owner (FSBO).

    List your home

    What's special

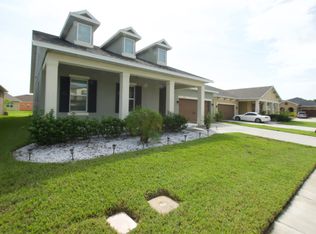
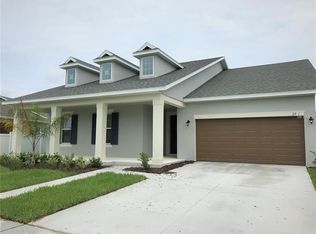
    Discover your dream home in the sought-after Shingle Creek Reserve at The Oaks community! This stunning 4-bedroom, 2-bath residence is a masterpiece of modern upgrades and open-concept living, designed to elevate your lifestyle. Step inside to be greeted by a spacious layout that seamlessly blends style with comfort—ideal for both entertaining and unwinding. Imagine hosting gatherings in the expansive great room, where you can mingle with guests while effortlessly navigating the gourmet kitchen. The fenced-in backyard offers a private oasis, maximizing the potential of an expansive corner lot The oversized master bedroom is your personal sanctuary, ready to accommodate a king-sized bed and featuring a luxurious en-suite bathroom complete with dual sinks, a walk-in shower, and an enormous closet for all your storage needs. Freshly adorned with new carpet in all four bedrooms, this home is truly move-in ready. Venture to the south wing to find three additional bedrooms and a shared dual-sink bathroom. But the allure doesn’t stop there! As part of a vibrant community, you'll enjoy exclusive access to a private boat ramp and storage facility, along with amenities that cater to an active lifestyle, including basketball and tennis courts, nature trails, a playground, and a golf course. Water lovers will relish the easy access to Lake Toho, complete with a convenient boat lift for effortless boating and fishing adventures. Plus, with nearby shopping centers, restaurants, golf courses, theme parks, the airport, and stunning beaches, you're positioned in a prime location. Don't let this extraordinary property slip through your fingers—schedule a viewing today and experience luxury living at its finest!

    Zillow last checked:

    Listing updated:

    Listed by:

    Matt McKinney 407-750-0208,

    AVANTI WAY REALTY LLC 305-229-1146

    Bought with:

    Irma Angelic Torres, LLC, 3566547

    NAIM REAL ESTATE LLC

    Source: Stellar MLS,MLS#: S5122963MLS LogoOriginating MLS: Orlando Regional

    Facts & features

    Interior

    Bedrooms & bathrooms
    • Bedrooms: 4
    • Bathrooms: 2
    • Full bathrooms: 2
    Rooms
    • Room types: Great Room
    Primary bedroom
    • Features: Walk-In Closet(s)
    • Level: First
    Bedroom 1
    • Features: Built-in Closet
    • Level: First
    Bathroom 2
    • Features: Walk-In Closet(s)
    • Level: First
    Bathroom 3
    • Features: Built-in Closet
    • Level: First
    Great room
    • Level: First
    Kitchen
    • Level: First
    Laundry
    • Level: First
    Heating
    • Central
    Cooling
    • Central Air
    Appliances
    • Included: Oven, Dishwasher, Disposal, Other, Range, Refrigerator
    • Laundry: Inside, Laundry Room
    Features
    • Ceiling Fan(s), Coffered Ceiling(s), Eating Space In Kitchen, High Ceilings, Living Room/Dining Room Combo, Open Floorplan, Smart Home, Solid Surface Counters, Stone Counters, Thermostat, Walk-In Closet(s)
    • Flooring: Ceramic Tile, Tile
    • Windows: Double Pane Windows, Low Emissivity Windows
    • Has fireplace: No
    Interior area
    • Total structure area: 3,260
    • Total interior livable area: 2,249 sqft

    Property

    Parking
    • Total spaces: 2
    • Parking features: Garage - Attached
    • Attached garage spaces: 2
    Features
    • Levels: One
    • Stories: 1
    • Patio & porch: Covered, Porch, Rear Porch, Screened
    • Exterior features: Sidewalk
    • Fencing: Vinyl
    • On waterfront: Yes
    • Waterfront features: Lake, Waterfront
    Lot
    • Size: 7,971 Square Feet
    • Features: Corner Lot, City Lot, Level, Near Golf Course, Near Marina, Near Public Transit, Sidewalk
    Details
    • Parcel number: 332529215600013340
    • Zoning: R
    • Special conditions: None

    Construction

    Type & style
    • Home type: SingleFamily
    • Property subtype: Single Family Residence
    Materials
    • Stucco, Vinyl Siding
    • Foundation: Slab
    • Roof: Shingle
    Condition
    • Completed
    • New construction: No
    • Year built: 2016

    Utilities & green energy

    • Sewer: Public Sewer
    • Water: None, Public
    • Utilities for property: BB/HS Internet Available, Cable Available, Electricity Connected, Fiber Optics

    Community & HOA

    Community
    • Features: Boat Slip, Community Boat Ramp, Fishing, Lake, Private Boat Ramp, Water Access, Waterfront, Clubhouse, Golf Carts OK, Golf, Irrigation-Reclaimed Water, Park, Playground, Sidewalks, Tennis Court(s)
    • Security: Security Lights, Security System, Smoke Detector(s)
    • Pet fee: $0 monthly
    • Subdivision: SHINGLE CREEK RESERVE AT THE OAKS PH 5
    HOA
    • Has HOA: Yes
    • Amenities included: Basketball Court, Clubhouse, Park, Playground, Recreation Facilities, Tennis Court(s), Trail(s)
    • HOA fee: $33 monthly
    • HOA name: Shingle Creek Reserve/Don Asher
    • HOA phone: 407-425-4561
    • Second HOA name: The Oaks Master Property Owners Association
    Location
    • Region: Kissimmee

    Financial & listing details

    • Price per square foot: $185/sqft
    • Tax assessed value: $367,300
    • Annual tax amount: $4,634
    • Date on market: 3/19/2025
    • Cumulative days on market: 77 days
    • Listing terms: Cash,Conventional,FHA,Other
    • Ownership: Fee Simple
    • Total actual rent: 0
    • Electric utility on property: Yes
    • Road surface type: Asphalt

    Price history

    DateEventPrice
    5/29/2025Sold$415,000$185/sqft
    Source: Stellar MLS #S5122963 Report a problem
    4/29/2025Pending sale$415,000$185/sqft
    Source: Stellar MLS #S5122963 Report a problem
    4/23/2025Price change$415,000-1.2%$185/sqft
    Source: Stellar MLS #S5122963 Report a problem
    3/19/2025Listed for sale$419,900$187/sqft
    Source: Stellar MLS #S5122963 Report a problem
    3/16/2025Listing removed$419,900$187/sqft
    Source: Stellar MLS #TB8347380 Report a problem
    2/17/2025Price change$419,900-2.3%$187/sqft
    Source: Stellar MLS #TB8347380 Report a problem
    2/7/2025Listed for sale$429,900+37.6%$191/sqft
    Source: Stellar MLS #TB8347380 Report a problem
    2/4/2025Sold$312,500+25.2%$139/sqft
    Source: Public Record Report a problem
    9/6/2016Sold$249,690$111/sqft
    Source: Public Record Report a problem

    Public tax history

    YearProperty taxesTax assessment
    2025$5,148 +11.1%$367,300 +0.1%
    2024$4,634 +0.4%$366,800 -2.3%
    2023$4,615 +4%$375,600 +18.7%
    2022$4,436 +3.3%$316,500 +33.7%
    2021$4,295 -2.7%$236,700 +2.4%
    2020$4,413 +1%$231,100 +2%
    2019$4,369 $226,600 +8.8%
    2018$4,369 +3%$208,200 +0.6%
    2017$4,242 -0.9%$207,000 +569.9%
    2016$4,282 +146.5%$30,900
    2015$1,737 +0.1%$30,900
    2014$1,736 $30,900 +15.3%
    2013-- $26,800
    2012-- $26,800
    2011-- $26,800
    2010-- $26,800 -14.9%
    2009-- $31,500 -22.6%
    2008-- $40,700
    Find assessor info on the county website

    Neighborhood: The Oaks

    Nearby schools

    GreatSchools rating
    Schools provided by the listing agent
    • Elementary: Pleasant Hill Elem
    • Middle: Horizon Middle
    • High: Liberty High

    Source: Stellar MLS. This data may not be complete. We recommend contacting the local school district to confirm school assignments for this home.

    Get a cash offer in 3 minutes
    Find out how much your home could sell for in as little as 3 minutes with a no-obligation cash offer.
    Estimated market value
    $399,700
    Get a cash offer in 3 minutes
    Find out how much your home could sell for in as little as 3 minutes with a no-obligation cash offer.
    Estimated market value
    $399,700