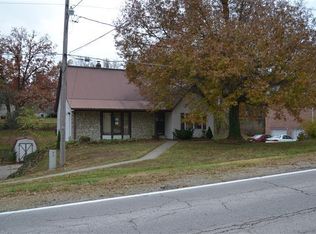
Welcome to this meticulously updated 3-bedroom home located in one of Jefferson City's most desirable areas. Nestled on Country Club Drive, this property combines classic charm with upscale modern finishes throughout.
Step inside to find rich hardwood floors flowing through the main living areas, offering warmth and timeless appeal. The spacious living room provides plenty of natural light and an open feel, perfect for relaxing or entertaining. The remodeled kitchen is a true showpiece, featuring solid wood cabinetry, sleek quartz countertops, updated appliances, and ample storage — designed with both function and style in mind.
The primary suite offers a comfortable retreat with a fully renovated bathroom boasting a custom tiled walk-in shower and stylish modern fixtures. Two additional bedrooms upstairs offer flexibility for guests, a home office, or growing family needs. Step out back onto the brand-new deck, ideal for enjoying morning coffee or evening gatherings. With a new roof & windows, quality craftsmanship throughout, & a location close to parks, schools, and shopping, this home is the perfect blend of location, luxury, and livability. Don't miss your opportunity to own a beautifully updated home with exceptional curb appeal.
Closed
Price Unknown
3131 Country Club Dr, Jefferson City, MO 65109
3beds
1,920sqft
Single Family Residence
Built in 1986
0.36 Acres Lot
$363,300 Zestimate®
$--/sqft
$2,033 Estimated rent
Home value
$363,300
Estimated sales range
Not available
$2,033/mo
Zestimate® history
Owner options
List your home for rent
$2,033/mo
Rent Zestimate®
Find your next renter with Zillow Rental Manager. Plus, with online applications, you can quickly screen prospective tenants – for free.
$2,033/mo
Rent Zestimate®
Refinance and save
Refinancing to a lower rate could help reduce your monthly payments and save thousands over the life of the loan.
Explore your selling options
Work with a Zillow partner agent
Leverage their expertise and Zillow's premium Showcase listings to get your home seen by more buyers.
Get startedList with your own agent
Get your home in front of millions of buyers by listing it on Zillow.
Learn how to do itSell it yourself
Take full control of how buyers see your home on Zillow by listing For Sale by Owner (FSBO).
List your homeWhat's special
Brand-new deckQuartz countertopsAmple storageUpdated appliancesPrimary suiteHardwood floorsRenovated bathroom
Zillow last checked:
Listing updated:
Listed by:
Blunt Home Team 573-808-3300,
Epic Real Estate Group
Bought with:
Justin Dusheke, 2010043042
Adam Stark Home Selling Team
Source: JCMLS,MLS#: 10071056
Facts & features
Interior
Bedrooms & bathrooms
- Bedrooms: 3
- Bathrooms: 4
- Full bathrooms: 2
- 1/2 bathrooms: 2
Primary bedroom
- Level: Main
- Area: 196.3 Square Feet
- Dimensions: 16.25 x 12.08
Bedroom 2
- Level: Upper
- Area: 141.86 Square Feet
- Dimensions: 12.25 x 11.58
Bedroom 3
- Level: Upper
- Area: 214.71 Square Feet
- Dimensions: 18.67 x 11.5
Family room
- Level: Lower
- Area: 240 Square Feet
- Dimensions: 12 x 20
Kitchen
- Level: Main
- Area: 261.96 Square Feet
- Dimensions: 21.83 x 12
Laundry
- Level: Lower
- Area: 64 Square Feet
- Dimensions: 8 x 8
Living room
- Level: Main
- Area: 335.5 Square Feet
- Dimensions: 15.25 x 22
Heating
- Natural Gas, Forced Air
Cooling
- Central Air
Appliances
- Included: Range, Dishwasher, Disposal, Microwave, Refrigerator
Features
- Walk-In Closet(s)
- Flooring: Wood
- Basement: Walk-Out Access,Full
- Has fireplace: No
- Fireplace features: None
Interior area
- Total structure area: 1,920
- Total interior livable area: 1,920 sqft
- Finished area above ground: 1,644
- Finished area below ground: 276
Property
Parking
- Details: Basement
Features
- Levels: Two
Lot
- Size: 0.36 Acres
- Dimensions: 100 x 155
Details
- Parcel number: 1002100002002024
Construction
Type & style
- Home type: SingleFamily
- Property subtype: Single Family Residence
Materials
- Vinyl Siding, Brick
Condition
- Updated/Remodeled
- New construction: No
- Year built: 1986
Utilities & green energy
- Sewer: Public Sewer
- Water: Public
Community & HOA
Location
- Region: Jefferson City
Financial & listing details
- Tax assessed value: $138,900
- Annual tax amount: $1,416
- Date on market: 8/15/2025
- Listing terms: FHA,Government,Cash,Conventional,VA Loan
Price history
| Date | Event | Price |
|---|---|---|
| 10/17/2025 | Sold | -- |
Source:  JCMLS #10071056 Report a problem JCMLS #10071056 Report a problem | ||
| 9/12/2025 | Pending sale | $349,900$182/sqft |
Source: JCMLS #10071056 Report a problem | ||
| 8/21/2025 | Price change | $349,900-5.4%$182/sqft |
Source: JCMLS #10071056 Report a problem | ||
| 8/15/2025 | Listed for sale | $369,900$193/sqft |
Source: JCMLS #10071056 Report a problem | ||
Public tax history
| Year | Property taxes | Tax assessment |
|---|---|---|
| 2025 | $1,578 +11.4% | $26,390 +11.1% |
| 2024 | $1,416 0% | $23,750 |
| 2023 | $1,417 -0.3% | $23,750 |
| 2022 | $1,421 | $23,750 |
| 2021 | -- | $23,750 |
| 2020 | $1,446 +2.8% | $23,750 |
| 2019 | $1,406 +2.6% | $23,750 +4.3% |
| 2018 | $1,371 +17% | $22,781 -4.1% |
| 2017 | $1,172 | $23,750 |
| 2016 | $1,172 | $23,750 |
| 2015 | $1,172 | -- |
| 2014 | $1,172 | $23,750 |
| 2013 | -- | -- |
| 2012 | -- | -- |
| 2011 | -- | -- |
| 2010 | -- | -- |
Find assessor info on the county website
Neighborhood: 65109
Nearby homes
- $285,6003 bd2 ba1.4k sqft3129 Country Club Dr, Jefferson City, MO 65109Off Market
- $264,5003 bd3 ba1.9k sqft3201 Country Club Dr, Jefferson City, MO 65109Off Market
- $--3 bd3 ba2k sqft3238 S Ten Mile Dr, Jefferson City, MO 65109Sold
- $259,6004 bd2 ba1.4k sqft3242 S Ten Mile Dr, Jefferson City, MO 65109Off Market
- $288,5003 bd3 ba1.8k sqft3125 Country Club Dr, Jefferson City, MO 65109Off Market
- $--3 bd3 ba2k sqft3234 S Ten Mile Dr, Jefferson City, MO 65109Sold
- $289,7003 bd4 ba2.1k sqft3205 Country Club Dr, Jefferson City, MO 65109Off Market
- $289,8003 bd2 ba1.6k sqft3248 S Ten Mile Dr, Jefferson City, MO 65109Off Market
Nearby schools
GreatSchools rating
- 7/10West Elementary SchoolGrades: K-5Distance: 2 mi
- 8/10Thomas Jefferson Middle SchoolGrades: 6-8Distance: 2 mi
- 5/10Capital City High SchoolGrades: 9-12Distance: 1.8 mi
Sell for more on Zillow
Get a Zillow Showcase℠ listing at no additional cost and you could sell for .
$363,300
2% more
+$7,266
With Zillow Showcase(estimated)
$370,566
- Missouri
- Cole County
- Jefferson City
- 65109
- 3131 Country Club Dr
Nearby cities
Nearby zip codes
Other Jefferson City Topics
