Welcome to residence 3234 South Ten Mile Drive, cherished by the same family for nearly 50 years and now ready to create new memories with its next owners. This spacious home boasts two comfortable living areas, perfect for relaxation and entertaining. With three bedrooms and three full bathrooms, including a master suite complete with a private bathroom, there's plenty of room for for everyone. The pet-friendly yard features a fully fenced back area, ideal for your furry friends to roam and play safely. Additionally, this property offers generous storage options with a two-car garage as well as an added garage, providing ample space for vehicles and belongings. Whether you're looking for space to grow or a haven to unwind, this home combines traditional charm with modern convenience
Closed
Price Unknown
3234 S Ten Mile Dr, Jefferson City, MO 65109
3beds
2,048sqft
Single Family Residence
Built in 1975
0.39 Acres Lot
$271,500 Zestimate®
$--/sqft
$1,988 Estimated rent
Home value
$271,500
$233,000 - $318,000
$1,988/mo
Zestimate® history
Owner options
List your home for rent
$1,988/mo
Rent Zestimate®
Find your next renter with Zillow Rental Manager. Plus, with online applications, you can quickly screen prospective tenants – for free.
$1,988/mo
Rent Zestimate®
Refinance and save
Refinancing to a lower rate could help reduce your monthly payments and save thousands over the life of the loan.
Explore your selling options
Work with a Zillow partner agent
Leverage their expertise and Zillow's premium Showcase listings to get your home seen by more buyers.
Get startedList with your own agent
Get your home in front of millions of buyers by listing it on Zillow.
Learn how to do itSell it yourself
Take full control of how buyers see your home on Zillow by listing For Sale by Owner (FSBO).
List your homeWhat's special
Two-car garageAdded garageFully fenced back areaSpacious homePet-friendly yardThree bedrooms
Zillow last checked:
Listing updated:
Listed by:
Thomas LePage 573-353-6593,
Trophy Properties and Auction, LLC
Bought with:
The Legacy Group
eXp Realty, LLC
Source: JCMLS,MLS#: 10072090
Facts & features
Interior
Bedrooms & bathrooms
- Bedrooms: 3
- Bathrooms: 3
- Full bathrooms: 3
Primary bedroom
- Level: Main
- Area: 197.69 Square Feet
- Dimensions: 14.92 x 13.25
Bedroom 2
- Level: Main
- Area: 125.62 Square Feet
- Dimensions: 11.42 x 11
Bedroom 3
- Level: Main
- Area: 137.04 Square Feet
- Dimensions: 11.42 x 12
Dining room
- Level: Main
- Area: 143.82 Square Feet
- Dimensions: 10.92 x 13.17
Family room
- Level: Lower
- Area: 306.63 Square Feet
- Dimensions: 25.92 x 11.83
Living room
- Level: Main
- Area: 206.96 Square Feet
- Dimensions: 15.92 x 13
Office
- Level: Lower
- Area: 92.62 Square Feet
- Dimensions: 10.67 x 8.68
Heating
- Forced Air, Electric
Cooling
- Central Air
Appliances
- Included: Water Softener Owned, Dishwasher, Disposal, Microwave, Refrigerator
Features
- Central Vacuum
- Basement: Walk-Out Access,Full
- Has fireplace: Yes
- Fireplace features: Gas
Interior area
- Total structure area: 2,048
- Total interior livable area: 2,048 sqft
- Finished area above ground: 2,048
- Finished area below ground: 624
Property
Parking
- Details: Basement
Features
- Levels: Two,Bi-Level
- Fencing: Fenced
Lot
- Size: 0.39 Acres
- Dimensions: 0.39
Details
- Parcel number: 100.2100002002037
Construction
Type & style
- Home type: SingleFamily
- Property subtype: Single Family Residence
Materials
- Stone, Wood Siding
Condition
- Year built: 1975
Utilities & green energy
- Sewer: Public Sewer
- Water: Public
Community & HOA
Community
- Subdivision: Eureka Heights
Location
- Region: Jefferson City
Financial & listing details
- Tax assessed value: $132,900
- Annual tax amount: $1,356
- Date on market: 1/13/2026
- Listing terms: FHA,Cash,Conventional,VA Loan
Price history
| Date | Event | Price |
|---|---|---|
| 3/10/2026 | Sold | -- |
Source:  JCMLS #10072090 Report a problem JCMLS #10072090 Report a problem | ||
| 1/19/2026 | Pending sale | $265,000$129/sqft |
Source: JCMLS #10072090 Report a problem | ||
| 1/13/2026 | Listed for sale | $265,000$129/sqft |
Source: JCMLS #10072090 Report a problem | ||
Public tax history
| Year | Property taxes | Tax assessment |
|---|---|---|
| 2025 | $1,510 +11.3% | $25,250 +11% |
| 2024 | $1,356 0% | $22,740 |
| 2023 | $1,356 -0.3% | $22,740 |
| 2022 | $1,360 | $22,740 |
| 2021 | -- | $22,740 |
| 2020 | $1,385 +2.8% | $22,740 0% |
| 2019 | $1,346 +2.6% | $22,743 -4% |
| 2018 | $1,313 +367.8% | $23,693 +4.2% |
| 2017 | $281 | $22,743 |
| 2016 | $281 | $22,743 |
| 2015 | $281 | -- |
| 2014 | $281 | $22,743 |
| 2013 | -- | -- |
| 2012 | -- | -- |
| 2011 | -- | -- |
| 2010 | -- | -- |
Find assessor info on the county website
Neighborhood: 65109
Nearby homes
- $--3 bd3 ba2k sqft3238 S Ten Mile Dr, Jefferson City, MO 65109Sold
- $--3 bd3 ba1.9k sqft3230 S Ten Mile Dr, Jefferson City, MO 65109Sold
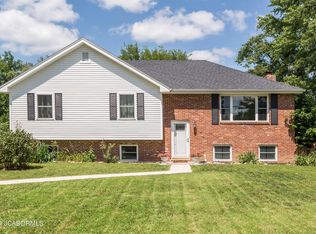
- $285,6003 bd2 ba1.4k sqft3129 Country Club Dr, Jefferson City, MO 65109Off Market
- $288,5003 bd3 ba1.8k sqft3125 Country Club Dr, Jefferson City, MO 65109Off Market

- $--3 bd4 ba1.9k sqft3131 Country Club Dr, Jefferson City, MO 65109Sold
- $270,7003 bd2 ba1.4k sqft3123 Country Club Dr, Jefferson City, MO 65109Off Market
- $265,5003 bd2 ba2k sqft3226 S Ten Mile Dr, Jefferson City, MO 65109Off Market
- $260,9004 bd2 ba1.4k sqft3242 S Ten Mile Dr, Jefferson City, MO 65109Off Market
Nearby schools
GreatSchools rating
- 7/10West Elementary SchoolGrades: K-5Distance: 2 mi
- 8/10Thomas Jefferson Middle SchoolGrades: 6-8Distance: 2 mi
- 5/10Capital City High SchoolGrades: 9-12Distance: 1.8 mi
Sell for more on Zillow
Get a Zillow Showcase℠ listing at no additional cost and you could sell for .
$271,500
2% more
+$5,430
With Zillow Showcase(estimated)
$276,930
- Missouri
- Cole County
- Jefferson City
- 65109
- 3234 S Ten Mile Dr
Nearby cities
Nearby zip codes
Other Jefferson City Topics
