Skip main navigation
Sold for $799,900
  • $799,900

    3131 E Tonto Drive, Gilbert, AZ 85298

    5beds
    4baths
    3,903sqft
    Single Family Residence
    Built in 2006
    10,000 Square Feet Lot
    $815,500 Zestimate®
    $205/sqft
    $4,896 Estimated rent

    Home value

    $815,500

    $775,000 - $864,000

    $4,896/mo

    Zestimate® history
    Loading
    Loading...

    Owner options

    List your home for rent

    $4,896/mo

    Rent Zestimate®

    Find your next renter with Zillow Rental Manager. Plus, with online applications, you can quickly screen prospective tenants – for free.

    Learn more

    $4,896/mo

    Rent Zestimate®

    Refinance and save

    $4,776/mo

    Est. payment

    Refinancing to a lower rate could help reduce your monthly payments and save thousands over the life of the loan.

    See today's rates

    $4,776/mo

    Est. payment

    Explore your selling options

    Work with a Zillow partner agent

    Leverage their expertise and Zillow's premium Showcase listings to get your home seen by more buyers.

    Get started

    List with your own agent

    Get your home in front of millions of buyers by listing it on Zillow.

    Learn how to do it

    Sell it yourself

    Take full control of how buyers see your home on Zillow by listing For Sale by Owner (FSBO).

    List your home

    What's special

    Luxurious poolCustom cabinetryEnsuite bathroomsUpgraded kitchenSleek granite countertops
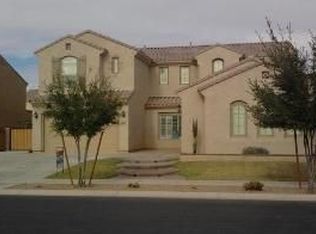
    With 5 bedrooms, 3.5 bathrooms, and thoughtful design, this home caters to all your family's needs.As you step through the entryway, you'll be greeted by a serene courtyard featuring an elegant fountain, leaving a lasting impression on anyone who visits. The 3-car tandem garage ensures ample space for your vehicles and storage.The upgraded kitchen features sleek granite countertops and custom cabinetry. It's a space that will inspire your culinary adventures and create a welcoming atmosphere for family gatherings.Within the home, you'll find two luxurious owner's suites, each equipped with ensuite bathrooms.The backyard is a charming oasis featuring a luxurious pool, fire pit, pergola, and a built-in barbecue.Don't let this opportunity pass you by.

    Zillow last checked:

    Listing updated:

    Listed by:

    Gabriella N. Khalaj 602-748-9588,

    Pro Sports Realty,

    David Khalaj 602-722-4457,

    Pro Sports Realty

    Bought with:

    Luis J Sanchez, SA688377000

    Realty ONE Group

    Hector A Anduray, SA688263000

    Realty ONE Group

    Source: ARMLS,MLS#: 6589372MLS Logo

    Facts & features

    Interior

    Bedrooms & bathrooms
    • Bedrooms: 5
    • Bathrooms: 4
    Heating
    • Electric
    Cooling
    • Central Air
    Appliances
    • Included: Gas Cooktop, Water Purifier
    Features
    • High Speed Internet, Granite Counters, Double Vanity, Upstairs, Eat-in Kitchen, Breakfast Bar, 9+ Flat Ceilings, Kitchen Island, Full Bth Master Bdrm, Separate Shwr & Tub
    • Flooring: Carpet, Vinyl, Tile
    • Has basement: No
    • Has fireplace: Yes
    • Fireplace features: Fire Pit
    Interior area
    • Total structure area: 3,903
    • Total interior livable area: 3,903 sqft

    Property

    Parking
    • Total spaces: 3
    • Parking features: Garage Door Opener
    • Garage spaces: 3
    Features
    • Stories: 2
    • Patio & porch: Covered
    • Exterior features: Built-in Barbecue
    • Has private pool: Yes
    • Spa features: None
    • Fencing: Block
    Lot
    • Size: 10,000 Square Feet
    • Features: Sprinklers In Rear, Sprinklers In Front
    Details
    • Parcel number: 30477066

    Construction

    Type & style
    • Home type: SingleFamily
    • Architectural style: Santa Barbara/Tuscan
    • Property subtype: Single Family Residence
    Materials
    • Stucco, Wood Frame, Painted, Stone
    • Roof: Tile
    Condition
    • Year built: 2006
    Details
    • Builder name: Element

    Utilities & green energy

    • Sewer: Public Sewer
    • Water: City Water

    Community & HOA

    Community
    • Subdivision: SHAMROCK ESTATES PHASE 1
    HOA
    • Has HOA: Yes
    • Services included: Maintenance Grounds
    • HOA fee: $218 quarterly
    • HOA name: Shamrock Estates
    • HOA phone: 480-551-4300
    Location
    • Region: Gilbert

    Financial & listing details

    • Price per square foot: $205/sqft
    • Tax assessed value: $638,100
    • Annual tax amount: $3,231
    • Date on market: 11/9/2025
    • Cumulative days on market: 17 days
    • Listing terms: Cash,Conventional,1031 Exchange,VA Loan
    • Ownership: Fee Simple

    Price history

    DateEventPrice
    8/31/2023Sold$799,900$205/sqft
    Source: ARMLS #6589372 Report a problem
    8/23/2023Pending sale$799,900$205/sqft
    Source: ARMLS #6589372 Report a problem
    8/7/2023Listed for sale$799,900+128.2%$205/sqft
    Source: ARMLS #6589372 Report a problem
    10/5/2012Sold$350,500+14.5%$90/sqft
    Source: ARMLS #4815642 Report a problem
    5/6/2009Sold$306,000-23.9%$78/sqft
    Source: Public Record Report a problem
    2/23/2009Sold$402,058-32.9%$103/sqft
    Source: Public Record Report a problem
    1/25/2008Listing removed$599,000$153/sqft
    Source: Realty Generator #2882302 Report a problem
    12/17/2007Price change$599,000+9.1%$153/sqft
    Source: Realty Generator #2882302 Report a problem
    11/16/2007Listed for sale$549,000+2.9%$141/sqft
    Source: Realty Generator #2882302 Report a problem
    12/21/2006Sold$533,354$137/sqft
    Source: Public Record Report a problem

    Public tax history

    YearProperty taxesTax assessment
    2025$4,020 +1.6%$63,810 -6.9%
    2024$3,958 +20.7%$68,520 +72.9%
    2023$3,280 +1.5%$39,641 -9.5%
    2022$3,231 -2.7%$43,780 +5.8%
    2021$3,320 +4.2%$41,370 +6.4%
    2020$3,187 +3.1%$38,880 +7.5%
    2019$3,091 $36,170 +6.4%
    2018$3,091 +6.8%$33,980 +1.7%
    2017$2,895 +7%$33,420 +2.5%
    2016$2,704 -2.5%$32,600 +2.2%
    2015$2,774 $31,910 +19.2%
    2014-- $26,770 +15.2%
    2013-- $23,230 -0.1%
    2012-- $23,250 -8%
    2011-- $25,280 -11.8%
    2010-- $28,660 -20.7%
    2009-- $36,130 -13.1%
    2008-- $41,600 +296.9%
    2007-- $10,480
    Find assessor info on the county website

    Neighborhood: Shamrock Estates

    Nearby schools

    GreatSchools rating
    Schools provided by the listing agent
    • Elementary: Chandler Traditional Academy - Freedom
    • Middle: Dr Camille Casteel High School
    • High: Dr Camille Casteel High School
    • District: Chandler Unified District

    Source: ARMLS. This data may not be complete. We recommend contacting the local school district to confirm school assignments for this home.

    Get a cash offer in 3 minutes
    Find out how much your home could sell for in as little as 3 minutes with a no-obligation cash offer.
    Estimated market value
    $815,500
    Get a cash offer in 3 minutes
    Find out how much your home could sell for in as little as 3 minutes with a no-obligation cash offer.
    Estimated market value
    $815,500