Skip main navigation
For sale
  • Price cut: $25K (5/7)
    $860,000

    3131 Lancaster DR #1, NAPLES, FL 34105

    2beds
    2,160sqft
    : 
    Loading
    Get pre-qualified
    Condominium
    Built in 2000
    -- sqft lot
    $-- Zestimate®
    $398/sqft
    $1,100/mo HOA

    What's special

    Center islandCoveted western exposureQuartz countertopsGolf course viewsAdaptable layoutLight-filled livingThree distinct flex spaces
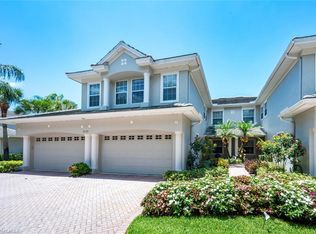
    Graced with an adaptable layout, this first-floor 2b+den/2 bath coach home in Kensington delivers exceptional flexibility, light-filled living, and golf course views—all wrapped in a timeless design that never goes out of style. Spanning 2,160 square feet under air, the residence offers a bright, airy feel enhanced by coveted western exposure . Triple pocket sliders that open to a screened lanai for true indoor/outdoor living. Wide-plank wood-style flooring throughout the main living areas and primary suite adds warmth and continuity to the clean, classic aesthetic. Designed with versatility in mind, the floor plan features three distinct flex spaces—a formal dining area easily reimagined as a sitting room or library, a private den ideal for a home office or guest overflow, and a generous bonus space tucked beneath the stairs suited for an office, creative studio, fitness nook, hobby room, or additional storage. At the heart of the home, the oversized kitchen is both functional and inviting, appointed with quartz countertops, a center island, and an eat-in area that seamlessly connects to the surrounding living spaces. The primary suite offers a quiet retreat, complemented by an ensuite bath finished with matching quartz surfaces and a frameless glass shower—echoed in the guest bath for a cohesive, polished look. Volume ceilings throughout further enhance the sense of space and light. Kensington CC currently has Sports, Social and Preview Memberships available. The full golf memberships are on a waitlist. Kensington is Ideally located just minutes from sun-drenched Gulf beaches, Mercato, Naples’ premier shopping, dining and I-75.
    105 days
    |
    301
    |
    6
    |

    Zillow last checked:

    Listing updated:

    Listed by:

    Pamela Omer 239-227-9271,

    Premiere Plus Realty Company

    Source: SWFLMLS,MLS#: 226013627MLS LogoOriginating MLS: Naples

    Loading...

      Facts & features

      Interior

      Bedrooms & bathrooms
      • Bedrooms: 2
      • Bathrooms: 2
      • Full bathrooms: 2
      Rooms
      • Room types: Den - Study, Screened Lanai/Porch, 2 Bedrooms Plus Den
      Bedroom
      • Features: Split Bedrooms
      Dining room
      • Features: Breakfast Bar, Eat-in Kitchen, Formal
      Kitchen
      • Features: Island, Walk-In Pantry
      Heating
      • Central
      Cooling
      • Central Air
      Appliances
      • Included: Dishwasher, Disposal, Dryer, Microwave, Range, Refrigerator/Freezer, Washer
      • Laundry: Inside, Laundry Tub
      Features
      • Custom Mirrors, Laundry Tub, Pantry, Volume Ceiling, Walk-In Closet(s), Window Coverings, Den - Study, Laundry in Residence, Screened Lanai/Porch
      • Flooring: Tile, Vinyl
      • Windows: Window Coverings
      • Has fireplace: No
      Interior area
      • Total structure area: 2,806
      • Total interior livable area: 2,160 sqft

      Property

      Parking
      • Total spaces: 2
      • Parking features: Driveway, Attached
      • Attached garage spaces: 2
      • Has uncovered spaces: Yes
      Features
      • Stories: 1
      • Patio & porch: Screened Lanai/Porch
      • Pool features: Community
      • Has view: Yes
      • View description: Golf Course, Landscaped Area
      • Waterfront features: None
      Details
      • Parcel number: 54470002189

      Construction

      Type & style
      • Home type: Condo
      • Property subtype: Condominium
      Materials
      • Block, Stucco
      • Foundation: Concrete Block
      • Roof: Tile
      Condition
      • New construction: No
      • Year built: 2000

      Utilities & green energy

      • Water: Central

      Community & HOA

      Community
      • Features: Clubhouse, Pool, Street Lights, Gated, Golf, Tennis Court(s)
      • Security: Gated Community
      • Subdivision: LANCASTER SQUARE
      HOA
      • Has HOA: Yes
      • Amenities included: Clubhouse, Pool, Private Membership, Streetlight, Underground Utility
      • HOA fee: $13,200 annually
      Location
      • Region: Naples

      Financial & listing details

      • Price per square foot: $398/sqft
      • Annual tax amount: $6,150
      • Date on market: 4/4/2026
      • Lease term: Buyer Finance/Cash
      • Road surface type: Paved

        Estimated market value

        Not available

        Estimated sales range

        Not available

        Not available

        Price history

        DateEventPrice
        5/7/2026Price change$860,000-2.8%$398/sqft
        Source: SWFLMLS #226013627 Report a problem
        4/27/2026Listed for sale$885,000$410/sqft
        Source: SWFLMLS #226013627 Report a problem
        4/15/2026Pending sale$885,000$410/sqft
        Source: SWFLMLS #226013627 Report a problem
        4/4/2026Listed for sale$885,000+20.4%$410/sqft
        Source: SWFLMLS #226013627 Report a problem
        4/4/2023Listing removed--
        Source: William Raveis Real Estate, Mortgage & Insurance Report a problem
        12/6/2022Pending sale$735,000$340/sqft
        Source: SWFLMLS #222085555 Report a problem
        12/3/2022Listed for sale$735,000$340/sqft
        Source: SWFLMLS #222085555 Report a problem

        Public tax history

        Tax history is unavailable.

        Monthly payment

        Est. payment

        Payment breakdown

        Explore the cost of this home by adjusting the details. Changes won't be saved.
        All calculations are estimates and provided by Zillow, Inc. for informational purposes only. Actual amounts may vary.
        HOA fees may include property taxes on listings classified as Co-Ops. Contact the listing agent and/or owner for fee details.
        Mortgage interest rates are dependent on a number of factors, including credit score, down payment, and repayment length. Interest rate data provided by Zillow Group Marketplace, Inc. as of 1/1/1970 from various mortgage lenders with which we have lead or other similar arrangements; the Estimated Payment is an average of those rates.
        See how much you could borrow to make a competitive offer.

        Climate risks

        Neighborhood: 34105

        Getting around

        23 / 100
        Car-Dependent
        29 / 100
        Somewhat Bikeable

        Nearby schools

        GreatSchools rating
        Schools provided by the listing agent
        • Elementary: OSCEOLA ELEMENTARY
        • Middle: PINE RIDGE MIDDLE
        • High: BARRON COLLIER HIGH

        Source: SWFLMLS. This data may not be complete. We recommend contacting the local school district to confirm school assignments for this home.

        A local agent can set up tours, give advice and negotiate with sellers.

        Browse local experts

        Similar homes