Skip main navigation
Sold for $1,325,000
  • $1,325,000

    3131 NW 177th St, Edmond, OK 73012

    3beds
    5,236sqft
    Single Family Residence
    Built in 2014
    0.49 Acres Lot
    $1,426,000 Zestimate®
    $253/sqft
    $7,303 Estimated rent

    Home value

    $1,426,000

    $1.34M - $1.53M

    $7,303/mo

    Zestimate® history
    Loading
    Loading...

    Owner options

    List your home for rent

    $7,303/mo

    Rent Zestimate®

    Find your next renter with Zillow Rental Manager. Plus, with online applications, you can quickly screen prospective tenants – for free.

    Learn more

    $7,303/mo

    Rent Zestimate®

    Refinance and save

    $10,482/mo

    Est. payment

    Refinancing to a lower rate could help reduce your monthly payments and save thousands over the life of the loan.

    See today's rates

    $10,482/mo

    Est. payment

    Explore your selling options

    Work with a Zillow partner agent

    Leverage their expertise and Zillow's premium Showcase listings to get your home seen by more buyers.

    Get started

    List with your own agent

    Get your home in front of millions of buyers by listing it on Zillow.

    Learn how to do it

    Sell it yourself

    Take full control of how buyers see your home on Zillow by listing For Sale by Owner (FSBO).

    List your home

    What's special

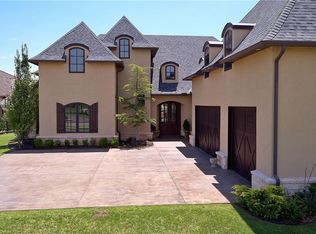
    Uber cool European Country Manor home on almost 1/2 an acre with beautiful landscape views of Rose Creek Golf Course. A fabulous open floor plan perfect for a growing family or empty nesters wanting space for visiting family. Main floor seamlessly connects open living, kitchen, dining and outdoor spaces. Chef’s kitchen with large island, breakfast bar, designer countertops, backsplash by renowned designer ANN SACKS. Thermador appliances including 6 burner gas range with griddle, double electric ovens, cabinet depth built-in refrigerator/freezer, dishwasher, wood beams, designer fixtures and separate PREP KITCHEN, a chef’s dream with more countertop space, 2nd sink, 2nd dishwasher, ice maker and loads of storage (SCULLERY). Family room open to kitchen with cast stone masonry fireplace, big windows+glass doors overlooking two separate patios. Powder bath is a work of art with designer tile and stone pedestal sink. Formal dining with wood floors, wood beams, beautiful views and a WINE DIGEST WORTHY wine room with refrigeration and 300+ bottle capacity (Dining used as a living room). Living #3 (would make a fantastic study) with breathtaking decorative wood doors (Seret and Sons in Santa Fe, NM), cast stone masonry fireplace, built-in furniture. Master bedroom/bath with patio access, connected living or office space currently used as a workout room, master bath with designer tub and walk-in shower, 2 large closets, Safe Room. The limestone staircase will take your breath away! 2 beds up each with full bath+cozy tv room. Separate staircase to HUGE BONUS ROOM/optional 4th BEDROOM. PATIO #1: Private enclosed patio with infrared heaters, mini BOCCE BALL court, beautiful private courtyard with a stone and stucco wall with a Belgian Espalier-ivy designed in a diamond shape. PATIO #2: Covered patio with infrared heaters, pool (max depth, 6’), overlooking Rose Creek Golf Course. Optional living spaces can be adapted to any need including study, work-out, 4th bedroom, etc. WOW!

    Zillow last checked:

    Listing updated:

    Listed by:

    Anne Wilson 405-820-8139,

    Keller Williams Central OK ED

    Bought with:

    Anne Wilson, 107430

    Keller Williams Central OK ED

    Source: MLSOK/OKCMAR as distributed by MLS GRID,MLS#: 1107556MLS Logo

    Facts & features

    Interior

    Bedrooms & bathrooms
    • Bedrooms: 3
    • Bathrooms: 4
    • Full bathrooms: 3
    • 1/2 bathrooms: 1
    Heating
    • Geothermal
    Cooling
    • Geothermal
    Appliances
    • Included: Dishwasher, Disposal, Ice Maker, Microwave, Refrigerator, Electric Oven, Gas Range
    • Laundry: Laundry Room
    Features
    • Ceiling Fan(s), Combo Woodwork
    • Flooring: Concrete, Stone, Wood
    • Windows: Window Treatments
    • Number of fireplaces: 2
    • Fireplace features: Masonry
    Interior area
    • Total structure area: 5,236
    • Total interior livable area: 5,236 sqft

    Property

    Parking
    • Total spaces: 3
    • Parking features: Concrete
    • Garage spaces: 3
    Features
    • Levels: Two
    • Stories: 2
    • Patio & porch: Patio
    • Exterior features: Rain Gutters
    • Has private pool: Yes
    • Pool features: Concrete
    • Fencing: Wrought Iron
    Lot
    • Size: 0.49 Acres
    • Features: On Golf Course
    Details
    • Parcel number: 3131NW17773012
    • Special conditions: None

    Construction

    Type & style
    • Home type: SingleFamily
    • Architectural style: Traditional
    • Property subtype: Single Family Residence
    Materials
    • Stucco
    • Foundation: Slab
    • Roof: Composition
    Condition
    • Year built: 2014
    Details
    • Builder name: Jim Bowers

    Utilities & green energy

    • Utilities for property: Cable Available, High Speed Internet, Public

    Community & neighborhood

    Location
    • Region: Edmond

    HOA & financial

    HOA
    • Has HOA: Yes
    • HOA fee: $3,732 annually
    • Services included: Gated Entry, Common Area Maintenance, Pool, Recreation Facility

    Price history

    DateEventPrice
    8/1/2024Sold$1,325,000-1.9%$253/sqft
    Source: MLSOK/OKCMAR as distributed by MLS GRID #1107556 Report a problem
    6/3/2024Pending sale$1,350,000$258/sqft
    Source: MLSOK/OKCMAR as distributed by MLS GRID #1107556 Report a problem
    5/28/2024Price change$1,350,000-3.2%$258/sqft
    Source: MLSOK/OKCMAR as distributed by MLS GRID #1107556 Report a problem
    4/10/2024Listed for sale$1,395,000-4.4%$266/sqft
    Source: MLSOK/OKCMAR as distributed by MLS GRID #1107556 Report a problem
    5/24/2022Listing removed--
    Source: MLSOK/OKCMAR as distributed by MLS GRID #996466 Report a problem
    4/15/2022Price change$1,459,000-5.8%$279/sqft
    Source: MLSOK/OKCMAR as distributed by MLS GRID #996466 Report a problem
    4/2/2022Listed for sale$1,549,000+717.4%$296/sqft
    Source: MLSOK/OKCMAR as distributed by MLS GRID #996466 Report a problem
    10/23/2013Sold$189,500$36/sqft
    Source: Public Record Report a problem

    Public tax history

    YearProperty taxesTax assessment
    2025$19,802 +14.6%$152,900 +16%
    2024$17,277 +4.7%$131,764 +5%
    2023$16,508 +6%$125,490 +5%
    2022$15,569 +4.9%$119,515 +2.7%
    2021$14,847 -0.4%$116,325 +3.4%
    2020$14,911 +48.3%$112,544 +5%
    2019$10,056 +5%$107,185 +5%
    2018$9,577 -27.8%$102,082 +2.9%
    2017$13,267 $99,203 +5%
    2016$13,267 +5.5%$94,480 +353.3%
    2015$12,574 +356.9%$20,845
    2014$2,752 $20,845

    Find assessor info on the county website

    Neighborhood: 73012

    Nearby schools

    GreatSchools rating
    Schools provided by the listing agent
    • Elementary: Grove Valley ES
    • Middle: Deer Creek MS
    • High: Deer Creek HS

    Source: MLSOK/OKCMAR as distributed by MLS GRID. This data may not be complete. We recommend contacting the local school district to confirm school assignments for this home.

    Get pre-qualified for a loan
    At Zillow Home Loans, we can pre-qualify you in as little as 5 minutes with no impact to your credit score.

    An equal housing lender. NMLS #10287.