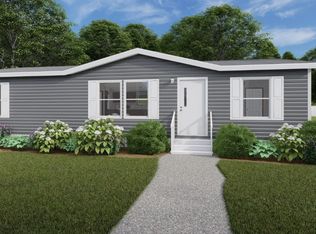
Welcome Home! Built in 2025, this beautiful, move-in-ready 3-bedroom, 2-bath home offers modern style, comfortable living, and plenty of space on a generous 0.33-acre lot. The kitchen is designed for both everyday convenience and entertaining, featuring a large island, a spacious pantry, and a dedicated coffee bar. New LVP flooring and carpet add a fresh, updated feel throughout the home. The primary suite features a well-appointed bathroom with a walk-in shower, a separate soaking tub, and double vanities. The guest bathroom also includes double sinks and a tub/shower combination for added functionality. With all-electric appliances and HVAC, this home offers modern efficiency, while natural gas is available at the road for a possible future connection.
If you're searching for a newer home with stylish finishes, a practical layout, and room to enjoy the outdoors, this property is a must-see! Buyer to verify all listing information. Call today to schedule your private tour!
Active
Price cut: $10K (11/9)
$239,900
3131 Oswego Rd, Crossville, TN 38572
3beds
1,568sqft
Manufactured Home
Built in 2025
0.33 Acres Lot
$-- Zestimate®
$153/sqft
$25/mo HOA
What's special
Modern styleLarge islandSpacious pantryDedicated coffee barWalk-in showerSeparate soaking tub
- 35 days
- 277
- 13
Zillow last checked:
Listing updated:
Listed by:
Valorie Whitson 615-812-3161,
Monarch Realty Group 931-787-1674
Source: East Tennessee Realtors,MLS#: 1358458
Facts & features
Interior
Bedrooms & bathrooms
- Bedrooms: 3
- Bathrooms: 2
- Full bathrooms: 2
Heating
- Central, Electric
Cooling
- Central Air
Appliances
- Included: Dishwasher, Dryer, Microwave, Range, Refrigerator, Washer
Features
- Kitchen Island
- Flooring: Carpet
- Basement: Crawl Space
- Has fireplace: No
- Fireplace features: None
Interior area
- Total structure area: 1,568
- Total interior livable area: 1,568 sqft
Property
Parking
- Parking features: Designated Parking
Lot
- Size: 0.33 Acres
- Features: Level
Details
- Parcel number: 161B I 020.00
Construction
Type & style
- Home type: MobileManufactured
- Property subtype: Manufactured Home
Materials
- Steel, Vinyl Siding
Condition
- Year built: 2025
Utilities & green energy
- Sewer: Septic Tank
- Water: Public
Community & HOA
Community
- Subdivision: Quapaw
HOA
- Has HOA: Yes
- Amenities included: Golf Course, Playground, Security
- HOA fee: $25 monthly
Location
- Region: Crossville
Financial & listing details
- Price per square foot: $153/sqft
- Tax assessed value: $112,700
- Annual tax amount: $320
- Date on market: 10/10/2026
Estimated market value
Not available
Estimated sales range
Not available
Not available
Price history
| Date | Event | Price |
|---|---|---|
| 11/9/2026 | Price change | $239,900-4%$153/sqft |
Source:  East Tennessee Realtors #1358458 Report a problem | ||
| 10/10/2026 | Listed for sale | $249,900+1566%$159/sqft |
Source: East Tennessee Realtors #1358458 Report a problem | ||
| 9/23/2024 | Sold | $15,000$10/sqft |
Source: East Tennessee Realtors #1261271 Report a problem | ||
| 5/19/2024 | Pending sale | $15,000$10/sqft |
Source: East Tennessee Realtors #1261271 Report a problem | ||
| 5/1/2024 | Listed for sale | $15,000+150%$10/sqft |
Source: East Tennessee Realtors #1261271 Report a problem | ||
| 10/1/2013 | Listing removed | $6,000$4/sqft |
Source: Bean&Associates,Inc. #775707 Report a problem | ||
| 10/1/2011 | Listed for sale | $6,000-13%$4/sqft |
Source: Bean & Associates, Inc. #775707 Report a problem | ||
| 10/2/2009 | Listed for sale | $6,900$4/sqft |
Source: Homes.com #684181 Report a problem | ||
Public tax history
| Year | Property taxes | Tax assessment |
|---|---|---|
| 2025 | $320 +1225.8% | $28,175 +1225.9% |
| 2024 | $24 | $2,125 |
| 2023 | $24 | $2,125 |
| 2022 | $24 -5.2% | $2,125 +30.8% |
| 2021 | $25 | $1,625 |
| 2020 | $25 | $1,625 |
| 2019 | $25 | $1,625 |
| 2018 | $25 +1.8% | $1,625 |
| 2017 | $25 | $1,625 |
| 2016 | $25 +2.8% | $1,625 |
| 2015 | $24 | $1,625 |
| 2014 | $24 | $1,625 |
| 2013 | $24 -0.2% | $1,625 |
| 2012 | $24 | $1,625 |
| 2011 | -- | $1,625 |
| 2010 | $23 +7.2% | $1,625 |
| 2009 | $22 +7.2% | $1,625 |
| 2008 | $20 | $1,625 |
| 2007 | $20 -24.4% | $1,625 |
| 2006 | $27 | $1,625 |
| 2005 | $27 | $1,625 |
| 2004 | $27 +13.9% | $1,625 |
| 2002 | $23 | $1,625 |
| 2001 | -- | $1,625 -75% |
| 2000 | -- | $6,500 |
Find assessor info on the county website
Monthly payment
Climate risks
Neighborhood: Lake Tansi
Similar homes
- $245,9003 bd2 ba1.2k sqft166 Killary Rd, Crossville, TN 38572For Sale
 MLS ID #1543162, Alice Van Dyke. Greater Chattanooga Realtors
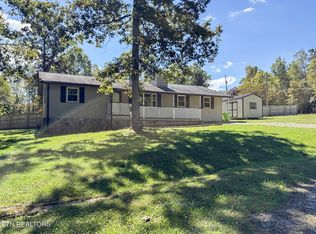
- $225,0003 bd2 ba1.5k sqft2107 Whitehorse Dr, Crossville, TN 38572Active
 MLS ID #1358612, Wade W. Stover, CENTURY 21 Realty Group, LLC. East Tennessee Realtors
- $164,9002 bd2 ba1.1k sqft9258 Cherokee Trl, Crossville, TN 38572Active
 MLS ID #1361690, Tammy Lapp, Triple C Realty & Auction, LLC. East Tennessee Realtors
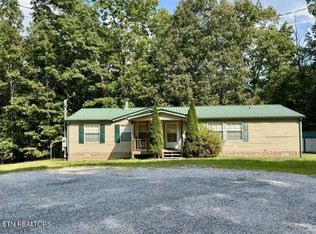
- $175,0002 bd2 ba1.7k sqft1010 Oswego Cir, Crossville, TN 38572For Sale
 MLS ID #3618778, Victoria Carmack. RealTracs MLS as distributed by MLS GRID
- $288,5003 bd2 ba1.5k sqft817 Hillendale Rd, Crossville, TN 38572ActiveMLS ID #1358422, Ralph L Morgan, Pioneer Realty, Inc.. East Tennessee Realtors
- $168,9003 bd2 ba1.3k sqft145 Florida Ave, Crossville, TN 38572ActiveMLS ID #1360232, Misti Brown, Weichert, Realtors-The Webb Agency. East Tennessee Realtors
- $245,0004 bd2 ba1.3k sqft651 Prentice St, Crossville, TN 38555For Sale
 MLS ID #248450, Amber Flynn-Jared, The Real Estate Collective. UCMLS
- $245,0004 bd2 ba1.3k sqft651 Prentice St, Crossville, TN 38555For SaleMLS ID #3636563, Amber Flynn. RealTracs MLS as distributed by MLS GRID
- $239,9293 bd2 ba1.5k sqft980 Sharon Cir, Crossville, TN 38572For SaleMLS ID #3546438, Heather Skender-Newton. RealTracs MLS as distributed by MLS GRID
- $239,9293 bd2 ba1.5k sqft980 Sharon Cir, Crossville, TN 38572For SaleMLS ID #247061, Heather Skender-Newton, Skender-Newton Realty. UCMLS
- $249,9003 bd2 ba1.4k sqft244 Retreat Dr, Crossville, TN 38572ActiveMLS ID #1353476, Brandon Hawkins, RE/MAX Finest. East Tennessee Realtors
- $250,0002 bd2 ba2.3k sqft1378 Sparta Hwy, Crossville, TN 38572For SaleMLS ID #3542660, Brenda Turner. RealTracs MLS as distributed by MLS GRID
- $199,9993 bd2 ba1.2k sqft736 Shadberry Dr, Crossville, TN 38572For SaleMLS ID #247516, Carissa Flowers, LPT Realty. UCMLS
- $240,0002 bd2 ba984 sqft12253 S Highway 127 Rd, Crossville, TN 38572ActiveMLS ID #1360816, Katherine Stallworth, Weichert, Realtors-The Webb Agency. East Tennessee Realtors
- $249,0002 bd2 ba1.3k sqft18 Sanje Ct, Crossville, TN 38572ActiveMLS ID #1360180, Justin Phillips, CENTURY 21 Realty Group, LLC. East Tennessee Realtors
- $195,0002 bd3 ba1.7k sqft7000 Big Horn Dr APT A3, Crossville, TN 38572For SaleMLS ID #3635722, Marie Zuercher. RealTracs MLS as distributed by MLS GRID
- $285,0004 bd2 ba1.5k sqft682 Dunbar Rd, Crossville, TN 38572ActiveMLS ID #1351401, Pennie Mooney, Triple C Realty & Auction, LLC. East Tennessee Realtors
- $198,5002 bd2 ba1.4k sqft6028 Loch Loosa Dr, Crossville, TN 38572ActiveMLS ID #1331320, Amy Backstrom, eXp Realty, LLC. East Tennessee Realtors
- $254,5802 bd3 ba1.3k sqft279 Siever Rd, Crossville, TN 38572For SaleMLS ID #248109, Gina Knight, RE/MAX Finest. UCMLS
- $199,9003 bd1 ba1.5k sqft1368 Taylors Chapel Rd, Crossville, TN 38572ActiveMLS ID #1352695, Dustan Drain, Your Home Sold Guaranteed Real. East Tennessee Realtors
