A charming 4-bedroom, 2-bath Cape Cod with an attached garage, ideally located in the heart of Cheverly. A welcoming front porch with Trex flooring, PVC railings, and a classic swing invites you to slow down and enjoy the neighborhood charm. The 2022 porch renovation included a new roof, gutters with guards, Hardie siding, dormers, and ceiling fans—adding both comfort and curb appeal. Inside, arched entryways and a bright, airy feel are complemented by hardwood floors on the main and upper levels and luxury vinyl plank below. The main level features an updated kitchen that open to the dining area, a welcoming living room with a wood-burning fireplace, two bedrooms, and a full bath. Upstairs, you'll find two additional bedrooms, including a spacious primary suite with en-suite bath. Both bathrooms were renovated in 2022. The finished lower level provides flexible living space with walk-out access, plus a laundry and utility area. Freshly painted and outfitted with custom Bali blinds, the home also includes updated windows, appliances, HVAC, and hot water heater (2018). This home offers a fully fenced backyard complete with a patio and an oversized shed—perfect for outdoor entertaining, pets, and extra storage. All just minutes from DC, in a close-knit community known for its tree-lined streets, Metro access, a community pool -with tennis & pickleball courts- and neighborhood events like Cheverly Day—offering the perfect blend of charm, connection, and convenience.
Sold for $575,000
Zestimate®
$575,000
3131 Park Way, Hyattsville, MD 20785
4beds
1,851sqft
Single Family Residence
Built in 1938
6,000 Square Feet Lot
$575,000 Zestimate®
$311/sqft
$3,275 Estimated rent
Home value
$575,000
$518,000 - $638,000
$3,275/mo
Zestimate® history
Owner options
List your home for rent
$3,275/mo
Rent Zestimate®
Find your next renter with Zillow Rental Manager. Plus, with online applications, you can quickly screen prospective tenants – for free.
$3,275/mo
Rent Zestimate®
Refinance and save
$3,600/mo
Est. payment
Refinancing to a lower rate could help reduce your monthly payments and save thousands over the life of the loan.
$3,600/mo
Est. payment
Explore your selling options
Work with a Zillow partner agent
Leverage their expertise and Zillow's premium Showcase listings to get your home seen by more buyers.
Get startedList with your own agent
Get your home in front of millions of buyers by listing it on Zillow.
Learn how to do itSell it yourself
Take full control of how buyers see your home on Zillow by listing For Sale by Owner (FSBO).
List your homeWhat's special
Attached garageArched entrywaysLuxury vinyl plank belowOversized shedUpdated windowsCustom bali blindsLaundry and utility area
Zillow last checked:
Listing updated:
Listed by:
Marysol Bonilla 301-335-1267,
Corcoran McEnearney
Bought with:
NON MEMBER, 0225194075
Non Subscribing Office
Source: Bright MLS,MLS#: MDPG2198928
Facts & features
Interior
Bedrooms & bathrooms
- Bedrooms: 4
- Bathrooms: 2
- Full bathrooms: 2
- Main level bathrooms: 1
- Main level bedrooms: 2
Rooms
- Room types: Living Room, Dining Room, Primary Bedroom, Bedroom 2, Kitchen, Family Room, Bedroom 1, Laundry, Utility Room, Bathroom 1, Primary Bathroom
Primary bedroom
- Features: Attached Bathroom, Ceiling Fan(s), Flooring - HardWood
- Level: Upper
Bedroom 1
- Level: Main
Bedroom 2
- Level: Main
Bedroom 2
- Features: Flooring - HardWood
- Level: Upper
Primary bathroom
- Features: Bathroom - Tub Shower
- Level: Upper
Bathroom 1
- Features: Bathroom - Tub Shower
- Level: Main
Dining room
- Features: Dining Area, Flooring - HardWood
- Level: Main
Family room
- Features: Flooring - Luxury Vinyl Plank, Recessed Lighting
- Level: Lower
Kitchen
- Features: Granite Counters, Flooring - Tile/Brick, Kitchen - Gas Cooking
- Level: Main
Laundry
- Level: Lower
Living room
- Features: Fireplace - Wood Burning, Flooring - HardWood
- Level: Main
Utility room
- Features: Flooring - Concrete
- Level: Lower
Heating
- Central, Natural Gas
Cooling
- Other, Electric
Appliances
- Included: Microwave, Dishwasher, Disposal, Oven, Refrigerator, Stainless Steel Appliance(s), Washer, Dryer, Water Heater, Gas Water Heater
- Laundry: In Basement, Has Laundry, Laundry Room
Features
- Bathroom - Stall Shower, Bathroom - Tub Shower, Dining Area, Entry Level Bedroom, Formal/Separate Dining Room, Primary Bath(s), Recessed Lighting, Upgraded Countertops, Dry Wall, Plaster Walls
- Flooring: Hardwood, Luxury Vinyl, Wood
- Windows: Window Treatments
- Basement: Partial,Connecting Stairway,Finished,Garage Access,Heated,Improved,Exterior Entry,Rear Entrance,Rough Bath Plumb,Windows,Workshop
- Number of fireplaces: 1
- Fireplace features: Wood Burning
Interior area
- Total structure area: 2,343
- Total interior livable area: 1,851 sqft
- Finished area above ground: 1,485
- Finished area below ground: 366
Property
Parking
- Total spaces: 1
- Parking features: Garage Faces Rear, Inside Entrance, Driveway, Attached
- Attached garage spaces: 1
- Has uncovered spaces: Yes
Accessibility
- Accessibility features: Other
Features
- Levels: Three
- Stories: 3
- Pool features: Community
- Fencing: Full,Wood
Lot
- Size: 6,000 Square Feet
Details
- Additional structures: Above Grade, Below Grade
- Parcel number: 17020112789
- Zoning: RSF65
- Special conditions: Standard
Construction
Type & style
- Home type: SingleFamily
- Architectural style: Cape Cod
- Property subtype: Single Family Residence
Materials
- Brick
- Foundation: Other
- Roof: Asphalt,Shingle
Condition
- Very Good
- New construction: No
- Year built: 1938
Utilities & green energy
- Sewer: Public Sewer
- Water: Public
Community & HOA
Community
- Subdivision: Cheverly
HOA
- Has HOA: No
Location
- Region: Hyattsville
- Municipality: Cheverly
Financial & listing details
- Price per square foot: $311/sqft
- Tax assessed value: $589,300
- Annual tax amount: $10,388
- Date on market: 4/17/2026
- Listing agreement: Exclusive Right To Sell
- Listing terms: Conventional,FHA,VA Loan,Cash
- Ownership: Fee Simple
Price history
| Date | Event | Price |
|---|---|---|
| 5/22/2026 | Sold | $575,000$311/sqft |
Source:  Bright MLS #MDPG2198928 Report a problem Bright MLS #MDPG2198928 Report a problem | ||
| 5/11/2026 | Pending sale | $575,000$311/sqft |
Source: Bright MLS #MDPG2198928 Report a problem | ||
| 4/25/2026 | Contingent | $575,000$311/sqft |
Source: Bright MLS #MDPG2198928 Report a problem | ||
| 4/17/2026 | Listed for sale | $575,000-9.9%$311/sqft |
Source: Bright MLS #MDPG2198928 Report a problem | ||
| 12/1/2022 | Sold | $638,000+51.9%$345/sqft |
Source: Public Record Report a problem | ||
| 2/1/2019 | Sold | $420,000-2.3%$227/sqft |
Source: Public Record Report a problem | ||
| 10/24/2018 | Price change | $429,900-4.4%$232/sqft |
Source: Keller Williams Realty McLean #1002306026 Report a problem | ||
| 9/21/2018 | Pending sale | $449,900$243/sqft |
Source: Keller Williams Realty McLean #1002306026 Report a problem | ||
| 8/28/2018 | Listed for sale | $449,900+55.1%$243/sqft |
Source: Keller Williams Realty #1002306026 Report a problem | ||
| 4/27/2018 | Sold | $290,000-3.3%$157/sqft |
Source: Public Record Report a problem | ||
| 4/16/2018 | Pending sale | $300,000$162/sqft |
Source: Long & Foster Real Estate, Inc. #PG10196963 Report a problem | ||
| 4/3/2018 | Listed for sale | $300,000+27.7%$162/sqft |
Source: Long & Foster Real Estate, Inc. #1000335400 Report a problem | ||
| 3/13/2015 | Sold | $235,000-7.8%$127/sqft |
Source: Public Record Report a problem | ||
| 1/13/2015 | Pending sale | $255,000$138/sqft |
Source: Long & Foster Real Estate #PG8499203 Report a problem | ||
| 12/20/2014 | Price change | $255,000-7.3%$138/sqft |
Source: Long & Foster Real Estate #PG8499203 Report a problem | ||
| 11/10/2014 | Listed for sale | $275,000+64.2%$149/sqft |
Source: Long & Foster Real Estate #PG8499203 Report a problem | ||
| 6/28/2002 | Sold | $167,500$90/sqft |
Source: Public Record Report a problem | ||
Public tax history
| Year | Property taxes | Tax assessment |
|---|---|---|
| 2025 | $9,713 +19.4% | $525,500 +13.8% |
| 2024 | $8,135 +19.6% | $461,700 +16% |
| 2023 | $6,800 +16.3% | $397,900 |
| 2022 | $5,845 +5.5% | $397,900 +5.1% |
| 2021 | $5,541 +1.3% | $378,767 +2.6% |
| 2020 | $5,472 +7.7% | $369,200 +8% |
| 2019 | $5,079 | $341,800 |
| 2018 | -- | $341,800 +4.2% |
| 2017 | $4,876 +19.2% | $328,100 +16.7% |
| 2016 | $4,090 | $281,067 +20.1% |
| 2015 | $4,090 | $234,033 +25.2% |
| 2014 | $4,090 | $187,000 |
| 2013 | -- | $187,000 |
| 2012 | -- | $187,000 -37.9% |
| 2011 | -- | $301,330 +0.1% |
| 2010 | -- | $300,996 +0.1% |
| 2009 | -- | $300,663 +0.1% |
| 2008 | -- | $300,330 +17.6% |
| 2007 | -- | $255,306 +21.4% |
| 2006 | -- | $210,283 +27.2% |
| 2005 | -- | $165,260 +8.4% |
| 2004 | -- | $152,396 |
| 2003 | -- | $152,396 +20.3% |
| 2002 | -- | $126,670 +0.7% |
| 2001 | -- | $125,790 |
Find assessor info on the county website
Neighborhood: 20785
Nearby homes
- $575,2004 bd3 ba2.4k sqft3131 Parkway, Hyattsville, MD 20785Off Market
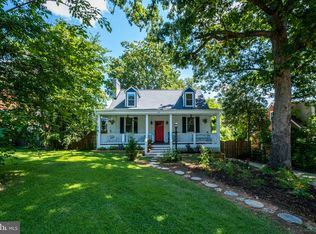
- $626,2003 bd3 ba1.6k sqft6201 Kilmer St, Landover, MD 20785Off Market
- $560,5004 bd3 ba2.4k sqft6107 Kilmer St, Landover, MD 20785Off Market

- $---- bd-- ba-- sqft6107 Kilmer St, Hyattsville, MD 20785Off Market
- $413,100-- bd2 ba1.2k sqft3129 Park Way, Landover, MD 20785Off Market
- $418,100-- bd1 ba1.7k sqft6203 Kilmer St, Landover, MD 20785Off Market
- $526,5003 bd3 ba1.4k sqft6205 Kilmer St, Landover, MD 20785Off Market
- $530,0003 bd2 ba1.7k sqft6103 Kilmer St, Landover, MD 20785Sold
Nearby schools
GreatSchools rating
- 4/10Gladys Noon Spellman Elementary SchoolGrades: PK-5Distance: 0.2 mi
- 1/10G. James Gholson Middle SchoolGrades: 6-8Distance: 2.7 mi
- 1/10Bladensburg High SchoolGrades: 9-12Distance: 0.9 mi
Schools provided by the listing agent
- District: Prince George's County Public Schools
Source: Bright MLS. This data may not be complete. We recommend contacting the local school district to confirm school assignments for this home.
Get a cash offer in 3 minutes
Find out how much your home could sell for in as little as 3 minutes with a no-obligation cash offer.
Estimated market value
$575,000
Get a cash offer in 3 minutes
Find out how much your home could sell for in as little as 3 minutes with a no-obligation cash offer.
Estimated market value
$575,000
- Maryland
- Prince Georges County
- Cheverly
- 20785
- 3131 Park Way
Nearby cities
Nearby zip codes
Other Cheverly Topics
