Skip main navigation
Off market
  • $575,200

    3131 Parkway, Hyattsville, MD 20785

    4beds
    2,475sqft
    Single Family Residence
    Built in 1938
    6,000 Square Feet Lot
    $575,200 Zestimate®
    $232/sqft
    $3,123 Estimated rent

    Home value

    $575,200

    $518,000 - $638,000

    $3,123/mo

    Zestimate® history
    Loading
    Loading...

    Owner options

    List your home for rent

    $3,123/mo

    Rent Zestimate®

    Find your next renter with Zillow Rental Manager. Plus, with online applications, you can quickly screen prospective tenants – for free.

    Learn more

    $3,123/mo

    Rent Zestimate®

    Refinance and save

    $3,613/mo

    Est. payment

    Refinancing to a lower rate could help reduce your monthly payments and save thousands over the life of the loan.

    See today's rates

    $3,613/mo

    Est. payment

    Explore your selling options

    Work with a Zillow partner agent

    Leverage their expertise and Zillow's premium Showcase listings to get your home seen by more buyers.

    Get started

    List with your own agent

    Get your home in front of millions of buyers by listing it on Zillow.

    Learn how to do it

    Sell it yourself

    Take full control of how buyers see your home on Zillow by listing For Sale by Owner (FSBO).

    List your home

    What's special

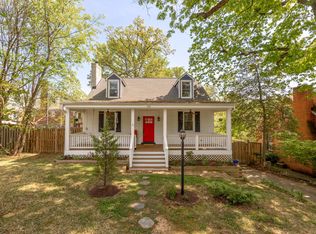
    OPEN HOUSE CANCELLED - UNDER CONTRACT! This storied bungalow in cherished Cheverly is ready for you to call it your home. 4 beds, 2.5 baths, an attached garage, and just under 2,500 SF. 3131 Parkway became the talk of the town earlier this year with a full exterior makeover, bringing to life the front porch of everyone’s dreams. Suddenly you envision yourself in a slower life, sipping tea on the porch swing while a sweet breeze comforts you and you wave to your neighbors as they pass by walking their dogs. The 2022 porch project included a new roof, new gutters (with guards), new Hardie shed dormers and siding, Trex flooring on front and back porches, new front flower beds, German schmear on exterior brick, new front door, and an entirely re-built front porch (yes, from the foundation) with 2 ceiling fans. Inside you are greeted immediately with a bright and sunny vibe, grounded by hardwood floors on both main and upper levels and brand new, ultra durable wood-look luxury vinyl plank on the lower level. The full bathrooms were also remodeled this year, along with new lighting fixtures, a fresh coat of paint on walls and trim, and custom Bali blinds throughout the home. Other recent updates include new fencing and installation of electric car charger outlet. As if this wasn’t enough, all windows, appliances, HVAC, and hot water heater are 2018! What more do you need? A community, perhaps! If Ian doesn’t show up and ruin the party (the hurricane…not your boss), Cheverly Day is scheduled for Saturday, October 1. Festivities kick off at 9 AM with a community soccer game…middle of the day filled with vendors, games, laser tag, beer & wine gardens…wrapping up with live music, mayor’s remarks, kid’s chorus and fireworks after sunset! Don’t worry - even when it’s not a local holiday, things are happening: the Cheverly pool (with tennis & pickleball courts), the mile-long wooded trail from metro to town park, new playgrounds, and even a bootcamp MWF 6am in town for the earlybird fit folk. Did you know you could find this just minutes outside of DC? We did - and now you’re in on it too. Welcome home!!

    This property is off market, which means it's not currently listed for sale or rent on Zillow. This may be different from what's available on other websites or public sources.

    Zillow last checked:

    Listing updated:

    Listed by:

    Brittanie DeChino 202-802-0158,

    TTR Sotheby's International Realty

    Bought with:

    Marysol Bonilla

    Corcoran McEnearney

    Source: Bright MLS,MLS#: MDPG2055942MLS Logo

    Facts & features

    Interior

    Bedrooms & bathrooms
    • Bedrooms: 4
    • Bathrooms: 3
    • Full bathrooms: 2
    • 1/2 bathrooms: 1
    • Main level bathrooms: 1
    • Main level bedrooms: 2
    Rooms
    • Room types: Living Room, Dining Room, Bedroom 2, Bedroom 3, Bedroom 4, Kitchen, Family Room, Foyer, Bedroom 1, Laundry, Full Bath, Half Bath
    Basement
    • Area: 990
    Heating
    • Forced Air, Natural Gas
    Cooling
    • Central Air, Electric
    Appliances
    • Included: Microwave, Dryer, Washer, Dishwasher, Disposal, Cooktop, Refrigerator, Ice Maker, Gas Water Heater
    • Laundry: Has Laundry, Laundry Room
    Features
    • Dining Area, Entry Level Bedroom, Primary Bath(s), Recessed Lighting, Plaster Walls, Dry Wall
    • Flooring: Hardwood, Luxury Vinyl, Ceramic Tile, Wood
    • Windows: Double Pane Windows
    • Basement: Finished,Garage Access,Connecting Stairway,Windows
    • Number of fireplaces: 1
    • Fireplace features: Mantel(s), Screen, Wood Burning
    Interior area
    • Total structure area: 2,475
    • Total interior livable area: 2,475 sqft
    • Finished area above ground: 1,485
    • Finished area below ground: 990

    Property

    Parking
    • Total spaces: 6
    • Parking features: Basement, Garage Faces Rear, Attached, Driveway
    • Attached garage spaces: 1
    • Uncovered spaces: 5
    Accessibility
    • Accessibility features: None
    Features
    • Levels: Three
    • Stories: 3
    • Patio & porch: Patio, Porch
    • Exterior features: Sidewalks, Street Lights
    • Pool features: None
    • Fencing: Wood
    • Has view: Yes
    • View description: Street, Trees/Woods
    Lot
    • Size: 6,000 Square Feet
    • Features: Suburban
    Details
    • Additional structures: Above Grade, Below Grade
    • Parcel number: 17020112789
    • Zoning: RSF65
    • Zoning description: RSF65
    • Special conditions: Standard

    Construction

    Type & style
    • Home type: SingleFamily
    • Architectural style: Cape Cod
    • Property subtype: Single Family Residence
    Materials
    • Brick, HardiPlank Type
    • Foundation: Other
    • Roof: Shingle
    Condition
    • Very Good
    • New construction: No
    • Year built: 1938
    • Major remodel year: 2018

    Utilities & green energy

    • Sewer: Public Sewer
    • Water: Public

    Community & HOA

    Community
    • Security: Exterior Cameras, Security System
    • Subdivision: Cheverly
    HOA
    • Has HOA: No
    Location
    • Region: Hyattsville
    • Municipality: Cheverly

    Financial & listing details

    • Price per square foot: $232/sqft
    • Tax assessed value: $388,333
    • Annual tax amount: $7,866
    • Date on market: 9/29/2022
    • Listing agreement: Exclusive Right To Sell
    • Ownership: Fee Simple

    Price history

    DateEventPrice
    11/15/2022Sold$638,000-1.7%$258/sqft
    Source: Bright MLS #MDPG2055942 Report a problem
    10/15/2022Contingent$649,000$262/sqft
    Source: Bright MLS #MDPG2055942 Report a problem
    9/29/2022Listed for sale$649,000$262/sqft
    Source: Bright MLS #MDPG2055942 Report a problem

    Public tax history

    Tax history is unavailable.

    Neighborhood: 20785

    Nearby schools

    GreatSchools rating
    Schools provided by the listing agent
    • District: Prince George's County Public Schools

    Source: Bright MLS. This data may not be complete. We recommend contacting the local school district to confirm school assignments for this home.

    Get a cash offer in 3 minutes
    Find out how much your home could sell for in as little as 3 minutes with a no-obligation cash offer.
    Estimated market value
    $575,200
    Get a cash offer in 3 minutes
    Find out how much your home could sell for in as little as 3 minutes with a no-obligation cash offer.
    Estimated market value
    $575,200