Wake up to the sound of the Atlantic and unobstructed ocean views from nearly every room in this three-story beachfront home. Designed for both comfort and durability, the property features first-floor concrete construction, hurricane impact windows and doors, a metal roof, and no history of hurricane damage. No seawall is needed thanks to the natural dune system.
A private boardwalk leads you over the dunes and directly onto the sand. The main living level offers an open layout with large picture windows framing the ocean, connecting the living room, dining area, and kitchen into one bright, functional space. The primary suite is also on this level, with direct patio access, an ensuite bath with dual vanities, a Jacuzzi tub, separate shower, and a custom walk-in closet.
The top floor includes four additional bedrooms, three with ocean views and one overlooking the Intracoastal for sunset views. One bedroom functions well as a second suite with its own bath and a sitting area. A spacious laundry room is also located upstairs, and an additional laundry is downstairs.
The ground level features a two-car garage, a large game room, a half bath, and an outdoor shower--ideal after a day on the beach. An elevator serves all three levels for easy access. Located close to the historic St. Augustine Historic District, Ponte Vedra Beach, and nearby marinas, this home offers a primary home, a vacation retreat, or investment income with a strong rental history.
Pending
Price cut: $100K (7/15)
$1,799,000
3131 S PONTE VEDRA Boulevard, Ponte Vedra Beach, FL 32082
5beds
2,972sqft
:
Get pre-qualified$11,130/mo
Single Family Residence
Built in 2003
0.33 Acres Lot
$1,731,800 Zestimate®
$605/sqft
$-- HOA
What's special
Three-story beachfront homeTwo-car garageMetal roofNatural dune systemLarge game roomJacuzzi tubCustom walk-in closet
- 93 days |
- 1,569 |
- 98 |
Zillow last checked:
Listing updated:
Listed by:
LISA BARTON 904-465-9139,
KELLER WILLIAMS REALTY ATLANTIC PARTNERS 904-247-0059,
MARSHA LYNN KELLER 330-232-5343
Source: realMLS,MLS#: 2142938
Facts & features
Interior
Bedrooms & bathrooms
- Bedrooms: 5
- Bathrooms: 5
- Full bathrooms: 3
- 1/2 bathrooms: 2
Bedroom 2
- Area: 236.57 Square Feet
- Dimensions: 12.85 x 18.41
Bedroom 3
- Area: 181.56 Square Feet
- Dimensions: 11.52 x 15.76
Bedroom 5
- Area: 154.52 Square Feet
- Dimensions: 12.10 x 12.77
Primary bathroom
- Area: 118.6 Square Feet
- Dimensions: 10.18 x 11.65
Bathroom 2
- Area: 83.61 Square Feet
- Dimensions: 14.49 x 5.77
Bathroom 3
- Area: 70.24 Square Feet
- Dimensions: 6.06 x 11.59
Bathroom 4
- Area: 41.06 Square Feet
- Dimensions: 9.99 x 4.11
Bathroom 5
- Area: 25.3 Square Feet
- Dimensions: 3.63 x 6.97
Dining room
- Area: 945.42 Square Feet
- Dimensions: 30.37 x 31.13
Game room
- Area: 498.32 Square Feet
- Dimensions: 16.99 x 29.33
Kitchen
- Area: 147.9 Square Feet
- Dimensions: 12.85 x 11.51
Utility room
- Area: 133.47 Square Feet
- Dimensions: 12.20 x 10.94
Heating
- Central, Electric, Heat Pump
Cooling
- Central Air, Electric, Zoned
Appliances
- Included: Dishwasher, Dryer, Electric Range, Electric Water Heater, Microwave, Refrigerator, Washer
- Laundry: In Unit
Features
- Breakfast Bar, Elevator, Primary Bathroom -Tub with Separate Shower, Split Bedrooms, Walk-In Closet(s)
- Flooring: Carpet, Tile
- Number of fireplaces: 1
Interior area
- Total interior livable area: 2,972 sqft
Property
Parking
- Total spaces: 2
- Parking features: Attached, Garage
- Attached garage spaces: 2
Features
- Levels: Multi/Split,Three Or More
- Stories: 3
- Patio & porch: Deck
- Has view: Yes
- View description: Ocean
- Has water view: Yes
- Water view: Ocean
- Waterfront features: Ocean Front
Lot
- Size: 0.33 Acres
Details
- Parcel number: 1422300070
Construction
Type & style
- Home type: SingleFamily
- Architectural style: Traditional
- Property subtype: Single Family Residence
Materials
- Roof: Metal
Condition
- New construction: No
- Year built: 2003
Utilities & green energy
- Sewer: Septic Tank
- Water: Public
- Utilities for property: Cable Available, Electricity Connected, Water Connected, Other
Community & HOA
Community
- Security: Smoke Detector(s)
- Subdivision: S Ponte Vedra Beach
HOA
- Has HOA: No
Location
- Region: Ponte Vedra Beach
Financial & listing details
- Price per square foot: $605/sqft
- Tax assessed value: $1,440,785
- Annual tax amount: $22,702
- Date on market: 5/1/2026
- Listing terms: Cash,Conventional,FHA,VA Loan
Estimated market value
$1,731,800
$1.65M - $1.82M
$6,635/mo
Price history
| Date | Event | Price |
|---|---|---|
| 8/3/2026 | Pending sale | $1,799,000$605/sqft |
Source:  realMLS #2142938 Report a problem realMLS #2142938 Report a problem | ||
| 7/15/2026 | Price change | $1,799,000-5.3%$605/sqft |
Source: realMLS #2142938 Report a problem | ||
| 6/24/2026 | Price change | $1,899,000-5%$639/sqft |
Source: realMLS #2142938 Report a problem | ||
| 6/2/2026 | Price change | $1,999,000-9.1%$673/sqft |
Source: realMLS #2142938 Report a problem | ||
| 5/1/2026 | Listed for sale | $2,200,000+139.1%$740/sqft |
Source: realMLS #2142938 Report a problem | ||
| 3/24/2021 | Listing removed | -- |
Source: Owner Report a problem | ||
| 5/24/2019 | Listing removed | $15,000$5/sqft |
Source: Owner Report a problem | ||
| 1/30/2019 | Sold | $920,000-0.5%$310/sqft |
Source: Public Record Report a problem | ||
| 1/13/2019 | Price change | $15,000-6.3%$5/sqft |
Source: Owner Report a problem | ||
| 1/1/2019 | Listed for rent | $16,000$5/sqft |
Source: Owner Report a problem | ||
| 7/27/2018 | Sold | $925,000-7.5%$311/sqft |
Source: realMLS #921962 Report a problem | ||
| 6/26/2018 | Pending sale | $999,999$336/sqft |
Source: Keller Williams Realty Atlantic Partners Southside #921962 Report a problem | ||
| 4/30/2018 | Price change | $999,999-16.7%$336/sqft |
Source: Keller Williams Realty Atlantic Partners Southside #921962 Report a problem | ||
| 2/20/2018 | Price change | $1,200,000+0.1%$404/sqft |
Source: Jacksonville Southside #921962 Report a problem | ||
| 2/7/2018 | Price change | $1,199,000-7.7%$403/sqft |
Source: Watson Realty Corp. #166483 Report a problem | ||
| 10/31/2017 | Listed for sale | $1,299,000$437/sqft |
Source: Watson Realty Corp. #166483 Report a problem | ||
| 9/4/2017 | Pending sale | $1,299,000$437/sqft |
Source: Watson Realty Corp. #884705 Report a problem | ||
| 11/2/2016 | Listed for sale | $1,299,000+13%$437/sqft |
Source: Watson Realty Corp. #884705 Report a problem | ||
| 9/14/2015 | Sold | $1,150,000-11.5%$387/sqft |
Source: realMLS #768646 Report a problem | ||
| 4/22/2015 | Listed for sale | $1,299,000$437/sqft |
Source: RE/MAX UNLIMITED #768646 Report a problem | ||
Public tax history
| Year | Property taxes | Tax assessment |
|---|---|---|
| 2025 | $22,702 +0.6% | $1,440,785 -7.6% |
| 2024 | $22,560 +5.4% | $1,559,506 +0.3% |
| 2023 | $21,395 +14.8% | $1,554,273 +25.5% |
| 2022 | $18,642 +38.9% | $1,238,829 +18% |
| 2021 | $13,419 +11% | $1,049,531 +15.6% |
| 2020 | $12,092 +6.8% | $907,953 +14.8% |
| 2019 | $11,321 | $791,032 -4.8% |
| 2018 | $11,321 +9.7% | $830,875 +19% |
| 2017 | $10,317 | $697,994 -24.3% |
| 2016 | $10,317 -26.1% | $922,301 +40.8% |
| 2015 | $13,961 +36.9% | $654,878 +2.3% |
| 2014 | $10,197 | $640,117 -1.1% |
| 2013 | -- | $647,420 -0.6% |
| 2012 | -- | $651,161 +2.1% |
| 2011 | -- | $637,640 +10% |
| 2010 | -- | $579,673 -14.3% |
| 2009 | -- | $676,712 -0.3% |
| 2008 | -- | $678,858 -27% |
| 2007 | -- | $930,169 +0.2% |
| 2006 | -- | $928,570 +22.3% |
| 2005 | -- | $758,980 +20.2% |
| 2004 | -- | $631,480 |
Find assessor info on the county website
Monthly payment
Est. payment
Payment breakdown
Explore the cost of this home by adjusting the details. Changes won't be saved.Climate risks
Neighborhood: 32082
Nearby schools
GreatSchools rating
- 8/10Ketterlinus Elementary SchoolGrades: PK-5Distance: 5.3 mi
- 6/10St. Augustine High SchoolGrades: 8-12Distance: 3.9 mi
- 7/10Sebastian Middle SchoolGrades: 6-8Distance: 4.1 mi
Schools provided by the listing agent
- Elementary: Ketterlinus
- Middle: Sebastian
- High: St. Augustine
Source: realMLS. This data may not be complete. We recommend contacting the local school district to confirm school assignments for this home.
- $1,166,9003 bd2 ba2.7k sqft3129 S Ponte Vedra Blvd, Ponte Vedra Beach, FL 32082Off Market
- $1,301,7004 bd3 ba2k sqft3133 S Ponte Vedra Blvd, Ponte Vedra Beach, FL 32082Off Market

- $1,393,2006 bd3 ba2k sqft3135 S Ponte Vedra Blvd, Ponte Vedra Beach, FL 32082Off Market

- $1,937,1005 bd5 ba3.3k sqft3127 S Ponte Vedra Blvd, Ponte Vedra Beach, FL 32082Off Market
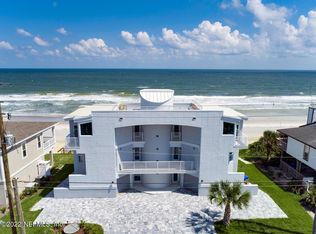
- $898,500-- bd4 ba2.3k sqft212 Gull Cir, Ponte Vedra Beach, FL 32082Off Market
- $776,5004 bd3 ba2.5k sqft208 Gull Cir, Ponte Vedra Beach, FL 32082Off Market
- $917,3004 bd3 ba3k sqft204 Gull Cir, Ponte Vedra Beach, FL 32082Off Market
- $1,601,1003 bd2 ba2.1k sqft3125 S Ponte Vedra Blvd, Ponte Vedra Beach, FL 32082Off Market
A local agent can set up tours, give advice and negotiate with sellers.
A local lender can help you make sure your offer is ready when you are.
Similar homes
- $1,800,0005 bd4 ba2.7k sqft2931 S PONTE VEDRA Boulevard, Ponte Vedra Beach, FL 32082For Sale
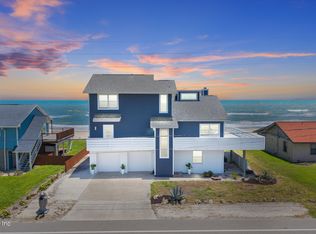 MLS ID #2147322, MERRILL ENGELHARDT. realMLS
 - $1,299,0005 bd4 ba3.4k sqft209 GULL Circle, Ponte Vedra Beach, FL 32082For Sale
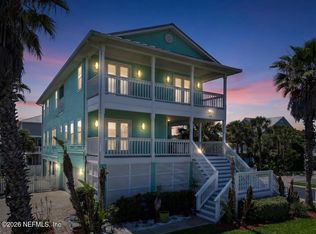 MLS ID #2143833, CHERI PHILLIPS LAVIGNE. realMLS
 - $1,695,0004 bd6 ba3.6k sqft205 BLUE INDIGO Court, Ponte Vedra Beach, FL 32082For Sale
 MLS ID #2092109, AGGIE BOLLING. realMLS
 - $1,040,0004 bd4 ba3.2k sqft1351 TURTLE DUNES Court, Ponte Vedra Beach, FL 32082For Sale
 MLS ID #2129386, SHARON DENNIS. realMLS
 - $2,200,0004 bd5 ba2.9k sqft4582 COASTAL Highway, St. Augustine Beach, FL 32084For SaleMLS ID #2140747, Bobbie Jean Demunck. realMLS
- $1,790,0004 bd3 ba1.9k sqft2569 S PONTE VEDRA Boulevard, Ponte Vedra Beach, FL 32082For SaleMLS ID #2154547, LORI J LAREAU. realMLS
- $2,120,0006 bd5 ba3.4k sqft2747 S PONTE VEDRA Boulevard, Ponte Vedra Beach, FL 32082For SaleMLS ID #2129992, ALLISON CHANCE. realMLS
- $2,100,0004 bd4 ba2.9k sqft2719 S Ponte Vedra Blvd, Ponte Vedra Beach, FL 32082For SaleMLS ID #251724, Noah Bailey, Keller Williams Realty Atlantic Partners St Augustine. St Augustine St Johns County BOR
- $1,900,0003 bd3 ba1.6k sqft2895 S Ponte Vedra Blvd, Ponte Vedra Beach, FL 32082For SaleMLS ID #261422, Oliver Mcleod, STA Realty LLC. St Augustine St Johns County BOR
- $1,775,0005 bd5 ba3.8k sqft8230 MERGANSER Drive, Ponte Vedra Beach, FL 32082For SaleMLS ID #2148508, KELLEY MICHELLE PIERCE. realMLS
- $1,899,0004 bd4 ba3.1k sqft150 A N ROSCOE Boulevard, Ponte Vedra Beach, FL 32082For SaleMLS ID #2139139, KATHRYN HUGHES JOHNSON. realMLS
- $998,0004 bd4 ba2.9k sqft112 BEACHSIDE Drive, Ponte Vedra Beach, FL 32082For SaleMLS ID #2132390, CHRISTINE RICH. realMLS
- $2,295,0004 bd4 ba3.7k sqft2941 S PONTE VEDRA Boulevard, Ponte Vedra Beach, FL 32082For SaleMLS ID #2129254, SUZANNE TRAMMELL, PLLC. realMLS
- $1,699,0004 bd5 ba2.9k sqft183 WATER OAK Drive, Ponte Vedra Beach, FL 32082For SaleMLS ID #2156712, JENNA ELIZABETH FISHER. realMLS
- $1,500,0005 bd4 ba3.7k sqft112 MAGNOLIA HAMMOCK Drive, Ponte Vedra Beach, FL 32082For SaleMLS ID #2154644, WENDY GRIFFIS. realMLS
- $1,950,0004 bd4 ba2.5k sqft4 Viejo St, Saint Augustine, FL 32084For SaleMLS ID #262285, Jennifer Bryndal, Engel & Volkers St Augustine. St Augustine St Johns County BOR
- $2,295,0003 bd3 ba2.2k sqft2677 S PONTE VEDRA Boulevard, Ponte Vedra Beach, FL 32082For SaleMLS ID #2131963, KAT MILLER. realMLS
- $1,714,0005 bd4 ba2.6k sqft10 3RD Street, St. Augustine, FL 32080For SaleMLS ID #2147795, JENNY BURNETT. realMLS
- $2,400,0005 bd3 ba3.6k sqft500 SEAGATE Lane S, St. Augustine, FL 32084For SaleMLS ID #2151959, MELISSA FLOOD. realMLS
- $1,375,0004 bd3 ba2.2k sqft17 Zamora St, Saint Augustine, FL 32084For SaleMLS ID #263462, Danielle Gustafson, One Sotheby's Int (A1A Beach). St Augustine St Johns County BOR
