3131 Slaton Dr., NW #22 Atlanta, GA 30319 Fantastic location in the heart of Buckhead, This home sits right across the street from The Atlanta History Center, The ST. Regis, Whole Foods and many wonderful restaurants. It is tucked behind a privacy wall but then you can walk right out your door to all you need. This beautiful townhouse gives the feeling that you're in London or Georgetown. With high ceilings and a beautiful floor plan it is the peak of elegance, This fully owner occupied development is well maintained and cared for. The home has a private courtyard just outside the living room, Two large bedrooms upstairs and a private apartment above the garage which is great for an office , guests or live-in help. The primary bedroom has a his and her's bath and closet which is wonderful for privacy and the laundry room is on this floor as well. The formal living room has a built in bar, the dining room has a large closet for your china and all things entertainment and the living room is wood paneled for a very classic Ralph Lauren look. The kitchen is updated with stainless steel appliances and granite countertops. The home also features a two-car garage and plenty of storage space. Overall, this townhouse offers a luxurious and convenient lifestyle in the heart of Buckhead. Don't miss out on this opportunity to live in such a prime location. Contact us today to schedule a showing!
Closed
$1,121,000
3131 Slaton Dr NW APT 22, Atlanta, GA 30305
3beds
3,380sqft
Townhouse
Built in 1982
2,265 Square Feet Lot
$1,073,100 Zestimate®
$332/sqft
$6,640 Estimated rent
Home value
$1,073,100
$966,000 - $1.19M
$6,640/mo
Zestimate® history
Owner options
List your home for rent
$6,640/mo
Rent Zestimate®
Find your next renter with Zillow Rental Manager. Plus, with online applications, you can quickly screen prospective tenants – for free.
$6,640/mo
Rent Zestimate®
Refinance and save
$7,390/mo
Est. payment
Refinancing to a lower rate could help reduce your monthly payments and save thousands over the life of the loan.
$7,390/mo
Est. payment
Explore your selling options
Work with a Zillow partner agent
Leverage their expertise and Zillow's premium Showcase listings to get your home seen by more buyers.
Get startedList with your own agent
Get your home in front of millions of buyers by listing it on Zillow.
Learn how to do itSell it yourself
Take full control of how buyers see your home on Zillow by listing For Sale by Owner (FSBO).
List your homeWhat's special
Zillow last checked:
Listing updated:
Listed by:
Sarah Pearson 404-313-0949,
Ansley RE | Christie's Int'l RE,
Michelle Wing 404-217-6764,
Ansley RE | Christie's Int'l RE
Bought with:
Non Mls Salesperson, 353813
Non-Mls Company
Source: GAMLS,MLS#: 10459003
Facts & features
Interior
Bedrooms & bathrooms
- Bedrooms: 3
- Bathrooms: 4
- Full bathrooms: 3
- 1/2 bathrooms: 1
Rooms
- Room types: Office
Dining room
- Features: L Shaped, Separate Room
Kitchen
- Features: Breakfast Room, Kitchen Island
Heating
- Central
Cooling
- Central Air
Appliances
- Included: Dishwasher, Disposal, Double Oven, Microwave
- Laundry: In Hall
Features
- Bookcases, Walk-In Closet(s)
- Flooring: Hardwood
- Basement: None
- Has fireplace: Yes
- Fireplace features: Master Bedroom
- Common walls with other units/homes: 2+ Common Walls
Interior area
- Total structure area: 3,380
- Total interior livable area: 3,380 sqft
- Finished area above ground: 3,380
- Finished area below ground: 0
Property
Parking
- Parking features: Garage, Garage Door Opener
- Has garage: Yes
Features
- Levels: Two
- Stories: 2
- Has view: Yes
- View description: City
- Body of water: None
Lot
- Size: 2,265 Square Feet
- Features: Private
Details
- Parcel number: 17 009900100186
- Special conditions: Agent/Seller Relationship
Construction
Type & style
- Home type: Townhouse
- Architectural style: Traditional
- Property subtype: Townhouse
- Attached to another structure: Yes
Materials
- Brick
- Foundation: Slab
- Roof: Other
Condition
- Resale
- New construction: No
- Year built: 1982
Details
- Warranty included: Yes
Utilities & green energy
- Sewer: Public Sewer
- Water: Public
- Utilities for property: Electricity Available, Natural Gas Available, Sewer Available
Community & HOA
Community
- Features: Near Shopping
- Subdivision: None
HOA
- Has HOA: Yes
- Services included: Other
Location
- Region: Atlanta
Financial & listing details
- Price per square foot: $332/sqft
- Annual tax amount: $16,212
- Date on market: 2/24/2025
- Cumulative days on market: 1 day
- Listing agreement: Exclusive Right To Sell
- Electric utility on property: Yes
Price history
| Date | Event | Price |
|---|---|---|
| 5/1/2025 | Sold | $1,121,000-0.4%$332/sqft |
Source:  GAMLS #10459003 Report a problem GAMLS #10459003 Report a problem | ||
| 2/24/2025 | Listed for sale | $1,125,000$333/sqft |
Source: GAMLS #10459003 Report a problem | ||
Public tax history
Tax history is unavailable.
Neighborhood: Peachtree Heights West
Nearby homes
- $1,580,0004 bd5 ba3k sqft3131 Slaton Dr NW APT 28, Atlanta, GA 30305Sold

- $1,504,0004 bd4 ba3.8k sqft3131 Slaton Dr NW APT 34, Atlanta, GA 30305Sold
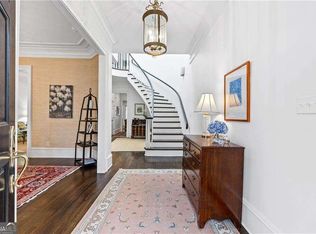
- $850,0003 bd5 ba3.8k sqft3131 Slaton Dr NW APT 25, Atlanta, GA 30305Sold
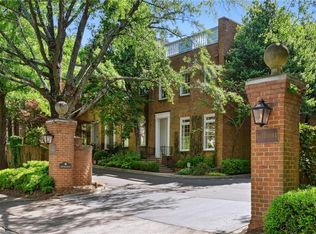
- $1,095,0003 bd5 ba3.4k sqft3131 Slaton Dr NW APT 24, Atlanta, GA 30305Sold

- $1,478,0004 bd5 ba3.4k sqft3131 Slaton Dr NW, Atlanta, GA 30305Off Market
- $1,606,4004 bd4 ba3.4k sqft3131 Slaton Dr NW APT 26, Atlanta, GA 30305Off Market
- $1,362,0003 bd4 ba3.8k sqft3131 Slaton Dr NW APT 27, Atlanta, GA 30305Off Market
- $1,255,0003 bd3 ba3.5k sqft3131 Slaton Dr NW APT 29, Atlanta, GA 30305Off Market
Nearby schools
GreatSchools rating
- 9/10Brandon Elementary SchoolGrades: PK-5Distance: 1.9 mi
- 8/10Sutton Middle SchoolGrades: 6-8Distance: 1.4 mi
- 7/10North Atlanta High SchoolGrades: 9-12Distance: 3.9 mi
Schools provided by the listing agent
- Elementary: Brandon Primary/Elementary
- Middle: Sutton
- High: North Atlanta
Source: GAMLS. This data may not be complete. We recommend contacting the local school district to confirm school assignments for this home.
Get a cash offer in 3 minutes
Find out how much your home could sell for in as little as 3 minutes with a no-obligation cash offer.
Estimated market value
$1,073,100
Get a cash offer in 3 minutes
Find out how much your home could sell for in as little as 3 minutes with a no-obligation cash offer.
Estimated market value
$1,073,100
- Georgia
- Fulton County
- Atlanta
- 30305
- Peachtree Heights West
- 3131 Slaton Dr NW Apartment 22
