Skip main navigation
Closed
  • $1,504,000

    3131 Slaton Dr NW APT 34, Atlanta, GA 30305

    4beds
    3,832sqft
    Townhouse, Residential
    Built in 2015
    3,114.54 Square Feet Lot
    $1,527,500 Zestimate®
    $392/sqft
    $6,929 Estimated rent

    Home value

    $1,527,500

    $1.44M - $1.62M

    $6,929/mo

    Zestimate® history
    Loading
    Loading...

    Owner options

    List your home for rent

    $6,929/mo

    Rent Zestimate®

    Find your next renter with Zillow Rental Manager. Plus, with online applications, you can quickly screen prospective tenants – for free.

    Learn more

    $6,929/mo

    Rent Zestimate®

    Refinance and save

    $10,752/mo

    Est. payment

    Refinancing to a lower rate could help reduce your monthly payments and save thousands over the life of the loan.

    See today's rates

    $10,752/mo

    Est. payment

    Explore your selling options

    Work with a Zillow partner agent

    Leverage their expertise and Zillow's premium Showcase listings to get your home seen by more buyers.

    Get started

    List with your own agent

    Get your home in front of millions of buyers by listing it on Zillow.

    Learn how to do it

    Sell it yourself

    Take full control of how buyers see your home on Zillow by listing For Sale by Owner (FSBO).

    List your home

    What's special

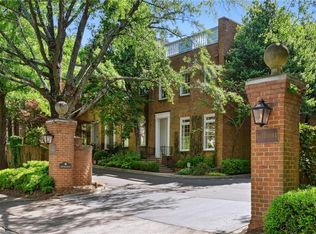
    ***New Price*** on this elegant townhome at Ardemore, a private enclave located along prestigious Slaton Road. Rarely do these stunning homes become available and this one is special, having been meticulously renovated by Harrison Designs in 2015. Sited in the heart of Buckhead, just a stone's throw from the Atlanta History Center and the Swan Coach House this townhome is highly walkable to all that Buckhead has to offer: shops, restaurants, hotels, Whole Foods, Cherokee Town Club and more. This serene townhome offers plenty of space with its generously sized four-bedrooms, 3.5-baths and endless upgraded features including a beautiful enclosed courtyard and paneled elevator – a feature that is difficult to find within the community. Enter into the beautiful two-story foyer complete with a floating, gracefully curving staircase leading to the home’s second story. The entryway is filled with natural light and features an intricate dome ceiling. From the foyer, step into the formal living room with a marble topped bar area and the large dining room. At the heart of the home is the beautiful kitchen and family areas. The kitchen features an oversized marble island and leathered granite counter-top finishes. Equipped with top-of-the-line appliances, a walk-in pantry, and ample storage, it is a culinary oasis for those who appreciate dining at home. It’s also a gathering place for family and friends with plenty of eat-in space. The kitchen opens into the warm and inviting family room, which includes custom built-in bookshelves/cabinets, a gas fireplace, and views of the interior courtyard—the perfect room for gathering with family and friends. The courtyard is yet another unique and hard-to-find feature, a private, outdoor oasis. Designed by Habersham Gardens, the courtyard includes a wood-burning fireplace, water feature, beautiful plantings and a covered area fitted with a wall-mounted television and additional seating. On the second floor, you will find three bedrooms plus the above the garage apartment. The fireside primary bedroom is expansive with a large bathroom with separate vanities, separate shower and tub, and a large walk-in closet with a marble topped island. Two other generous bedrooms and a full bath line the front of the townhome. The fourth bedroom is a spacious apartment complete with full bath, kitchenette, seating area, Murphy bed, and walk-in closet. It is reachable from the exterior with its own entrance/exit and from inside the townhouse via a covered walkway. The large two car garage with additional built-in storage rounds out the long list of features this beautiful home encompasses. Significant upgrades and enhancements have been made to the property over the past few years, including: encapsulating the crawl space and adding a new dehumidifier system (2021), main HVAC system replaced (2023), new garage door installed (2022), new roof installed in 2015 and refurbished in 2023. Do not miss the opportunity to own in this prestigious Atlanta community!

    Zillow last checked:

    Listing updated:

    Listing Provided by:

    Farley Sirockman,

    HOME Luxury Real Estate

    Bought with:

    Maureen R Santoli, 180724

    HOME Luxury Real Estate

    Source: FMLS GA,MLS#: 7359610MLS Logo

    Facts & features

    Interior

    Bedrooms & bathrooms
    • Bedrooms: 4
    • Bathrooms: 4
    • Full bathrooms: 3
    • 1/2 bathrooms: 1
    Primary bedroom
    • Features: Oversized Master
    • Level: Oversized Master
    Bedroom
    • Features: Oversized Master
    Primary bathroom
    • Features: Separate His/Hers, Separate Tub/Shower
    Dining room
    • Features: Seats 12+, Separate Dining Room
    Kitchen
    • Features: Breakfast Bar, Cabinets White, Eat-in Kitchen, Keeping Room, Kitchen Island, Pantry Walk-In, Stone Counters, View to Family Room
    Heating
    • Central
    Cooling
    • Ceiling Fan(s), Central Air
    Appliances
    • Included: Dishwasher, Disposal, Double Oven, Gas Cooktop, Microwave, Refrigerator, Washer
    • Laundry: Laundry Room, Sink, Upper Level
    Features
    • Bookcases, Crown Molding, Elevator, Entrance Foyer 2 Story, High Ceilings 10 ft Main, High Ceilings 10 ft Upper, Walk-In Closet(s)
    • Flooring: Ceramic Tile, Hardwood
    • Windows: Double Pane Windows, Plantation Shutters, Skylight(s)
    • Basement: Crawl Space
    • Number of fireplaces: 3
    • Fireplace features: Family Room, Gas Log, Gas Starter, Master Bedroom, Outside
    • Common walls with other units/homes: 2+ Common Walls,No One Above
    Interior area
    • Total structure area: 3,832
    • Total interior livable area: 3,832 sqft

    Property

    Parking
    • Total spaces: 2
    • Parking features: Garage, Kitchen Level
    • Garage spaces: 2
    Accessibility
    • Accessibility features: Accessible Elevator Installed
    Features
    • Levels: Two
    • Stories: 2
    • Patio & porch: Covered, Enclosed, Patio
    • Exterior features: Balcony, Courtyard, Garden
    • Pool features: None
    • Spa features: None
    • Fencing: None
    • Has view: Yes
    • View description: Trees/Woods
    • Waterfront features: None
    • Body of water: None
    Lot
    • Size: 3,114 sqft
    • Features: Level, Private
    Details
    • Additional structures: None
    • Parcel number: 17 009900100137
    • Other equipment: None
    • Horse amenities: None

    Construction

    Type & style
    • Home type: Townhouse
    • Architectural style: Townhouse,Traditional
    • Property subtype: Townhouse, Residential
    • Attached to another structure: Yes
    Materials
    • Brick 3 Sides
    • Foundation: Brick/Mortar
    • Roof: Other
    Condition
    • Resale
    • New construction: No
    • Year built: 2015

    Utilities & green energy

    • Electric: None
    • Sewer: Public Sewer
    • Water: Public
    • Utilities for property: Cable Available, Electricity Available, Natural Gas Available, Sewer Available, Water Available
    Green energy
    • Energy efficient items: None
    • Energy generation: None

    Community & neighborhood

    Security
    • Security features: Security Lights, Security System Owned, Smoke Detector(s)
    Community
    • Community features: Homeowners Assoc, Near Schools, Near Shopping, Restaurant, Sidewalks, Street Lights
    Location
    • Region: Atlanta
    • Subdivision: Ardemore

    HOA & financial

    HOA
    • Has HOA: Yes
    • HOA fee: $1,600 quarterly
    • Services included: Cable TV, Insurance, Maintenance Structure, Maintenance Grounds, Pest Control, Security, Termite, Trash

    Other

    Other facts
    • Ownership: Fee Simple
    • Road surface type: Asphalt

    Price history

    DateEventPrice
    9/27/2024Sold$1,504,000-5.7%$392/sqft
    Source: FMLS GA #7359610 Report a problem
    7/6/2024Pending sale$1,595,000$416/sqft
    Source: FMLS GA #7359610 Report a problem
    5/14/2024Price change$1,595,000-3.3%$416/sqft
    Source: GAMLS #10274917 Report a problem
    3/28/2024Listed for sale$1,650,000+71.9%$431/sqft
    Source: FMLS GA #7359610 Report a problem
    5/15/2014Sold$960,000-12.3%$251/sqft
    Source: FMLS GA #5154055 Report a problem
    5/1/2014Pending sale$1,095,000$286/sqft
    Source: Harry Norman Realtors #5154055 Report a problem
    10/14/2012Listed for sale$1,095,000$286/sqft
    Source: Atlanta Fine Homes Sotheby's International Realty #5028323 Report a problem
    10/12/2012Pending sale$1,095,000$286/sqft
    Source: Atlanta Fine Homes Sotheby's International Realty #5028323 Report a problem
    8/25/2012Price change$1,095,000-4.8%$286/sqft
    Source: Atlanta Fine Homes Sotheby's International Realty #5028323 Report a problem
    6/7/2012Listed for sale$1,150,000$300/sqft
    Source: Atlanta Fine Homes Sotheby's International Realty #5028323 Report a problem

    Public tax history

    YearProperty taxesTax assessment
    2024$16,896 +35.7%$454,240
    2023$12,453 -23.5%$454,240
    2022$16,271 +0.5%$454,240 +3%
    2021$16,197 -10.2%$441,040 +1.2%
    2020$18,042 +19.5%$435,800 +8.7%
    2019$15,104 $400,800 +2.4%
    2018$15,104 $391,400 +4%
    2017$15,104 0%$376,320
    2016$15,106 +2.8%$376,320 +3.1%
    2015$14,693 -11.2%$365,120
    2014$16,555 +326.5%$365,120
    2013$3,882 -76.1%$365,120
    2012$16,223 $365,120
    2011-- $365,120 -4.8%
    2010$16,933 +319.4%$383,400
    2009$4,038 +44.8%$383,400
    2008$2,788 $383,400 +19%
    2007-- $322,280

    Find assessor info on the county website

    Neighborhood: Peachtree Heights West

    Nearby schools

    GreatSchools rating
    Schools provided by the listing agent
    • Elementary: Morris Brandon
    • Middle: Willis A. Sutton
    • High: North Atlanta

    Source: FMLS GA. This data may not be complete. We recommend contacting the local school district to confirm school assignments for this home.

    Get a cash offer in 3 minutes
    Find out how much your home could sell for in as little as 3 minutes with a no-obligation cash offer.
    Estimated market value
    $1,527,500
    Get a cash offer in 3 minutes
    Find out how much your home could sell for in as little as 3 minutes with a no-obligation cash offer.
    Estimated market value
    $1,527,500