Skip main navigation
Off market
  • $260,300

    3131 Whitney Dr, Montgomery, AL 36106

    3beds
    3baths
    2,223sqft
    SingleFamily
    Built in 1977
    0.31 Acres Lot
    $260,300 Zestimate®
    $117/sqft
    $1,925 Estimated rent

    Home value

    $260,300

    $239,000 - $281,000

    $1,925/mo

    Zestimate® history
    Loading
    Loading...

    Owner options

    List your home for rent

    $1,925/mo

    Rent Zestimate®

    Find your next renter with Zillow Rental Manager. Plus, with online applications, you can quickly screen prospective tenants – for free.

    Learn more

    $1,925/mo

    Rent Zestimate®

    Refinance and save

    $1,483/mo

    Est. payment

    Refinancing to a lower rate could help reduce your monthly payments and save thousands over the life of the loan.

    See today's rates

    $1,483/mo

    Est. payment

    Explore your selling options

    Work with a Zillow partner agent

    Leverage their expertise and Zillow's premium Showcase listings to get your home seen by more buyers.

    Get started

    List with your own agent

    Get your home in front of millions of buyers by listing it on Zillow.

    Learn how to do it

    Sell it yourself

    Take full control of how buyers see your home on Zillow by listing For Sale by Owner (FSBO).

    List your home

    What's special

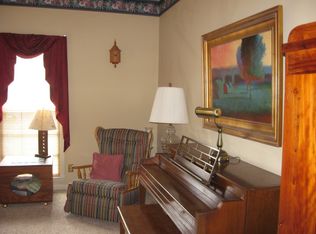
    A beautifully well-maintained 3 bedroom 3 bath house on a quiet street that will make you feel right at home. Custom wood front door opens to a beautiful foyer with brick flooring. The formal living to the right provides elegance while the family room/den straight ahead provides a cozy and entertaining atmosphere. The family room/den includes beautiful built-ins, a wood-burning fireplace, and large sliding glass doors that allow for natural light to fill the room. This home offers a formal dining room as well as a breakfast eat-in off the kitchen. The spacious kitchen has lots of cabinet space, a double-oven, dishwasher, ceramic cook top stove and refrigerator. Off of the kitchen you will find a study/office that has built-ins as well as a full bath. Perfect for working from home, and could also be converted into a 4th bedroom. The master bedroom is spacious with double windows .The master en-suite includes 4 closets, 2 of which are his and her walk-in closets with ample amount of space and storage. The two additional bedrooms provide great closet space and share a full sized bathroom. This bathroom has a double vanity and plenty of cabinetry. This home also includes a laundry room with freezer and cabinetry above washer and dryer. Also noteworthy- plantation shutters furnish the windows throughout the entire house.Outside the sliding glass doors from the den is a beautiful backyard with walking paths landscaped for your ease. The large patio is great for outdoor seating and entertaining with a great sense of privacy. The two vehicle carport has access to storage rooms that can also double be as a workshop. Storage house in the backyard is also included. Located near great restaurants and shops.

    This property is off market, which means it's not currently listed for sale or rent on Zillow. This may be different from what's available on other websites or public sources.

    Facts & features

    Interior

    Bedrooms & bathrooms
    • Bedrooms: 3
    • Bathrooms: 3
    Heating
    • Forced air, Electric, Gas
    Cooling
    • Central
    Appliances
    • Included: Dishwasher, Garbage disposal, Range / Oven, Refrigerator
    • Laundry: Washer Hookup, Dryer Connection
    Features
    • Double Vanity, Security System, Dryer Connection, Disposal, Cable TV Access Available, Washer Connection, Plantation Shutters, Double Oven, Storm Windows
    • Flooring: Tile, Carpet
    • Windows: Plantation Shutters
    • Basement: Slab
    • Has fireplace: Yes
    • Fireplace features: 1
    Interior area
    • Structure area source: Tax Records
    • Total interior livable area: 2,223 sqft

    Property

    Parking
    • Total spaces: 2
    • Parking features: Carport, Garage - Attached
    Features
    • Patio & porch: Deck, Covered
    • Exterior features: Brick
    • Fencing: Fenced
    Lot
    • Size: 0.31 Acres
    • Features: Paved
    Details
    • Additional structures: Storage, Storage-Detached
    • Parcel number: 1005211003008000

    Construction

    Type & style
    • Home type: SingleFamily
    Materials
    • Wood
    • Foundation: Slab
    • Roof: Asphalt
    Condition
    • Year built: 1977

    Utilities & green energy

    • Sewer: Public Sewer
    • Water: Public
    • Utilities for property: Cable Available, Natural Gas Connected, Electricity Connected
    Green energy
    • Energy efficient items: Storm Windows

    Community & neighborhood

    Security
    • Security features: Security System
    Location
    • Region: Montgomery

    Other

    Other facts
    • Sewer: Public Sewer
    • WaterSource: Public
    • Flooring: Carpet, Tile
    • Appliances: Dishwasher, Refrigerator, Disposal, Double Oven, Electric Range, Gas Water Heater
    • FireplaceYN: true
    • CarportYN: true
    • ParkingFeatures: Attached Carport, Driveway
    • HeatingYN: true
    • Utilities: Cable Available, Natural Gas Connected, Electricity Connected
    • PatioAndPorchFeatures: Deck, Covered
    • CoolingYN: true
    • Heating: Natural Gas
    • ExteriorFeatures: Patio, Storage-Detached, Mature Trees, Storage-Attached, Porch-Covered, Fence-Full, Sprinkler System Underground
    • Basement: Slab
    • FoundationDetails: Slab
    • RoomsTotal: 13
    • ConstructionMaterials: Brick
    • Fencing: Fenced
    • InteriorFeatures: Double Vanity, Security System, Dryer Connection, Disposal, Cable TV Access Available, Washer Connection, Plantation Shutters, Double Oven, Storm Windows
    • CoveredSpaces: 2
    • NumberOfPads: 0
    • StoriesTotal: 1 Story
    • FireplaceFeatures: 1
    • BuildingAreaSource: Tax Records
    • YearBuiltSource: Assessor
    • LivingAreaSource: Tax Records
    • WindowFeatures: Plantation Shutters
    • CurrentUse: Residential
    • StructureType: Residential
    • Cooling: Central Air
    • SecurityFeatures: Security System
    • LaundryFeatures: Washer Hookup, Dryer Connection
    • OtherStructures: Storage, Storage-Detached
    • LotFeatures: Paved
    • GreenEnergyEfficient: Storm Windows
    • MlsStatus: Active

    Price history

    DateEventPrice
    3/19/2021Sold$170,400+0.3%$77/sqft
    Source: Public Record Report a problem
    1/7/2021Listed for sale$169,900-5.6%$76/sqft
    Source: Owner Report a problem
    12/26/2020Listing removed--
    Source: Owner Report a problem
    9/27/2020Price change$179,900-4.8%$81/sqft
    Source: Owner Report a problem
    6/29/2020Listed for sale$189,000$85/sqft
    Source: Owner Report a problem

    Public tax history

    YearProperty taxesTax assessment
    2025$1,023 $24,720
    2024$1,023 +9.7%$24,720 +9.6%
    2023$933 -35.1%$22,560 -42.7%
    2022$1,437 -5.7%$39,380
    2021$1,524 +0.6%--
    2020$1,515 -0.1%$41,500
    2019$1,516 +4.3%--
    2018$1,453 +142.3%$39,820 +1.5%
    2017$600 $39,240 +103%
    2014$600 +6.1%$19,330 +3%
    2013$565 $18,760
    2011-- --

    Find assessor info on the county website

    Neighborhood: 36106

    Nearby schools

    GreatSchools rating
    Schools provided by the listing agent
    • Elementary: Vaughn Road Elementary School
    • Middle: Goodwyn Middle School/
    • High: Jefferson Davis High School

    Source: The MLS. This data may not be complete. We recommend contacting the local school district to confirm school assignments for this home.

    Get pre-qualified for a loan
    At Zillow Home Loans, we can pre-qualify you in as little as 5 minutes with no impact to your credit score.

    An equal housing lender. NMLS #10287.

    Sell for more on Zillow
    Get a Zillow Showcase℠ listing at no additional cost and you could sell for .
    $260,300
    2% more
    +$5,206
    With Zillow Showcase(estimated)
    $265,506