It needs some crutches right now, but still has a lot of life in her! A beautiful lot situated in the well sought after part of Hillwood, this home is priced so that you can bring your contractor and breathe new life into it. Spacious layout has formal and casual living spaces, and bedrooms are nicely scaled. Some underpinning has been done, and more is necessary to correct settlement, BUT there is much potential in this wonderful home and SPECIAL location! Call your agent today for more information.
Sold for $300,000
$300,000
3143 Whitney Dr, Montgomery, AL 36106
3beds
2,413sqft
SingleFamily
Built in 1982
0.34 Acres Lot
$304,500 Zestimate®
$124/sqft
$1,851 Estimated rent
Home value
$304,500
$289,000 - $320,000
$1,851/mo
Zestimate® history
Owner options
List your home for rent
$1,851/mo
Rent Zestimate®
Find your next renter with Zillow Rental Manager. Plus, with online applications, you can quickly screen prospective tenants – for free.
$1,851/mo
Rent Zestimate®
Refinance and save
$1,386/mo
Est. payment
Refinancing to a lower rate could help reduce your monthly payments and save thousands over the life of the loan.
$1,386/mo
Est. payment
Explore your selling options
Work with a Zillow partner agent
Leverage their expertise and Zillow's premium Showcase listings to get your home seen by more buyers.
Get startedList with your own agent
Get your home in front of millions of buyers by listing it on Zillow.
Learn how to do itSell it yourself
Take full control of how buyers see your home on Zillow by listing For Sale by Owner (FSBO).
List your homeWhat's special
Facts & features
Interior
Bedrooms & bathrooms
- Bedrooms: 3
- Bathrooms: 3
- Full bathrooms: 2
- 1/2 bathrooms: 1
Heating
- Heat pump, Gas
Cooling
- Central
Appliances
- Included: Dishwasher, Microwave, Range / Oven
Features
- Flooring: Tile, Carpet, Laminate
- Has fireplace: Yes
Interior area
- Total interior livable area: 2,413 sqft
Property
Parking
- Total spaces: 2
- Parking features: Carport, Garage
Features
- Exterior features: Wood, Brick
Lot
- Size: 0.34 Acres
Details
- Parcel number: 1005211003010000
Construction
Type & style
- Home type: SingleFamily
Materials
- Wood
- Foundation: Slab
- Roof: Asphalt
Condition
- Year built: 1982
Utilities & green energy
- Sewer: Public Sewer
- Utilities for property: Electric Power
Community & HOA
Location
- Region: Montgomery
Financial & listing details
- Price per square foot: $124/sqft
- Tax assessed value: $252,900
- Annual tax amount: $2,453
Price history
| Date | Event | Price |
|---|---|---|
| 7/24/2024 | Sold | $300,000+53.1%$124/sqft |
Source: Public Record Report a problem | ||
| 5/9/2018 | Sold | $196,000+184.1%$81/sqft |
Source: Public Record Report a problem | ||
| 3/26/2018 | Listed for sale | $69,000-13.8%$29/sqft |
Source: Partners Realty #416027 Report a problem | ||
| 10/4/2017 | Listing removed | $80,000$33/sqft |
Source: Partners Realty #416027 Report a problem | ||
| 8/21/2017 | Listed for sale | $80,000$33/sqft |
Source: Partners Realty #416027 Report a problem | ||
| 8/21/2017 | Pending sale | $80,000$33/sqft |
Source: Partners Realty #416027 Report a problem | ||
| 8/21/2017 | Pending sale | $80,000$33/sqft |
Source: Partners Realty #416027 Report a problem | ||
| 6/26/2017 | Price change | $80,000-17.5%$33/sqft |
Source: Partners Realty #416027 Report a problem | ||
| 5/1/2017 | Listed for sale | $97,000$40/sqft |
Source: Partners Realty #416027 Report a problem | ||
Public tax history
| Year | Property taxes | Tax assessment |
|---|---|---|
| 2025 | $2,453 -6.7% | $50,580 -6.7% |
| 2024 | $2,630 +4.9% | $54,220 +4.9% |
| 2023 | $2,507 +53.3% | $51,700 +15.4% |
| 2022 | $1,635 +3.8% | $44,800 |
| 2021 | $1,575 +0.7% | -- |
| 2020 | $1,565 -0.1% | $42,880 |
| 2019 | $1,566 +4.4% | -- |
| 2018 | $1,501 -9% | $41,120 +0.6% |
| 2017 | $1,649 | $40,860 -5.6% |
| 2014 | $1,649 +4.4% | $43,300 +0.2% |
| 2013 | $1,580 | $43,220 |
| 2011 | -- | -- |
Find assessor info on the county website
Neighborhood: 36106
Nearby homes
- $259,900-- bd1 ba2.5k sqft3149 Whitney Dr, Montgomery, AL 36106Off Market
- $320,900-- bd2 ba3.4k sqft3106 Lancaster Cir, Montgomery, AL 36106Off Market
- $263,8003 bd3 ba2.2k sqft3131 Whitney Dr, Montgomery, AL 36106Off Market
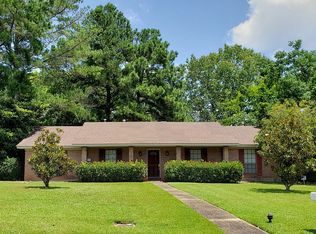
- $285,000-- bd1 ba2.8k sqft1712 Wentworth Dr, Montgomery, AL 36106Sold
- $280,000-- bd1 ba2.2k sqft3137 Whitney Dr, Montgomery, AL 36106Sold
- $317,4004 bd2 ba3.2k sqft3100 Lancaster Cir, Montgomery, AL 36106Off Market
- $240,0004 bd2 ba2k sqft3142 Whitney Dr, Montgomery, AL 36106Sold
- $312,8004 bd1 ba3k sqft1718 Wentworth Dr, Montgomery, AL 36106Off Market
Nearby schools
GreatSchools rating
- 3/10Vaughn Road Elementary SchoolGrades: PK-5Distance: 1.5 mi
- 2/10Goodwyn Middle SchoolGrades: 6-8Distance: 1.8 mi
- 1/10Johnson Abernathy Graetz High SchoolGrades: 9-12Distance: 0.9 mi
Schools provided by the listing agent
- Elementary: Vaughn Road Elementary School
- Middle: Goodwyn Middle School
- High: Jefferson Davis High School
Source: The MLS. This data may not be complete. We recommend contacting the local school district to confirm school assignments for this home.
Sell for more on Zillow
Get a Zillow Showcase℠ listing at no additional cost and you could sell for .
$304,500
2% more
+$6,090
With Zillow Showcase(estimated)
$310,590
Sell for more on Zillow
Get a Zillow Showcase℠ listing at no additional cost and you could sell for .
$304,500
2% more
+$6,090
With Zillow Showcase(estimated)
$310,590
- Alabama
- Montgomery County
- Montgomery
- 36106
- 3143 Whitney Dr
