If you are looking for a full, fun, active Florida lifestyle, with low maintenance, in a very well maintained, move-in-ready home, then, welcome home! If you are not familiar with Carillon Lakes, here is a brief run down: It is safe and secure behind the guarded front gates. There are activities galore at the main club house, pool and park. The outside athletic areas include tennis, pickle ball, basketball and more. If you enjoy walking, paddle boarding or fishing, you will love all of the nature trails and lakes. If you prefer to rest at home, you will find great pleasure on your oversized, private, screened lanai that overlooks the nature preserve behind. Now, onto the home. You will immediately notice the lovely, wood look floors in the main areas, and tile everywhere else - no carpets! The high, flat ceilings give the space a very open, light feeling. The plentiful windows and doors let is loads of natural light into the open kitchen, dining and great room spaces. The master suite is quite large - the room has plenty of space for all your furniture (and leads out to the lanai), and you can soak away your cares in the jetted master tub, or relax in a hot walk in shower. There is also a walk-in-closet and linen storage in the master suite. The other two bedrooms are located on the right side of your home, with a good sized hall bath nearby. Bedroom 2 is currently a guest and sewing room. Bedroom 3 is currently an office / den space. There are so many option!. Don't miss out on this gorgeous home and lifestyle - it won't last long. *** UPDATES AND MAINTENANCE: Roof replaced. AC replaced. Exterior painted. Microwave and range replaced. Granite countertops added in ktichen. Crown molding added in kitchen, main, dining and living. Request a showing today!
Sold for $311,000
$311,000
3132 Bellflower Way, Lakeland, FL 33811
3beds
1,757sqft
Single Family Residence
Built in 2003
6,631 Square Feet Lot
$329,400 Zestimate®
$177/sqft
$2,199 Estimated rent
Home value
$329,400
$313,000 - $346,000
$2,199/mo
Zestimate® history
Owner options
List your home for rent
$2,199/mo
Rent Zestimate®
Find your next renter with Zillow Rental Manager. Plus, with online applications, you can quickly screen prospective tenants – for free.
$2,199/mo
Rent Zestimate®
Refinance and save
$2,363/mo
Est. payment
Refinancing to a lower rate could help reduce your monthly payments and save thousands over the life of the loan.
$2,363/mo
Est. payment
Explore your selling options
Work with a Zillow partner agent
Leverage their expertise and Zillow's premium Showcase listings to get your home seen by more buyers.
Get startedList with your own agent
Get your home in front of millions of buyers by listing it on Zillow.
Learn how to do itSell it yourself
Take full control of how buyers see your home on Zillow by listing For Sale by Owner (FSBO).
List your homeWhat's special
Screened lanaiLow maintenanceFlat ceilingsWood look floorsPickle ballCrown moldingNatural light
Zillow last checked:
Listing updated:
Listed by:
Jared Weggeland 863-640-2246,
KELLER WILLIAMS REALTY SMART 863-577-1234
Bought with:
Maria Santillo, 3241908
REMAX EXPERTS
Source: Stellar MLS,MLS#: L4939128 Originating MLS: Lakeland
Originating MLS: Lakeland
Facts & features
Interior
Bedrooms & bathrooms
- Bedrooms: 3
- Bathrooms: 2
- Full bathrooms: 2
Rooms
- Room types: Attic, Breakfast Room Separate, Great Room, Utility Room
Primary bedroom
- Features: Ceiling Fan(s), En Suite Bathroom, Walk-In Closet(s)
- Level: First
- Dimensions: 18x13
Bedroom 2
- Features: Ceiling Fan(s), Built-in Closet
- Level: First
- Dimensions: 16x12
Bedroom 3
- Features: Built-in Closet
- Level: First
- Dimensions: 13x10
Primary bathroom
- Features: Dual Sinks, Exhaust Fan, Garden Bath, Split Vanities, Tall Countertops, Tub with Separate Shower Stall, Water Closet/Priv Toilet
- Level: First
- Dimensions: 15x13
Bathroom 2
- Features: Exhaust Fan, Single Vanity, Tub With Shower
- Level: First
- Dimensions: 9x7
Balcony porch lanai
- Features: Ceiling Fan(s)
- Level: First
- Dimensions: 26x10
Dining room
- Features: Ceiling Fan(s)
- Level: First
- Dimensions: 13x10
Foyer
- Features: Other
- Level: First
- Dimensions: 11x6
Kitchen
- Features: Breakfast Bar, Built-In Shelving, Pantry, Granite Counters, Tall Countertops
- Level: First
- Dimensions: 15x14
Laundry
- Features: Other
- Level: First
- Dimensions: 9x6
Living room
- Features: Ceiling Fan(s)
- Level: First
- Dimensions: 18x18
Heating
- Central
Cooling
- Central Air
Appliances
- Included: Dishwasher, Disposal, Electric Water Heater, Exhaust Fan, Microwave, Range, Refrigerator
Features
- Cathedral Ceiling(s), Ceiling Fan(s), Crown Molding, Eating Space In Kitchen, High Ceilings, Primary Bedroom Main Floor, Open Floorplan, Solid Surface Counters, Solid Wood Cabinets, Split Bedroom, Thermostat, Vaulted Ceiling(s), Walk-In Closet(s)
- Flooring: Ceramic Tile, Laminate
- Doors: Sliding Doors
- Windows: Blinds
- Has fireplace: No
Interior area
- Total structure area: 2,488
- Total interior livable area: 1,757 sqft
Property
Parking
- Total spaces: 2
- Parking features: Garage - Attached
- Attached garage spaces: 2
- Details: Garage Dimensions: 21x20
Features
- Levels: One
- Stories: 1
- Patio & porch: Deck, Patio, Porch, Screened
- Exterior features: Irrigation System, Sidewalk
- Has view: Yes
- View description: Trees/Woods
Lot
- Size: 6,631 Square Feet
- Residential vegetation: Mature Landscaping
Details
- Parcel number: 232832138063001780
- Zoning: 0
- Special conditions: None
Construction
Type & style
- Home type: SingleFamily
- Property subtype: Single Family Residence
Materials
- Block, Stucco
- Foundation: Slab
- Roof: Shingle
Condition
- New construction: No
- Year built: 2003
Utilities & green energy
- Sewer: Public Sewer
- Water: Public
- Utilities for property: Cable Available, Electricity Connected, Phone Available, Public, Sewer Connected
Community & HOA
Community
- Features: Pool
- Pet fee: $0 monthly
- Subdivision: CARILLON LAKES PH 2
HOA
- Has HOA: Yes
- HOA fee: $261 monthly
- HOA name: Darla Watts
- HOA phone: 813-278-1930
Location
- Region: Lakeland
Financial & listing details
- Price per square foot: $177/sqft
- Tax assessed value: $258,917
- Annual tax amount: $1,422
- Date on market: 9/6/2023
- Cumulative days on market: 3 days
- Listing terms: Cash,Conventional,FHA,VA Loan
- Ownership: Fee Simple
- Total actual rent: 0
- Electric utility on property: Yes
- Road surface type: Asphalt
Price history
| Date | Event | Price |
|---|---|---|
| 9/22/2023 | Sold | $311,000-2.8%$177/sqft |
Source:  Stellar MLS #L4939128 Report a problem Stellar MLS #L4939128 Report a problem | ||
| 9/10/2023 | Pending sale | $319,900$182/sqft |
Source: Stellar MLS #L4939128 Report a problem | ||
| 9/6/2023 | Listed for sale | $319,900+120.6%$182/sqft |
Source: Stellar MLS #L4939128 Report a problem | ||
| 9/3/2014 | Sold | $145,000-6.4%$83/sqft |
Source: Public Record Report a problem | ||
| 7/3/2014 | Price change | $154,900+23.9%$88/sqft |
Source: Vogel Realty Services, Inc. #T2628118 Report a problem | ||
| 5/9/2014 | Listed for sale | $125,000+16.7%$71/sqft |
Source: Vogel Realty Services, Inc. #T2628118 Report a problem | ||
| 4/29/2014 | Sold | $107,100-32%$61/sqft |
Source: Public Record Report a problem | ||
| 6/4/2003 | Sold | $157,500$90/sqft |
Source: Public Record Report a problem | ||
Public tax history
| Year | Property taxes | Tax assessment |
|---|---|---|
| 2025 | $3,802 +12.2% | $258,917 -3.7% |
| 2024 | $3,388 +138.2% | $268,752 +74.7% |
| 2023 | $1,423 +4.8% | $153,853 +3% |
| 2022 | $1,357 +2.3% | $149,372 +3% |
| 2021 | $1,326 +1.7% | $145,021 +1.4% |
| 2020 | $1,304 +2.6% | $143,019 +2.3% |
| 2019 | $1,271 -0.9% | $139,804 +1.9% |
| 2018 | $1,283 +2.5% | $137,197 +2.1% |
| 2017 | $1,252 +5.8% | $134,375 +2.1% |
| 2016 | $1,183 -1.7% | $131,611 +0.7% |
| 2015 | $1,203 -52.1% | $130,696 -1.6% |
| 2014 | $2,512 +94.1% | $132,866 +26.1% |
| 2013 | $1,294 +1.9% | $105,388 +1.7% |
| 2012 | $1,270 -9.1% | $103,673 -7% |
| 2011 | $1,397 -15.6% | $111,516 -9.3% |
| 2010 | $1,655 -18.6% | $122,908 -12.7% |
| 2009 | $2,033 -1.7% | $140,737 -5.4% |
| 2008 | $2,067 | $148,708 |
| 2007 | -- | -- |
| 2006 | $2,428 | -- |
| 2005 | -- | -- |
| 2004 | -- | -- |
| 2003 | $273 +0.7% | $13,200 |
| 2002 | $271 | $13,200 |
Find assessor info on the county website
Neighborhood: 33811
Nearby homes
- $363,8004 bd2 ba2.3k sqft3126 Bellflower Way, Lakeland, FL 33811Off Market
- $357,0003 bd3 ba2.3k sqft3138 Bellflower Way, Lakeland, FL 33811Off Market
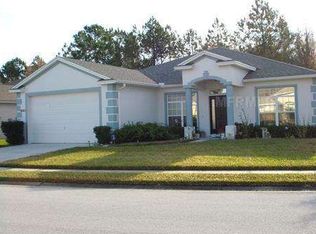
- $305,8003 bd2 ba1.6k sqft3120 Bellflower Way, Lakeland, FL 33811Off Market
- $335,0003 bd2 ba1.7k sqft3144 Bellflower Way, Lakeland, FL 33811Sold

- $356,9003 bd2 ba2.2k sqft3131 Bellflower Way, Lakeland, FL 33811Off Market
- $295,3003 bd2 ba1.3k sqft3125 Bellflower Way, Lakeland, FL 33811Off Market
- $417,4004 bd2 ba2.3k sqft3135 Bellflower Way, Lakeland, FL 33811Off Market
- $355,1003 bd2 ba2.4k sqft3114 Bellflower Way, Lakeland, FL 33811Off Market
Nearby schools
GreatSchools rating
- 3/10Jesse Keen Elementary SchoolGrades: PK-5Distance: 3.3 mi
- 2/10Sleepy Hill Middle SchoolGrades: 6-8Distance: 6.6 mi
- 3/10Kathleen Senior High SchoolGrades: PK,9-12Distance: 4.1 mi
Get a cash offer in 3 minutes
Find out how much your home could sell for in as little as 3 minutes with a no-obligation cash offer.
Estimated market value
$329,400
Get a cash offer in 3 minutes
Find out how much your home could sell for in as little as 3 minutes with a no-obligation cash offer.
Estimated market value
$329,400
- Florida
- Polk County
- Lakeland
- 33811
- 3132 Bellflower Way
Nearby cities
Nearby neighborhoods
Nearby zip codes
Other Lakeland Topics
