SELLER IS OFFERING $10,000 towards Buyers closing Costs or Rate Buy Down!!.....Nestled within the exclusive, gated haven of Carillon Lakes, this 3-bedroom, 2-bath gem awaits your arrival! Immaculate and move-in ready, this home hosts a slew of updates, including a brand-new roof, tankless water heater, LPV flooring, and a jaw-dropping Gourmet Kitchen featuring custom cabinetry and new appliances..Step outside and bask in the tranquility of the expansive 38' covered and screened lanai, offering a private retreat with no backyard neighbors. Perfect for family gatherings and entertaining, this outdoor haven sets the stage for unforgettable moments...Carillon Lakes itself is a paradise of amenities, catering to every lifestyle. Dive into the refreshing pool, indulge in the game room, break a sweat in the full fitness gym, or engage in a friendly match on the tennis courts. The community also organizes planned activities, picturesque walking trails, fishing piers, and more...And here's the kicker – the low HOA fee covers internet, cable, 24/7 guarded gate security, lawn maintenance including mowing, edging, and blowing. This residence not only stands out as a testament to fine living but also offers exceptional value in the heart of south Lakeland...Don't miss your chance to witness firsthand why this home is a standout among the rest – schedule your viewing today!
Sold for $335,000
$335,000
3144 BELLFLOWER WAY, LAKELAND, FL 33811
3beds
1,754sqft
Single Family Residence
Built in 2003
7,963 Square Feet Lot
$344,400 Zestimate®
$191/sqft
$2,179 Estimated rent
Home value
$344,400
$327,000 - $362,000
$2,179/mo
Zestimate® history
Owner options
List your home for rent
$2,179/mo
Rent Zestimate®
Find your next renter with Zillow Rental Manager. Plus, with online applications, you can quickly screen prospective tenants – for free.
$2,179/mo
Rent Zestimate®
Refinance and save
$2,538/mo
Est. payment
Refinancing to a lower rate could help reduce your monthly payments and save thousands over the life of the loan.
$2,538/mo
Est. payment
Explore your selling options
Work with a Zillow partner agent
Leverage their expertise and Zillow's premium Showcase listings to get your home seen by more buyers.
Get startedList with your own agent
Get your home in front of millions of buyers by listing it on Zillow.
Learn how to do itSell it yourself
Take full control of how buyers see your home on Zillow by listing For Sale by Owner (FSBO).
List your homeWhat's special
Refreshing poolFishing piersGame roomPicturesque walking trailsScreened lanaiCustom cabinetryBrand-new roof
Zillow last checked:
Listing updated:
Listed by:
Lisa Kelly 863-221-2368,
PREMIER REALTY NETWORK, INC 863-646-6688
Bought with:
Kathy Alexander, 3426260
CENTURY 21 WATSON & MYERS REALTY
Source: Stellar MLS,MLS#: L4942466 Originating MLS: Lakeland
Originating MLS: Lakeland
Facts & features
Interior
Bedrooms & bathrooms
- Bedrooms: 3
- Bathrooms: 2
- Full bathrooms: 2
Primary bedroom
- Features: Walk-In Closet(s)
- Level: First
- Dimensions: 12.6x16.5
Bedroom 2
- Features: Built-in Closet
- Level: First
- Dimensions: 12x11.3
Bedroom 3
- Features: Built-in Closet
- Level: First
- Dimensions: 14.4x12.4
Primary bathroom
- Level: First
- Dimensions: 17x6
Bathroom 2
- Level: First
- Dimensions: 8x6
Balcony porch lanai
- Level: First
- Dimensions: 38x14
Dinette
- Level: First
- Dimensions: 10x6.2
Dining room
- Level: First
- Dimensions: 10.8x11.3
Foyer
- Level: First
- Dimensions: 13x7
Kitchen
- Level: First
- Dimensions: 14x11
Living room
- Level: First
- Dimensions: 19x15
Heating
- Central, Natural Gas
Cooling
- Central Air
Appliances
- Included: Dishwasher, Disposal, Dryer, Gas Water Heater, Microwave, Range, Refrigerator, Tankless Water Heater, Washer
- Laundry: Electric Dryer Hookup, Gas Dryer Hookup, Inside, Other, Washer Hookup
Features
- Ceiling Fan(s), Crown Molding, High Ceilings, Other, Solid Surface Counters, Split Bedroom, Stone Counters, Walk-In Closet(s)
- Flooring: Carpet, Luxury Vinyl
- Doors: Sliding Doors
- Windows: Window Treatments
- Has fireplace: No
Interior area
- Total structure area: 2,312
- Total interior livable area: 1,754 sqft
Property
Parking
- Total spaces: 2
- Parking features: Driveway
- Attached garage spaces: 2
- Has uncovered spaces: Yes
- Details: Garage Dimensions: 21X20
Features
- Levels: One
- Stories: 1
- Patio & porch: Covered, Screened
- Exterior features: Irrigation System, Other, Sidewalk
- Has view: Yes
- View description: Trees/Woods
Lot
- Size: 7,963 Square Feet
Details
- Parcel number: 232832138063001800
- Special conditions: None
Construction
Type & style
- Home type: SingleFamily
- Architectural style: Contemporary
- Property subtype: Single Family Residence
Materials
- Stucco
- Foundation: Slab
- Roof: Shingle
Condition
- New construction: No
- Year built: 2003
Utilities & green energy
- Sewer: Public Sewer
- Water: Public
- Utilities for property: BB/HS Internet Available, Electricity Connected, Natural Gas Connected, Public
Community & HOA
Community
- Features: Dock, Fishing, Clubhouse, Fitness Center, Gated Community - Guard, Golf Carts OK, Park, Playground, Pool, Sidewalks
- Pet fee: $0 monthly
- Subdivision: CARILLON LAKES
HOA
- Has HOA: Yes
- Amenities included: Basketball Court, Clubhouse, Fitness Center, Gated, Lobby Key Required, Pickleball Court(s), Playground, Pool, Recreation Facilities, Spa/Hot Tub, Tennis Court(s), Trail(s)
- Services included: 24-Hour Guard, Cable TV, Community Pool, Internet, Maintenance Grounds, Recreational Facilities
- HOA fee: $271 monthly
- HOA name: Darla Watts
- HOA phone: 863-701-0051
Location
- Region: Lakeland
Financial & listing details
- Price per square foot: $191/sqft
- Tax assessed value: $270,510
- Annual tax amount: $12
- Date on market: 2/8/2024
- Cumulative days on market: 26 days
- Listing terms: Cash,Conventional,FHA,VA Loan
- Ownership: Fee Simple
- Total actual rent: 0
- Electric utility on property: Yes
- Road surface type: Asphalt
Price history
| Date | Event | Price |
|---|---|---|
| 4/15/2024 | Sold | $335,000-1.5%$191/sqft |
Source:  Stellar MLS #L4942466 Report a problem Stellar MLS #L4942466 Report a problem | ||
| 3/12/2024 | Pending sale | $340,000$194/sqft |
Source: Stellar MLS #L4942466 Report a problem | ||
| 2/20/2024 | Listed for sale | $340,000$194/sqft |
Source: Stellar MLS #L4942466 Report a problem | ||
| 2/13/2024 | Pending sale | $340,000$194/sqft |
Source: Stellar MLS #L4942466 Report a problem | ||
| 2/8/2024 | Listed for sale | $340,000+92.2%$194/sqft |
Source: Stellar MLS #L4942466 Report a problem | ||
| 5/27/2016 | Sold | $176,900+1.1%$101/sqft |
Source: Stellar MLS #L4712782 Report a problem | ||
| 4/15/2016 | Pending sale | $174,900$100/sqft |
Source: RE/MAX Paramount Properties #l4712782 Report a problem | ||
| 4/6/2016 | Listed for sale | $174,900+16.6%$100/sqft |
Source: RE/MAX PARAMOUNT PROPERTIES #L4712782 Report a problem | ||
| 3/17/2010 | Sold | $150,000+0.5%$86/sqft |
Source: Public Record Report a problem | ||
| 7/3/2003 | Sold | $149,300$85/sqft |
Source: Public Record Report a problem | ||
Public tax history
| Year | Property taxes | Tax assessment |
|---|---|---|
| 2025 | $4,101 -13.1% | $270,510 +3.5% |
| 2024 | $4,719 | $261,385 +49.2% |
| 2023 | -- | $175,201 +3% |
| 2022 | -- | $170,098 +3% |
| 2021 | $2,229 | $165,144 |
Find assessor info on the county website
Neighborhood: 33811
Nearby homes
- $348,0003 bd2 ba2.3k sqft3150 Bellflower Way, Lakeland, FL 33811Sold

- $358,7003 bd3 ba2.3k sqft3138 Bellflower Way, Lakeland, FL 33811Off Market
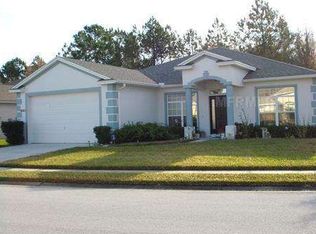
- $352,8003 bd2 ba2.1k sqft3156 Bellflower Way, Lakeland, FL 33811Off Market
- $311,0003 bd2 ba1.7k sqft3132 Bellflower Way, Lakeland, FL 33811Sold

- $361,8003 bd2 ba2.4k sqft3143 Bellflower Way, Lakeland, FL 33811Off Market
- $338,8003 bd3 ba1.9k sqft3145 Bellflower Way, Lakeland, FL 33811Off Market
- $352,6003 bd2 ba2k sqft3149 Bellflower Way, Lakeland, FL 33811Off Market
- $348,8003 bd2 ba1.8k sqft3139 Bellflower Way, Lakeland, FL 33811Off Market
Nearby schools
GreatSchools rating
- 3/10Jesse Keen Elementary SchoolGrades: PK-5Distance: 3.3 mi
- 2/10Sleepy Hill Middle SchoolGrades: 6-8Distance: 6.6 mi
- 3/10Kathleen Senior High SchoolGrades: PK,9-12Distance: 4.2 mi
Schools provided by the listing agent
- Elementary: Jesse Keen Elem
- Middle: Lawton Chiles Middle
- High: Kathleen High
Source: Stellar MLS. This data may not be complete. We recommend contacting the local school district to confirm school assignments for this home.
Get a cash offer in 3 minutes
Find out how much your home could sell for in as little as 3 minutes with a no-obligation cash offer.
Estimated market value
$344,400
Get a cash offer in 3 minutes
Find out how much your home could sell for in as little as 3 minutes with a no-obligation cash offer.
Estimated market value
$344,400
- Florida
- Polk County
- Lakeland
- 33811
- 3144 BELLFLOWER WAY
Nearby cities
Nearby neighborhoods
Nearby zip codes
Other Lakeland Topics
