Charming City Terrace Home on a Spacious Lot with LAR2 Zoning!
Discover this charming property in the desirable City Terrace neighborhood! Situated on a generous 5,000-square-foot lot, this home offers 2 bedrooms, 1 bathroom, and approximately 1,041 square feet of living space. The home features a functional, well-designed floor plan that offers a comfortable flow between living spaces.
The home welcomes you with an inviting front yard and a ceramic-tiled front porch. Inside, you'll find comfortable living and dining areas and a kitchen with Formica countertops. Additional features include a bonus room (permit status unknown), a storage room, outdoor patios, and an orange tree.
The spacious lot provides parking for approximately 2–3 vehicles and offers potential opportunities with its LAR2 zoning, subject to verification with the appropriate authorities.
Conveniently located near schools, shopping, Downtown Los Angeles, and the 60 Freeway, this property presents an opportunity for homeowners, investors, or buyers looking to explore the possibilities of City Terrace.
For sale
Listed by: High Ten Partners, Inc. • ROSA REYES • Contact: 626-260-0730
$696,500
3132 E 3rd St, Los Angeles, CA 90063
2beds
1,046sqft
Single Family Residence
Built in 1921
5,000 Square Feet Lot
$692,700 Zestimate®
$666/sqft
$-- HOA
What's special
- 5 days
- 249
- 22
Likely to sell faster than
Zillow last checked:
Listing updated:
Listed by:
ROSA REYES DRE #01440636 626-260-0730,
High Ten Partners, Inc.
Source: CRMLS,MLS#: WS26224817 Originating MLS: California Regional MLS
Facts & features
Interior
Bedrooms & bathrooms
- Bedrooms: 2
- Bathrooms: 1
- Full bathrooms: 1
- Main level bathrooms: 1
- Main level bedrooms: 2
Rooms
- Room types: Bonus Room, Bedroom, Living Room, Dining Room
Bedroom
- Features: All Bedrooms Down
Bathroom
- Features: Bathtub, Laminate Counters
Kitchen
- Features: Laminate Counters
Heating
- Wall Furnace
Cooling
- None
Appliances
- Included: Gas Range, Gas Water Heater, Water Heater
- Laundry: Laundry Room
Features
- Separate/Formal Dining Room, All Bedrooms Down
- Flooring: Tile
- Has fireplace: No
- Fireplace features: None
- Common walls with other units/homes: No Common Walls
Interior area
- Total interior livable area: 1,046 sqft
Property
Parking
- Total spaces: 2
- Parking features: None
- Uncovered spaces: 2
Accessibility
- Accessibility features: Safe Emergency Egress from Home
Features
- Levels: One
- Stories: 1
- Entry location: Front
- Patio & porch: Front Porch, Patio, Porch, Tile, Wood
- Pool features: None
- Spa features: None
- Fencing: Brick
- Has view: Yes
- View description: Neighborhood
Lot
- Size: 5,000 Square Feet
- Features: 0-1 Unit/Acre
Details
- Additional structures: Storage
- Parcel number: 5179005025
- Zoning: LAR2
- Special conditions: Standard
Construction
Type & style
- Home type: SingleFamily
- Property subtype: Single Family Residence
Materials
- Roof: Tile
Condition
- New construction: No
- Year built: 1921
Utilities & green energy
- Sewer: Public Sewer
- Water: Public
- Utilities for property: Sewer Available
Community & HOA
Community
- Features: Street Lights, Sidewalks
- Security: Carbon Monoxide Detector(s), Fire Detection System, Smoke Detector(s)
Location
- Region: Los Angeles
Financial & listing details
- Price per square foot: $666/sqft
- Tax assessed value: $35,434
- Date on market: 10/16/2026
- Cumulative days on market: 6 days
- Listing terms: Cash,Cash to Existing Loan,Cash to New Loan,Conventional,Submit
Estimated market value
$692,700
$658,000 - $727,000
$2,877/mo
Price history
| Date | Event | Price |
|---|---|---|
| 10/16/2026 | Listed for sale | $696,500$666/sqft |
Source:  CRMLS #WS26224817 Report a problem | ||
Public tax history
| Year | Property taxes | Tax assessment |
|---|---|---|
| 2026 | -- | $35,434 +2% |
| 2025 | $625 +5.8% | $34,740 +2% |
| 2024 | $591 +1.4% | $34,059 +2% |
| 2023 | $583 +3.9% | $33,392 +2% |
| 2022 | $561 +2.4% | $32,738 +2% |
| 2021 | $548 +0.1% | $32,097 +1% |
| 2020 | $547 | $31,769 +2% |
| 2019 | $547 +19.2% | $31,147 +2% |
| 2018 | $459 | $30,538 +2% |
| 2017 | $459 +2.6% | $29,940 +2% |
| 2016 | $448 +5.4% | $29,354 +1.5% |
| 2015 | $425 -1% | $28,914 +2% |
| 2014 | $429 | $28,348 +2.5% |
| 2012 | -- | $27,669 +2% |
| 2011 | -- | $27,128 +0.7% |
| 2010 | -- | $26,927 -0.2% |
| 2009 | -- | $26,992 +2% |
| 2008 | -- | $26,464 +2% |
| 2007 | -- | $25,946 +2% |
| 2006 | -- | $25,438 |
| 2005 | -- | $25,438 +4% |
| 2004 | -- | $24,452 +1.9% |
| 2003 | -- | $24,005 +2% |
| 2002 | -- | $23,536 +4% |
| 2000 | -- | $22,625 |
Find assessor info on the county website
Monthly payment
Est. payment
Payment breakdown
Explore the cost of this home by adjusting the details. Changes won't be saved.Climate risks
Neighborhood: Boyle Heights
Nearby schools
Schools provided by the listing agent
- High: Ramona
Source: CRMLS. This data may not be complete. We recommend contacting the local school district to confirm school assignments for this home.
Similar homes
- $675,0005 bd2 ba1.2k sqft519 N Indiana St, Los Angeles, CA 90063For Sale
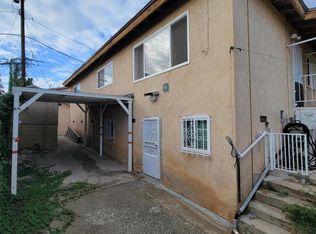 MLS ID #26007982, Abraham Gutierrez. GAVAR
- $624,9003 bd2 ba1k sqft3207 E Cesar E Chavez Ave, Los Angeles, CA 90063For Sale
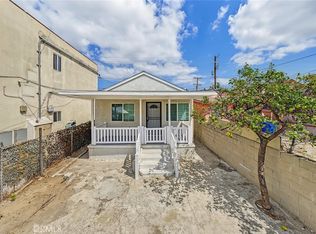 MLS ID #SR26207007, Juan Alderete, JohnHart Real Estate. CRMLS
- $649,9003 bd2 ba1k sqft2531 Pomeroy Ave, Los Angeles, CA 90033For Sale
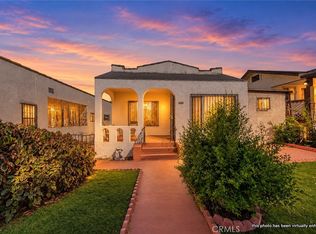 MLS ID #IV26211138, CIERA SIMS-BOTSFORD, ANOMALY REAL ESTATE. CRMLS
- $798,5003 bd2 ba1k sqft518 S Concord St, Los Angeles, CA 90063For Sale
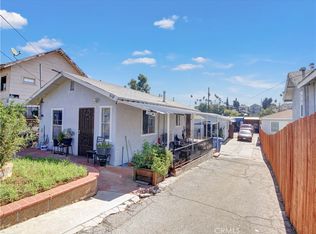 MLS ID #OC26200665, Raul Gomez Garcia, Realty One Group West. CRMLS
