Nestled in the heart of historic Boyle Heights, this charming 1909 bungalow offers a rare opportunity for owner-occupants and savvy investors alike. Featuring 3 bedrooms and 1 bath across 1,216 sq ft of living space, this character-filled home sits on a 5,184 sq ft lot with R2 zoning, opening the door to added development potential.
The property includes a single-car garage with strong ADU conversion potential, ideal for generating rental income or accommodating multigenerational living. Conveniently located just off César Chavez Ave near Lorena St, with quick access to the I-10 and I-5 freeways, Downtown Los Angeles, shops, restaurants, and public transit.
Sold strictly AS-IS. Pre-listing inspection report available upon request. Priced to sell at $625,000 — a fantastic opportunity in one of LA's most sought-after eastside neighborhoods.
For sale
Listed by: Century 21 Cornerstone • Elsa Perez • Contact: 323-446-6343
$625,000
3190 Blanchard St, Los Angeles, CA 90063
3beds
1,216sqft
:
Get pre-qualified$4,323/mo
Single Family Residence
Built in 1909
5,200 Square Feet Lot
$-- Zestimate®
$514/sqft
$-- HOA
What's special
- 38 days |
- 600 |
- 20 |
Likely to sell faster than
Zillow last checked:
Listing updated:
Listed by:
Elsa Perez DRE #02156288 323-446-6343,
Century 21 Cornerstone
Source: CRMLS,MLS#: PW26132732 Originating MLS: California Regional MLS
Originating MLS: California Regional MLSFacts & features
Interior
Bedrooms & bathrooms
- Bedrooms: 3
- Bathrooms: 1
- Full bathrooms: 1
- Main level bathrooms: 1
- Main level bedrooms: 3
Rooms
- Room types: Bedroom, Kitchen, Laundry, Living Room
Bedroom
- Features: Bedroom on Main Level
Bathroom
- Features: Bathtub, Hollywood Bath, Separate Shower, Tub Shower
Kitchen
- Features: Granite Counters, Kitchen Island, Kitchen/Family Room Combo, Pots & Pan Drawers
Heating
- None
Cooling
- Whole House Fan
Appliances
- Laundry: Washer Hookup, Electric Dryer Hookup, Gas Dryer Hookup, Inside
Features
- Breakfast Bar, Eat-in Kitchen, Granite Counters, Bedroom on Main Level
- Flooring: Laminate
- Windows: Wood Frames
- Has fireplace: No
- Fireplace features: None
- Common walls with other units/homes: No Common Walls
Interior area
- Total interior livable area: 1,216 sqft
Property
Parking
- Total spaces: 1
- Parking features: Concrete, Door-Single, Garage, Garage Faces Side
- Garage spaces: 1
Accessibility
- Accessibility features: Safe Emergency Egress from Home, No Stairs, Accessible Doors
Features
- Levels: One
- Stories: 1
- Entry location: North
- Patio & porch: Concrete
- Pool features: None
- Spa features: None
- Has view: Yes
- View description: Neighborhood
Lot
- Size: 5,200 Square Feet
- Features: Back Yard, Corner Lot, Garden, Gentle Sloping, Near Public Transit, Rectangular Lot, Sloped Up
Details
- Additional structures: Shed(s)
- Parcel number: 5178007041
- Zoning: LAB2
- Special conditions: Standard
Construction
Type & style
- Home type: SingleFamily
- Architectural style: Bungalow
- Property subtype: Single Family Residence
Materials
- Stucco, Wood Siding
- Foundation: Pillar/Post/Pier, Raised
- Roof: Common Roof,Shingle,Wood
Condition
- Repairs Major
- New construction: No
- Year built: 1909
Utilities & green energy
- Electric: Electricity - On Property
- Sewer: Unknown
- Water: Public
- Utilities for property: Cable Available, Electricity Available, Natural Gas Available, Phone Available, Sewer Connected, Water Available
Community & HOA
Community
- Features: Park, Storm Drain(s), Street Lights, Sidewalks, Urban
Location
- Region: Los Angeles
Financial & listing details
- Price per square foot: $514/sqft
- Tax assessed value: $76,642
- Annual tax amount: $1,201
- Date on market: 6/17/2026
- Cumulative days on market: 39 days
- Listing terms: Relocation Property
- Road surface type: Paved
Estimated market value
Not available
Estimated sales range
Not available
Not available
Price history
| Date | Event | Price |
|---|---|---|
| 6/17/2026 | Listed for sale | $625,000$514/sqft |
Source:  CRMLS #PW26132732 Report a problem CRMLS #PW26132732 Report a problem | ||
Public tax history
| Year | Property taxes | Tax assessment |
|---|---|---|
| 2025 | $1,201 +2.1% | $76,642 +2% |
| 2024 | $1,176 +1.5% | $75,140 +2% |
| 2023 | $1,158 +4.3% | $73,668 +2% |
| 2022 | $1,111 +1.7% | $72,224 +2% |
| 2021 | $1,092 -0.5% | $70,809 +1% |
| 2020 | $1,098 | $70,084 +2% |
| 2019 | $1,098 +8.6% | $68,711 +2% |
| 2018 | $1,011 | $67,364 +2% |
| 2017 | $1,011 +2.2% | $66,044 +2% |
| 2016 | $989 +3.6% | $64,750 +1.5% |
| 2015 | $955 -0.1% | $63,779 +2% |
| 2014 | $956 | $62,530 +2.5% |
| 2012 | -- | $61,030 +2% |
| 2011 | -- | $59,834 +0.8% |
| 2010 | -- | $59,388 -0.2% |
| 2009 | -- | $59,530 +2% |
| 2008 | -- | $58,364 +2% |
| 2007 | -- | $57,221 +2% |
| 2006 | -- | $56,100 |
| 2005 | -- | $56,100 +4% |
| 2004 | -- | $53,924 +1.9% |
| 2003 | -- | $52,937 +2% |
| 2002 | -- | $51,900 +4% |
| 2000 | -- | $49,886 |
Find assessor info on the county website
Monthly payment
Est. payment
Payment breakdown
Explore the cost of this home by adjusting the details. Changes won't be saved.Climate risks
Neighborhood: Boyle Heights
Nearby schools
GreatSchools rating
- 5/10Malabar Street Elementary SchoolGrades: K-6Distance: 0.1 mi
- 4/10Belvedere Middle SchoolGrades: 6-8Distance: 0.9 mi
- 3/10Humanitas Academy Of Art And Technology At Esteban E. Torres High No. 4Grades: 9-12Distance: 1.1 mi
Schools provided by the listing agent
- Elementary: Evergreen
- Middle: Bernado
- High: Roosevelt
Source: CRMLS. This data may not be complete. We recommend contacting the local school district to confirm school assignments for this home.
- $612,9003 bd1 ba1.4k sqft3186 Blanchard St, Los Angeles, CA 90063Off Market
- $570,5002 bd1 ba942 sqft3182 Blanchard St, Los Angeles, CA 90063Off Market
- $722,9005 bd3 ba2.3k sqft3200 Blanchard St, Los Angeles, CA 90063Off Market
- $--2 bd1 ba1k sqft3200 Blanchard St #A, Los Angeles, CA 90063Off Market

- $766,5004 bd2 ba1k sqft3178 Blanchard St, Los Angeles, CA 90063Off Market
- $678,4003 bd3 ba2k sqft3204 Blanchard St, Los Angeles, CA 90063Off Market
- $840,0003 bd1 ba2k sqft805 N Fresno St, Los Angeles, CA 90063Off Market
- $776,9003 bd1 ba1.1k sqft3197 Blanchard St, Los Angeles, CA 90063Off Market
A local agent can set up tours, give advice and negotiate with sellers.
Similar homes
- $575,0003 bd1 ba1k sqft3353 City Terrace Dr, Los Angeles, CA 90063For Sale
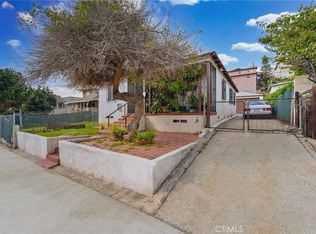 MLS ID #PW25264354, Yvonne Regis, Khorr Realty. CRMLS
 - $660,0002 bd2 ba1.5k sqft4227 E Cesar E Chavez Ave, Los Angeles, CA 90063For Sale
 MLS ID #WS26133112, Xi Chen, eXp Realty of California Inc. CRMLS
 - $699,0004 bd2 ba978 sqft1521 Helen Dr, Los Angeles, CA 90063For Sale
 MLS ID #DW26146633, Robert Soto, Century 21 Realty Masters. CRMLS
 - $739,0005 bd2 ba1.5k sqft4252 Blanchard St, Los Angeles, CA 90063For Sale
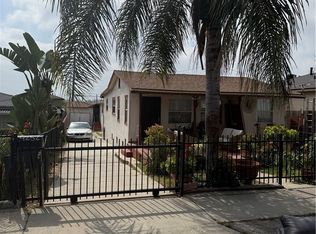 MLS ID #DW26117244, Abel Ramos, Century 21 Allstars. CRMLS
 - $599,0002 bd1 ba714 sqft3033 Future Pl, Los Angeles, CA 90065For SaleMLS ID #DW26153243, Nancy Zelada, Century 21 Cornerstone. CRMLS
- $550,0003 bd1 ba1.2k sqft4346 3rd Ave, Los Angeles, CA 90008For SaleMLS ID #DW26158066, Marilu Gonzalez, Marsant Realty. CRMLS
- $639,9003 bd1 ba1.3k sqft1354 W 84th St, Los Angeles, CA 90044New ConstructionMLS ID #CV26115802, Daniel Genie, DANIEL GENIE REALTY. CRMLS
- $625,0003 bd2 ba1.4k sqft600 W 61st St, Los Angeles, CA 90044For SaleMLS ID #OC26130631, Kevin Yee, Property Leaders. CRMLS
- $798,8884 bd2 ba1.3k sqft6421 Converse Ave, Los Angeles, CA 90001For SaleMLS ID #PW26144770, Vincent Cervera, T.N.G. Real Estate Consultants. CRMLS
- $649,0003 bd2 ba1k sqft3123 Athol St, Baldwin Park, CA 91706For SaleMLS ID #AR26149177, Aileen Lam, Coldwell Banker New Century. CRMLS
- $650,0003 bd1 ba947 sqft11707 Antwerp Ave, Los Angeles, CA 90059For SaleMLS ID #DW26119264, Julissa Nunez, Cristal Real Estate Group. CRMLS
- $649,3001 bd1 ba1.4k sqft2966 E 2nd St, Los Angeles, CA 90033For SaleMLS ID #P1-25954, Rose Linda Gonzales, Engel & Voelkers La Canada. CRMLS
- $648,8884 bd2 ba1.5k sqft505 Williamson Ave, Los Angeles, CA 90022For SaleMLS ID #WS26138553, Liza Luna-Chan, Merit Realty Group. CRMLS
- $625,0003 bd2 ba1k sqft1529 S McKinley Ave, Compton, CA 90220For SaleMLS ID #PW23027711, Harry Eaves, Keller Williams Coastal Prop.. CRMLS
- $559,0003 bd1 ba960 sqft222 E Century Blvd, Los Angeles, CA 90003For SaleMLS ID #SB26123330, Antonio Atoche, Antonio Atoche, Broker. CRMLS
- $--3 bd2 ba1.1k sqft8801 Rosecrans Ave, Downey, CA 90242AuctionAuction.com 2
- $610,0002 bd2 ba1k sqft804 E Oaks St, Compton, CA 90221For SaleMLS ID #AR26160449, Jagmeet Singh, Keller Williams - Eagle Rock. CRMLS
- $694,0004 bd2 ba1.4k sqft339 E 65th St, Los Angeles, CA 90003For SaleMLS ID #PW26080499, Gail Duchetta, Landmark Realty Services. CRMLS
- $450,0003 bd2 ba1.5k sqft632 E 87th St, Los Angeles, CA 90002For SaleMLS ID #PW26158717, Kevin Wheaton, K & K Group, Inc.. CRMLS
- $799,9993 bd2 ba1.4k sqft2410 W 70th St, Los Angeles, CA 90043For SaleMLS ID #OC26159107, Carl Wuestehube, Tri-Star Realty. CRMLS
Local buyer's agents are ready to help
