Skip main navigation
Sold for $283,700
  • $283,700

    3132 E Thompson St #2C, Philadelphia, PA 19134

    1beds
    1,618sqft
    Condominium
    Built in 1900
    -- sqft lot
    $290,500 Zestimate®
    $175/sqft
    $2,125 Estimated rent

    Home value

    $290,500

    $264,000 - $320,000

    $2,125/mo

    Zestimate® history
    Loading
    Loading...

    Owner options

    List your home for rent

    $2,125/mo

    Rent Zestimate®

    Find your next renter with Zillow Rental Manager. Plus, with online applications, you can quickly screen prospective tenants – for free.

    Learn more

    $2,125/mo

    Rent Zestimate®

    Refinance and save

    $1,762/mo

    Est. payment

    Refinancing to a lower rate could help reduce your monthly payments and save thousands over the life of the loan.

    See today's rates

    $1,762/mo

    Est. payment

    Explore your selling options

    Work with a Zillow partner agent

    Leverage their expertise and Zillow's premium Showcase listings to get your home seen by more buyers.

    Get started

    List with your own agent

    Get your home in front of millions of buyers by listing it on Zillow.

    Learn how to do it

    Sell it yourself

    Take full control of how buyers see your home on Zillow by listing For Sale by Owner (FSBO).

    List your home

    What's special

    Oversized east facing windowsDark wood cabinetryWhite subway tile backsplashCustom storage systemClassic white tileBeautiful wood flooringDouble vanity
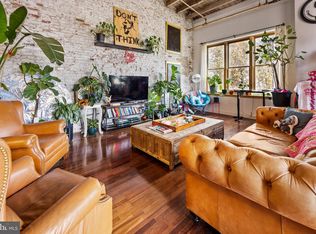
    Port Richmond Loft for Sale with 14-17 Ft Ceilings, over 1600sf of living space, and secure covered parking for one car. The pre Civil War Yellow Rock Pottery Factory was thoughtfully repurposed into Ten Lofts in 2008 and was home to Evangelos Frudakis named one of America's most significant twentieth century sculptors and his wife Gerd an exceptional artist as well. Enter Unit 2C to the dramatic ceilings with the original exposed rafters, six oversized East facing windows, beautiful wood flooring, and a large custom storage system, and a custom drawer/ closet system under the stairs. The owner has a bedroom space on the first floor but there are many possibilities depending on the buyers needs. Upstairs the loft can be used as a bedroom/office/ or creative work space and has a half bathroom and stores the mechanicals. The modern kitchen has stainless steel appliances including a dishwasher and microwave, a white subway tile backsplash, dark wood cabinetry with mullion cabinets, and an additional adjacent cabinets for storage. The bath has classic white tile, coordinating dark wood double vanity, and a walk in shower with glass doors. There is a closet with custom storage and the washer/dryer for convenience in the bathroom as well. The building enjoys secure package/mail delivery and a freight elevator. The gated parking is located in the rear of the building and accessed from Mercer Street with direct access to inside the building. Parking spot #6 is assigned to this unit. The HOA fee includes exterior maintenance, snow removal, trash, and water. Fantastic location with a 5 minute drive to the 95 Entrance, 15 minutes to center city, and a one block walk to shopping areas. Enjoy local favorite spots like Czerw's Polish Kielbasa, La Roma, and Tacconelli's Pizzeria. This is an estate sale.

    Zillow last checked:

    Listing updated:

    Listed by:

    Claudia McGill 267-992-9467,

    Compass RE

    Bought with:

    Cecilia Bonner, RS350471

    KW Empower

    Source: Bright MLS,MLS#: PAPH2487330MLS Logo

    Facts & features

    Interior

    Bedrooms & bathrooms
    • Bedrooms: 1
    • Bathrooms: 2
    • Full bathrooms: 1
    • 1/2 bathrooms: 1
    • Main level bathrooms: 1
    Basement
    • Area: 0
    Heating
    • Forced Air, Natural Gas
    Cooling
    • Central Air, Electric
    Appliances
    • Included: Dryer, Washer, Gas Water Heater
    • Laundry: Dryer In Unit, In Unit
    Features
    • Bathroom - Stall Shower, Built-in Features, Combination Dining/Living, Elevator, Exposed Beams, Open Floorplan
    • Flooring: Hardwood, Tile/Brick, Wood
    • Has basement: No
    • Has fireplace: No
    Interior area
    • Total structure area: 1,618
    • Total interior livable area: 1,618 sqft
    • Finished area above ground: 1,618
    • Finished area below ground: 0

    Property

    Parking
    • Total spaces: 1
    • Parking features: Concrete, Enclosed, Parking Lot
    • Has uncovered spaces: Yes
    Accessibility
    • Accessibility features: Accessible Elevator Installed
    Features
    • Levels: Two
    • Stories: 2
    • Exterior features: Sidewalks
    • Pool features: None
    Details
    • Additional structures: Above Grade, Below Grade
    • Parcel number: 888250014
    • Zoning: ICMX
    • Special conditions: Standard
    • Other equipment: Intercom

    Construction

    Type & style
    • Home type: Condo
    • Architectural style: Loft
    • Property subtype: Condominium
    • Attached to another structure: Yes
    Materials
    • Masonry
    • Roof: Unknown
    Condition
    • Very Good
    • New construction: No
    • Year built: 1900
    • Major remodel year: 2008

    Utilities & green energy

    • Sewer: Public Sewer
    • Water: Public
    • Utilities for property: Cable Available

    Community & neighborhood

    Location
    • Region: Philadelphia
    • Subdivision: Port Richmond
    • Municipality: PHILADELPHIA

    HOA & financial

    HOA
    • Has HOA: No
    • Amenities included: Common Grounds, Elevator(s)
    • Services included: Common Area Maintenance, Maintenance Structure, Management, Reserve Funds, Water
    • Association name: 3132 E Thompson St Condominiums
    Other fees
    • Condo and coop fee: $347 monthly

    Other

    Other facts
    • Listing agreement: Exclusive Agency
    • Listing terms: Cash,Conventional
    • Ownership: Condominium

    Price history

    DateEventPrice
    7/16/2025Sold$283,700-5.4%$175/sqft
    Source: Bright MLS #PAPH2487330 Report a problem
    6/29/2025Pending sale$299,900$185/sqft
    Source: Bright MLS #PAPH2487330 Report a problem
    6/12/2025Contingent$299,900$185/sqft
    Source: Bright MLS #PAPH2487330 Report a problem
    5/28/2025Listed for sale$299,900+36.4%$185/sqft
    Source: Bright MLS #PAPH2487330 Report a problem
    4/9/2009Listing removed$219,900$136/sqft
    Source: BIRDVIEW Technologies. Inc. #5467058 Report a problem
    1/13/2009Listed for sale$219,900$136/sqft
    Source: BIRDVIEW Technologies. Inc. #5467058 Report a problem

    Public tax history

    Tax history is unavailable.

    Neighborhood: Richmond

    Nearby schools

    GreatSchools rating
    Schools provided by the listing agent
    • District: The School District Of Philadelphia

    Source: Bright MLS. This data may not be complete. We recommend contacting the local school district to confirm school assignments for this home.

    Get a cash offer in 3 minutes
    Find out how much your home could sell for in as little as 3 minutes with a no-obligation cash offer.
    Estimated market value
    $290,500
    Get a cash offer in 3 minutes
    Find out how much your home could sell for in as little as 3 minutes with a no-obligation cash offer.
    Estimated market value
    $290,500