Welcome to Port Richmond Loft Living with a dedicated parking space! Once the Yellow Rock Pottery Factory, this historic building has been repurposed into 10 loft style units. Unit 2A is a 1 bedroom, 1 bathroom home that features soaring 15 foot ceilings, exposed wood rafters, exposed brick, and hardwood floors throughout. With 1,223 square feet of living space, this 2nd floor loft offers a blend of industrial character and modern comfort. Oversized windows fill the open concept living area with natural light. The kitchen flows into the main living space, creating an ideal setup for both everyday living and entertaining. A lofted bonus area provides flexible space for a home office, guest sleeping, or additional storage. The bedroom is located privately to one side of the unit. The full bathroom includes an in unit washer and dryer. A gated parking space is included and located at the rear of the building. This area is accessed from Mercer Street and offers direct entry into the building. Additional amenities include secure access, a freight elevator, and private package and mail delivery. Enjoy easy access to I-95, Center City and local favorites such as Tacconelli’s Pizzeria, Czerw’s Kielbasa, and La Roma. Schedule your showing today and see everything this home has to offer.
Sold for $288,000
$288,000
3132 E Thompson St Unit 2A, Philadelphia, PA 19134
1beds
1,223sqft
Condominium
Built in 1900
-- sqft lot
$290,000 Zestimate®
$235/sqft
$1,600 Estimated rent
Home value
$290,000
$270,000 - $310,000
$1,600/mo
Zestimate® history
Owner options
List your home for rent
$1,600/mo
Rent Zestimate®
Find your next renter with Zillow Rental Manager. Plus, with online applications, you can quickly screen prospective tenants – for free.
$1,600/mo
Rent Zestimate®
Refinance and save
$1,801/mo
Est. payment
Refinancing to a lower rate could help reduce your monthly payments and save thousands over the life of the loan.
$1,801/mo
Est. payment
Explore your selling options
Work with a Zillow partner agent
Leverage their expertise and Zillow's premium Showcase listings to get your home seen by more buyers.
Get startedList with your own agent
Get your home in front of millions of buyers by listing it on Zillow.
Learn how to do itSell it yourself
Take full control of how buyers see your home on Zillow by listing For Sale by Owner (FSBO).
List your homeWhat's special
Gated parking spaceOversized windowsExposed brickExposed wood raftersHardwood floors
Zillow last checked:
Listing updated:
Listed by:
Gregory D'Amico 609-472-1629,
BHHS Fox & Roach At the Harper, Rittenhouse Square,
Co-Listing Agent: Reid J Rosenthal 215-546-0550,
BHHS Fox & Roach At the Harper, Rittenhouse Square
Bought with:
Kate McCann, RS348958
Elfant Wissahickon Realtors
Source: Bright MLS,MLS#: PAPH2529834
Facts & features
Interior
Bedrooms & bathrooms
- Bedrooms: 1
- Bathrooms: 1
- Full bathrooms: 1
- Main level bathrooms: 1
- Main level bedrooms: 1
Basement
- Area: 0
Heating
- Hot Water, Electric
Cooling
- Central Air, Electric
Appliances
- Included: Washer/Dryer Stacked, Dishwasher, Microwave, Refrigerator, Oven/Range - Electric, Electric Water Heater
- Laundry: Washer In Unit, Dryer In Unit
Features
- Exposed Beams, Open Floorplan, Kitchen Island, 9'+ Ceilings, Beamed Ceilings
- Flooring: Hardwood, Wood
- Has basement: No
- Has fireplace: No
Interior area
- Total structure area: 1,223
- Total interior livable area: 1,223 sqft
- Finished area above ground: 1,223
- Finished area below ground: 0
Property
Parking
- Total spaces: 1
- Parking features: Private, Secured, Parking Lot
Accessibility
- Accessibility features: None
Features
- Levels: One
- Stories: 1
- Pool features: None
Details
- Additional structures: Above Grade, Below Grade
- Parcel number: 888250010
- Zoning: ICMX
- Special conditions: Standard
Construction
Type & style
- Home type: Condo
- Property subtype: Condominium
- Attached to another structure: Yes
Materials
- Masonry
Condition
- Very Good
- New construction: No
- Year built: 1900
Utilities & green energy
- Sewer: Public Sewer
- Water: Public
Community & HOA
Community
- Condo and coop fee: $250 monthly
- Subdivision: Port Richmond
HOA
- Has HOA: No
- Amenities included: Reserved/Assigned Parking
- Services included: Common Area Maintenance, Maintenance Structure, Insurance, Parking Fee, Snow Removal, Trash, Water
- HOA name: 3132 E Thompson St Condominiums
Location
- Region: Philadelphia
- Municipality: PHILADELPHIA
Financial & listing details
- Price per square foot: $235/sqft
- Tax assessed value: $175,900
- Annual tax amount: $2,462
- Date on market: 9/9/2025
- Listing agreement: Exclusive Right To Sell
- Listing terms: Cash,Conventional,FHA,VA Loan
- Ownership: Fee Simple
Price history
| Date | Event | Price |
|---|---|---|
| 3/16/2026 | Sold | $288,000-3.7%$235/sqft |
Source:  Bright MLS #PAPH2529834 Report a problem Bright MLS #PAPH2529834 Report a problem | ||
| 1/27/2026 | Pending sale | $299,000$244/sqft |
Source: Bright MLS #PAPH2529834 Report a problem | ||
| 1/5/2026 | Contingent | $299,000$244/sqft |
Source: Bright MLS #PAPH2529834 Report a problem | ||
| 9/24/2025 | Price change | $299,000-2%$244/sqft |
Source: Bright MLS #PAPH2529834 Report a problem | ||
| 9/9/2025 | Listed for sale | $305,000+41.9%$249/sqft |
Source: Bright MLS #PAPH2529834 Report a problem | ||
| 4/2/2023 | Listing removed | -- |
Source: Bright MLS #PAPH973564 Report a problem | ||
| 3/31/2021 | Sold | $215,000$176/sqft |
Source: Agent Provided Report a problem | ||
| 3/30/2021 | Pending sale | $215,000$176/sqft |
Source: Bright MLS #PAPH973564 Report a problem | ||
| 2/8/2021 | Listing removed | -- |
Source: Bright MLS #PAPH973564 Report a problem | ||
| 1/29/2021 | Price change | $215,000-4.4%$176/sqft |
Source: Bright MLS #PAPH973564 Report a problem | ||
| 1/11/2021 | Listed for sale | $225,000$184/sqft |
Source: Bright MLS #PAPH973564 Report a problem | ||
Public tax history
Tax history is unavailable.
Neighborhood: Richmond
Nearby homes
- $283,7001 bd2 ba1.6k sqft3132 E Thompson St #2C, Philadelphia, PA 19134Sold
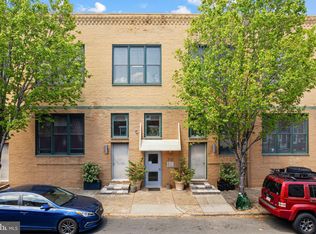
- $243,0001 bd1 ba1.2k sqft3132-48 E Thompson St #2D, Philadelphia, PA 19134Off Market
- $263,800-- bd1 ba1.3k sqft3132-48 E Thompson St UNIT 1E, Philadelphia, PA 19134Off Market
- $202,3001 bd1 ba1.1k sqft3132-48 E Thompson St #1C, Philadelphia, PA 19134Off Market
- $262,6002 bd1 ba1.3k sqft3132-48 E Thompson St #1A, Philadelphia, PA 19134Off Market
- $283,700-- bd1 ba1k sqft3132-48 E Thompson St #2C, Philadelphia, PA 19134Sold
- $234,200-- bd1 ba1.3k sqft3132-48 E Thompson St #1B, Philadelphia, PA 19134Off Market
- $241,400-- bd1 ba1.4k sqft3132-48 E Thompson St #2E, Philadelphia, PA 19134Off Market
Nearby schools
GreatSchools rating
- 6/10Richmond SchoolGrades: K-5Distance: 0.3 mi
- 5/10Amy At MartinGrades: 6-8Distance: 0.4 mi
- 2/10Kensington High SchoolGrades: 9-12Distance: 1.1 mi
Schools provided by the listing agent
- District: The School District Of Philadelphia
Source: Bright MLS. This data may not be complete. We recommend contacting the local school district to confirm school assignments for this home.
Get a cash offer in 3 minutes
Find out how much your home could sell for in as little as 3 minutes with a no-obligation cash offer.
Estimated market value
$290,000
Get a cash offer in 3 minutes
Find out how much your home could sell for in as little as 3 minutes with a no-obligation cash offer.
Estimated market value
$290,000
- Pennsylvania
- Philadelphia County
- Philadelphia
- 19134
- Richmond
- 3132 E Thompson St Unit 2A
Nearby cities
Nearby neighborhoods
Nearby zip codes
Other Philadelphia Topics
