Skip main navigation
Sold for $425,000
  • $425,000

    3132 Laurel View Dr, Abingdon, MD 21009

    3beds
    1,612sqft
    Single Family Residence
    Built in 1992
    7,405 Square Feet Lot
    $425,100 Zestimate®
    $264/sqft
    $2,319 Estimated rent

    Home value

    $425,100

    $404,000 - $446,000

    $2,319/mo

    Zestimate® history
    Loading
    Loading...

    Owner options

    List your home for rent

    $2,319/mo

    Rent Zestimate®

    Find your next renter with Zillow Rental Manager. Plus, with online applications, you can quickly screen prospective tenants – for free.

    Learn more

    $2,319/mo

    Rent Zestimate®

    Refinance and save

    $2,604/mo

    Est. payment

    Refinancing to a lower rate could help reduce your monthly payments and save thousands over the life of the loan.

    See today's rates

    $2,604/mo

    Est. payment

    Explore your selling options

    Work with a Zillow partner agent

    Leverage their expertise and Zillow's premium Showcase listings to get your home seen by more buyers.

    Get started

    List with your own agent

    Get your home in front of millions of buyers by listing it on Zillow.

    Learn how to do it

    Sell it yourself

    Take full control of how buyers see your home on Zillow by listing For Sale by Owner (FSBO).

    List your home

    What's special

    Attached garageNatural light throughoutBeautiful hardwood floorsStainless steel appliancesSplit-level homeGranite countertopsGas range
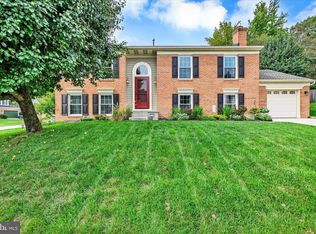
    This charming split-level home in Box Hill South offers a perfect blend of comfort and style. With 3 spacious bedrooms and 2.5 baths, the layout is designed for both relaxation and entertaining. Step inside to discover beautiful hardwood floors and natural light throughout that enhance the inviting atmosphere. The updated kitchen is equipped with stainless steel appliances, granite countertops, and a gas range, making meal prep a delight. The fully finished basement provides additional living space, ideal for a cozy family room or home office. Enjoy the convenience of a large mudroom complete with laundry area with washer and dryer included. The attached garage and driveway offer ample parking. Enjoy the outdoor private serene from your patio. Great location - conveniently located to 95, shopping, and recreation. This home is not just a place to live; it's a place to create lasting memories. Don't miss the opportunity to make it yours!

    Zillow last checked:

    Listing updated:

    Listed by:

    Lisa Hiatt 410-688-4061,

    Garceau Realty

    Bought with:

    Katrina Meistering, 37205

    Keller Williams Gateway LLC

    Source: Bright MLS,MLS#: MDHR2054134MLS Logo

    Facts & features

    Interior

    Bedrooms & bathrooms
    • Bedrooms: 3
    • Bathrooms: 3
    • Full bathrooms: 2
    • 1/2 bathrooms: 1
    Family room
    • Level: Lower
    Kitchen
    • Level: Main
    Living room
    • Level: Main
    Mud room
    • Level: Lower
    Other
    • Level: Main
    Heating
    • Forced Air, Natural Gas
    Cooling
    • Central Air, Ceiling Fan(s), Electric
    Appliances
    • Included: Microwave, Dishwasher, Disposal, Dryer, Exhaust Fan, Oven/Range - Gas, Refrigerator, Stainless Steel Appliance(s), Washer, Water Heater, Gas Water Heater
    • Laundry: Lower Level, Washer In Unit, Dryer In Unit, Mud Room
    Features
    • Attic, Bathroom - Tub Shower, Ceiling Fan(s), Primary Bath(s), Recessed Lighting, Upgraded Countertops
    • Flooring: Hardwood, Ceramic Tile, Wood
    • Basement: Finished
    • Has fireplace: No
    Interior area
    • Total structure area: 1,612
    • Total interior livable area: 1,612 sqft
    • Finished area above ground: 1,612
    • Finished area below ground: 0

    Property

    Parking
    • Total spaces: 2
    • Parking features: Garage Faces Front, Attached, Driveway
    • Attached garage spaces: 2
    • Has uncovered spaces: Yes
    Accessibility
    • Accessibility features: None
    Features
    • Levels: Multi/Split,Four
    • Stories: 4
    • Exterior features: Sidewalks, Street Lights
    • Pool features: None
    • Fencing: Wood
    Lot
    • Size: 7,405 sqft
    Details
    • Additional structures: Above Grade, Below Grade
    • Parcel number: 1301254715
    • Zoning: R4
    • Special conditions: Standard

    Construction

    Type & style
    • Home type: SingleFamily
    • Architectural style: Traditional
    • Property subtype: Single Family Residence
    Materials
    • Brick, Vinyl Siding
    • Foundation: Block
    • Roof: Asphalt
    Condition
    • New construction: No
    • Year built: 1992

    Utilities & green energy

    • Sewer: Public Sewer
    • Water: Public

    Community & neighborhood

    Location
    • Region: Abingdon
    • Subdivision: Box Hill South

    HOA & financial

    HOA
    • Has HOA: Yes
    • HOA fee: $56 monthly
    • Services included: Common Area Maintenance

    Other

    Other facts
    • Listing agreement: Exclusive Right To Sell
    • Listing terms: Cash,Conventional,FHA,VA Loan
    • Ownership: Fee Simple

    Price history

    DateEventPrice
    5/28/2026Sold$425,000-2.3%$264/sqft
    Source: Bright MLS #MDHR2054134 Report a problem
    5/28/2026Pending sale$435,000$270/sqft
    Source: Bright MLS #MDHR2054134 Report a problem
    5/7/2026Contingent$435,000$270/sqft
    Source: Bright MLS #MDHR2054134 Report a problem
    4/24/2026Listed for sale$435,000-2.2%$270/sqft
    Source: Bright MLS #MDHR2054134 Report a problem
    4/15/2026Listing removed$445,000$276/sqft
    Source: Bright MLS #MDHR2052692 Report a problem
    3/28/2026Listed for sale$445,000+24691.1%$276/sqft
    Source: Bright MLS #MDHR2052692 Report a problem
    3/15/2026Listing removed$2,800$2/sqft
    Source: Bright MLS #MDHR2050080 Report a problem
    12/11/2025Listed for rent$2,800+49.3%$2/sqft
    Source: Bright MLS #MDHR2050080 Report a problem
    11/6/2020Listing removed$1,875$1/sqft
    Source: Brandmark Realty, LLC #MDHR253728 Report a problem
    11/4/2020Listed for rent$1,875+1.4%$1/sqft
    Source: Brandmark Realty, LLC #MDHR253728 Report a problem
    4/19/2019Listing removed$1,850$1/sqft
    Source: Reliance Realty, LLC #MDHR231308 Report a problem
    4/12/2019Listed for rent$1,850+3.1%$1/sqft
    Source: Reliance Realty, LLC #MDHR231308 Report a problem
    9/9/2016Sold$1,795-99.2%$1/sqft
    Source: Agent Provided Report a problem
    8/31/2016Listing removed$1,795+2.6%$1/sqft
    Source: Owner Report a problem
    9/7/2014Listing removed$1,750$1/sqft
    Source: Owner Report a problem
    8/31/2014Price change$1,750-3.3%$1/sqft
    Source: Owner Report a problem
    7/9/2014Listed for rent$1,810$1/sqft
    Source: Owner Report a problem
    11/28/2012Sold$218,500-2.9%$136/sqft
    Source: Public Record Report a problem
    9/11/2012Pending sale$225,000$140/sqft
    Source: Long & Foster Real Estate #HR7839696 Report a problem
    5/12/2012Listed for sale$225,000-26.2%$140/sqft
    Source: Long & Foster Real Estate #HR7839696 Report a problem
    6/13/2005Sold$305,000+101.3%$189/sqft
    Source: Public Record Report a problem
    12/22/1999Sold$151,500+12.3%$94/sqft
    Source: Public Record Report a problem
    2/2/1996Sold$134,900$84/sqft
    Source: Public Record Report a problem

    Public tax history

    YearProperty taxesTax assessment
    2025$3,064 +6.8%$281,167 +6.8%
    2024$2,870 +7.3%$263,333 +7.3%
    2023$2,676 +3%$245,500
    2022$2,598 -1.4%$245,500 +6.2%
    2021$2,634 +1.8%$231,233 +3.2%
    2020$2,586 $224,100
    2019$2,586 $224,100
    2018$2,586 -2.4%$224,100 -2.4%
    2017$2,651 +1793.4%$229,700 +3.1%
    2016$140 $222,767 +3.2%
    2015$140 -95.4%$215,833 +3.3%
    2014$3,017 $208,900
    2013-- $208,900
    2012-- $208,900 -17%
    2011-- $251,600
    2010-- $251,600
    2009-- $251,600 -8.6%
    2008-- $275,400 +14.9%
    2007-- $239,772 +17.5%
    2006-- $204,146 +21.1%
    2005-- $168,520 +5.7%
    2004-- $159,476 +6%
    2003-- $150,433 +6.4%
    2002-- $141,390 +0.8%
    2001-- $140,310

    Find assessor info on the county website

    Neighborhood: 21009

    Nearby schools

    GreatSchools rating
    Schools provided by the listing agent
    • District: Harford County Public Schools

    Source: Bright MLS. This data may not be complete. We recommend contacting the local school district to confirm school assignments for this home.

    Get a cash offer in 3 minutes
    Find out how much your home could sell for in as little as 3 minutes with a no-obligation cash offer.
    Estimated market value
    $425,100
    Get a cash offer in 3 minutes
    Find out how much your home could sell for in as little as 3 minutes with a no-obligation cash offer.
    Estimated market value
    $425,100