This home qualifies for 1% below market rate for the 1st year! Contact listing agent for details on how to qualify. This inviting 4-bedroom, 2.5-bathroom home offers both comfort and convenience in a vibrant suburban neighborhood. With 1,725 square feet of thoughtfully designed interior space, there’s room here for everyone—and everything. From the moment you step inside, you'll notice the kitchen has been tastefully updated, featuring granite countertops that are both stylish and durable (ideal for everything from meal prep to hosting taco night). Adjacent to the kitchen, a screened porch invites you to unwind with a cup of coffee or enjoy warm summer evenings free from the company of the insect world. Upstairs, the generous primary bedroom provides a welcome retreat, complete with an en-suite bathroom for added privacy. Three additional bedrooms offer flexibility for guests, a home office, or a game room—and yes, there's a half bath downstairs to help minimize traffic to the upper level. The fenced backyard is ideal for weekend barbecues or a safe play space for pets. Located just a short distance from schools like Boys Latin, shopping options at Wegmans, and outdoor fun at Box Hill South Park, this home blends easy living with access to local amenities. Whether you're expanding your space or putting down roots, this home delivers practicality with just the right amount of charm. So go ahead, picture yourself here—and maybe keep that grill handy.
Sold for $425,000
$425,000
3305 Meadow Valley Dr, Abingdon, MD 21009
4beds
1,725sqft
Single Family Residence
Built in 1992
7,000 Square Feet Lot
$430,000 Zestimate®
$246/sqft
$2,735 Estimated rent
Home value
$430,000
$409,000 - $452,000
$2,735/mo
Zestimate® history
Owner options
List your home for rent
$2,735/mo
Rent Zestimate®
Find your next renter with Zillow Rental Manager. Plus, with online applications, you can quickly screen prospective tenants – for free.
$2,735/mo
Rent Zestimate®
Refinance and save
$2,619/mo
Est. payment
Refinancing to a lower rate could help reduce your monthly payments and save thousands over the life of the loan.
$2,619/mo
Est. payment
Explore your selling options
Work with a Zillow partner agent
Leverage their expertise and Zillow's premium Showcase listings to get your home seen by more buyers.
Get startedList with your own agent
Get your home in front of millions of buyers by listing it on Zillow.
Learn how to do itSell it yourself
Take full control of how buyers see your home on Zillow by listing For Sale by Owner (FSBO).
List your homeWhat's special
Fenced backyardScreened porchGranite countertopsGenerous primary bedroomEn-suite bathroom
Zillow last checked:
Listing updated:
Listed by:
Andrew Schweigman 443-791-6995,
Douglas Realty, LLC,
Listing Team: The Schweigman Group
Bought with:
Eve Haddaway, 535605
Monument Sotheby's International Realty
Source: Bright MLS,MLS#: MDHR2045302
Facts & features
Interior
Bedrooms & bathrooms
- Bedrooms: 4
- Bathrooms: 3
- Full bathrooms: 2
- 1/2 bathrooms: 1
- Main level bathrooms: 2
- Main level bedrooms: 3
Rooms
- Room types: Living Room, Dining Room, Primary Bedroom, Bedroom 2, Bedroom 3, Bedroom 4, Kitchen, Family Room, Storage Room, Bathroom 2, Bathroom 3, Primary Bathroom
Primary bedroom
- Level: Main
- Area: 195 Square Feet
- Dimensions: 15 x 13
Bedroom 2
- Level: Main
- Area: 143 Square Feet
- Dimensions: 13 x 11
Bedroom 3
- Level: Main
- Area: 100 Square Feet
- Dimensions: 10 x 10
Bedroom 4
- Level: Lower
- Area: 100 Square Feet
- Dimensions: 10 x 10
Primary bathroom
- Level: Main
Bathroom 2
- Level: Main
Bathroom 3
- Level: Lower
Dining room
- Level: Main
- Area: 140 Square Feet
- Dimensions: 14 x 10
Family room
- Level: Lower
- Area: 210 Square Feet
- Dimensions: 15 x 14
Kitchen
- Level: Main
- Area: 165 Square Feet
- Dimensions: 15 x 11
Living room
- Level: Main
- Area: 240 Square Feet
- Dimensions: 15 x 16
Screened porch
- Level: Main
- Area: 160 Square Feet
- Dimensions: 16 x 10
Storage room
- Level: Lower
- Area: 117 Square Feet
- Dimensions: 13 x 9
Heating
- Heat Pump, Natural Gas
Cooling
- Central Air, Ceiling Fan(s), Electric
Appliances
- Included: Microwave, Dishwasher, Oven/Range - Gas, Refrigerator, Stainless Steel Appliance(s), Water Heater, Gas Water Heater
- Laundry: Lower Level
Features
- Attic, Breakfast Area, Dining Area, Open Floorplan, Kitchen - Gourmet, Kitchen Island, Primary Bath(s), Recessed Lighting, Upgraded Countertops
- Flooring: Wood
- Doors: Six Panel, Storm Door(s), French Doors
- Basement: Finished,Heated,Garage Access,Partial
- Has fireplace: No
Interior area
- Total structure area: 1,725
- Total interior livable area: 1,725 sqft
- Finished area above ground: 1,225
- Finished area below ground: 500
Property
Parking
- Total spaces: 2
- Parking features: Garage Faces Front, Garage Door Opener, Inside Entrance, Driveway, Attached
- Attached garage spaces: 2
- Has uncovered spaces: Yes
Accessibility
- Accessibility features: Other
Features
- Levels: Multi/Split,Two
- Stories: 2
- Patio & porch: Porch, Screened, Screened Porch
- Exterior features: Sidewalks
- Pool features: None
- Fencing: Back Yard,Wood
- Has view: Yes
- View description: Trees/Woods
Lot
- Size: 7,000 Square Feet
- Features: Cleared, Backs to Trees
Details
- Additional structures: Above Grade, Below Grade
- Parcel number: 1301254758
- Zoning: R4
- Special conditions: Standard
Construction
Type & style
- Home type: SingleFamily
- Property subtype: Single Family Residence
Materials
- Vinyl Siding
- Foundation: Block
Condition
- New construction: No
- Year built: 1992
- Major remodel year: 2015
Utilities & green energy
- Sewer: Public Sewer
- Water: Public
Community & HOA
Community
- Subdivision: Box Hill South
HOA
- Has HOA: Yes
- HOA fee: $56 monthly
Location
- Region: Abingdon
Financial & listing details
- Price per square foot: $246/sqft
- Tax assessed value: $330,800
- Annual tax amount: $3,354
- Date on market: 7/16/2025
- Listing agreement: Exclusive Right To Sell
- Exclusions: Washer / Dryer, Rose Bush At Bottom Of Front Stairs, Screened Porch Swing Bed.
- Ownership: Fee Simple
Price history
| Date | Event | Price |
|---|---|---|
| 9/11/2025 | Sold | $425,000-1.1%$246/sqft |
Source:  Bright MLS #MDHR2045302 Report a problem Bright MLS #MDHR2045302 Report a problem | ||
| 8/14/2025 | Contingent | $429,900$249/sqft |
Source: Bright MLS #MDHR2045302 Report a problem | ||
| 7/24/2025 | Price change | $429,900-1.2%$249/sqft |
Source: Bright MLS #MDHR2045302 Report a problem | ||
| 7/16/2025 | Listed for sale | $435,000+38.1%$252/sqft |
Source: Bright MLS #MDHR2045302 Report a problem | ||
| 4/23/2020 | Sold | $315,000+0.1%$183/sqft |
Source: Public Record Report a problem | ||
| 3/5/2020 | Pending sale | $314,700$182/sqft |
Source: Long & Foster Real Estate, Inc. #MDHR243944 Report a problem | ||
| 2/28/2020 | Listed for sale | $314,700+20.6%$182/sqft |
Source: Long & Foster Real Estate, Inc. #MDHR243944 Report a problem | ||
| 10/21/2016 | Sold | $261,000-5.1%$151/sqft |
Source: Public Record Report a problem | ||
| 9/13/2016 | Pending sale | $274,888$159/sqft |
Source: NetRealtyNow.com LLC #HR9654472 Report a problem | ||
| 8/25/2016 | Price change | $274,888-1.7%$159/sqft |
Source: NetRealtyNow.com LLC #HR9654472 Report a problem | ||
| 8/5/2016 | Price change | $279,500-1.4%$162/sqft |
Source: NetRealtyNow.com LLC #HR9654472 Report a problem | ||
| 8/1/2016 | Price change | $283,500-1.2%$164/sqft |
Source: NetRealtyNow.com LLC #HR9654472 Report a problem | ||
| 7/15/2016 | Price change | $287,000-0.9%$166/sqft |
Source: NetRealtyNow.com LLC #HR9654472 Report a problem | ||
| 6/10/2016 | Price change | $289,750-3.1%$168/sqft |
Source: NetRealtyNow.com LLC #HR9654472 Report a problem | ||
| 5/12/2016 | Listed for sale | $298,900+155.5%$173/sqft |
Source: NetRealtyNow.com LLC #HR9654472 Report a problem | ||
| 10/6/2015 | Sold | $117,000-63.4%$68/sqft |
Source: Public Record Report a problem | ||
| 2/28/2008 | Listing removed | $319,900+0.3%$185/sqft |
Source: RealBird #HR6626087 Report a problem | ||
| 1/31/2008 | Listed for sale | $318,900+31.2%$185/sqft |
Source: NCI Report a problem | ||
| 1/27/2004 | Sold | $243,000+54.8%$141/sqft |
Source: Public Record Report a problem | ||
| 12/21/1999 | Sold | $157,000+8.4%$91/sqft |
Source: Public Record Report a problem | ||
| 1/14/1997 | Sold | $144,900$84/sqft |
Source: Public Record Report a problem | ||
Public tax history
| Year | Property taxes | Tax assessment |
|---|---|---|
| 2025 | $3,439 +2.5% | $330,800 +7.5% |
| 2024 | $3,354 +8.1% | $307,700 +8.1% |
| 2023 | $3,102 +4% | $284,600 |
| 2022 | $2,983 -0.3% | $284,600 +8.3% |
| 2021 | $2,993 +3% | $262,800 +4.3% |
| 2020 | $2,907 +1.5% | $251,900 |
| 2019 | $2,864 +1.5% | $251,900 +3% |
| 2018 | $2,822 +1.5% | $244,500 +1.5% |
| 2017 | $2,779 +1884.9% | $240,800 +4.2% |
| 2016 | $140 | $231,067 +4.4% |
| 2015 | $140 -87.7% | $221,333 +4.6% |
| 2014 | $1,135 | $211,600 |
| 2013 | -- | $211,600 |
| 2012 | -- | $211,600 -17.9% |
| 2011 | -- | $257,800 0% |
| 2010 | -- | $257,850 |
| 2009 | -- | $257,850 -5.4% |
| 2008 | -- | $272,710 +14.7% |
| 2007 | -- | $237,720 +17.3% |
| 2006 | -- | $202,730 +20.9% |
| 2005 | -- | $167,740 +6.2% |
| 2004 | -- | $157,962 +6.6% |
| 2003 | -- | $148,186 +7.1% |
| 2002 | -- | $138,410 +1.6% |
| 2001 | -- | $136,252 |
Find assessor info on the county website
Neighborhood: 21009
Nearby homes
- $349,700-- bd2 ba1.5k sqft3303 Meadow Valley Dr, Abingdon, MD 21009Off Market
- $396,3004 bd2 ba1.8k sqft3307 Meadow Valley Dr, Abingdon, MD 21009Off Market
- $394,8004 bd2 ba1.5k sqft3309 Meadow Valley Dr, Abingdon, MD 21009Off Market
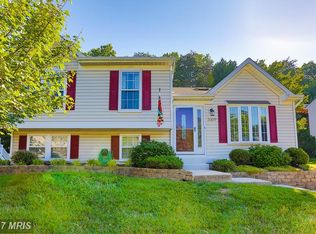
- $455,0005 bd3 ba2.1k sqft3134 Laurel View Dr, Abingdon, MD 21009Sold
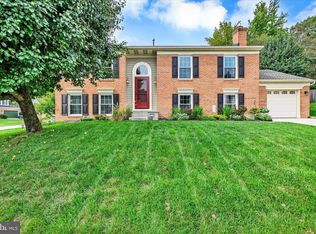
- $423,600-- bd2 ba1.9k sqft3306 Meadow Valley Dr, Abingdon, MD 21009Off Market
- $470,5004 bd4 ba2.1k sqft3304 Meadow Valley Dr, Abingdon, MD 21009Off Market
- $341,600-- bd1 ba930 sqft3308 Meadow Valley Dr, Abingdon, MD 21009Off Market
- $425,0003 bd3 ba1.6k sqft3132 Laurel View Dr, Abingdon, MD 21009Sold
Nearby schools
GreatSchools rating
- 6/10Abingdon Elementary SchoolGrades: PK-5Distance: 2.1 mi
- 4/10Edgewood Middle SchoolGrades: 6-8Distance: 3.2 mi
- 3/10Edgewood High SchoolGrades: 9-12Distance: 3.2 mi
Schools provided by the listing agent
- High: Edgewood
- District: Harford County Public Schools
Source: Bright MLS. This data may not be complete. We recommend contacting the local school district to confirm school assignments for this home.
Get a cash offer in 3 minutes
Find out how much your home could sell for in as little as 3 minutes with a no-obligation cash offer.
Estimated market value
$430,000
Get a cash offer in 3 minutes
Find out how much your home could sell for in as little as 3 minutes with a no-obligation cash offer.
Estimated market value
$430,000
- Maryland
- Harford County
- Abingdon
- 21009
- 3305 Meadow Valley Dr
Nearby cities
Nearby zip codes
Other Abingdon Topics
