Skip main navigation
Off market
  • $434,400

    3132 N Bayberry Ct, Warsaw, IN 46582

    3beds
    3,735sqft
    SingleFamily
    Built in 1992
    0.6 Acres Lot
    $434,400 Zestimate®
    $116/sqft
    $3,532 Estimated rent

    Home value

    $434,400

    $413,000 - $460,000

    $3,532/mo

    Zestimate® history
    Loading
    Loading...

    Owner options

    List your home for rent

    $3,532/mo

    Rent Zestimate®

    Find your next renter with Zillow Rental Manager. Plus, with online applications, you can quickly screen prospective tenants – for free.

    Learn more

    $3,532/mo

    Rent Zestimate®

    Refinance and save

    $2,605/mo

    Est. payment

    Refinancing to a lower rate could help reduce your monthly payments and save thousands over the life of the loan.

    See today's rates

    $2,605/mo

    Est. payment

    Explore your selling options

    Work with a Zillow partner agent

    Leverage their expertise and Zillow's premium Showcase listings to get your home seen by more buyers.

    Get started

    List with your own agent

    Get your home in front of millions of buyers by listing it on Zillow.

    Learn how to do it

    Sell it yourself

    Take full control of how buyers see your home on Zillow by listing For Sale by Owner (FSBO).

    List your home

    What's special

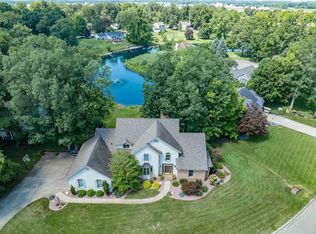
    Welcome to this unique former parade home custom built by TL Jackson Construction nestled on a lot and a half and overlooking the pond in The Dells. This home has curb appeal and a beautiful setting. inside you will find coffered ceilings and floor to ceiling windows drawing you inside to the great room, 2x8 thick walls, a dramatic foyer with laminate wood floors and open floor plan lend to a very comfortable and welcoming feel. Neutral color pallette is calming and relaxing. The great room offers large sitting area for entertaining and the dining area and additional sitting room are just off the kitchen area and overlook the beautiful back yard. The kitchen has custom made J. Miller Cabinetry and is spacious in its design. All kitchen appliances remain with the home. A built in desk are is a perfect spot to organize the daily schedules. Just off this area is a 3 season room that is sure to be one of the favorite places to sip a morning coffee or relax with a glass of wine in the evening hours. A nice sized master suite offers walk in closet, full bathroom with jetted tub and shower. There are 2 additional bedrooms on this level with a guest bathroom. In the finished lower level you will find a family room with stone fireplace as well as an office area overlooking the back yard that could possibly be converted to a 4th bedroom if that was needed. There is tremendous amount of unfinished living space down here as well. The big surprise is an indoor inground heated lap pool along with hot tub. Perfect for staying in shape year round. This home has so much to offer and is very well maintained. Fruit trees in the yard include Honey Crisp, Peach and Cherry Trees. A wonderful property offered for your consideration

    This property is off market, which means it's not currently listed for sale or rent on Zillow. This may be different from what's available on other websites or public sources.

    Facts & features

    Interior

    Bedrooms & bathrooms
    • Bedrooms: 3
    • Bathrooms: 3
    • Full bathrooms: 3
    • Main level bathrooms: 2
    Heating
    • Other, Electric, Geothermal
    Cooling
    • Geothermal, Other
    Appliances
    • Included: Dishwasher, Dryer, Freezer, Garbage disposal, Microwave, Range / Oven, Refrigerator, Washer
    • Laundry: Washer Hookup, Electric Dryer Hookup, Main Level
    Features
    • Ceiling Fan(s), Breakfast Bar, Central Vacuum, Walk-In Closet(s), Vaulted Ceiling(s), Great Room, Laminate Counters, Crown Molding, Entrance Foyer, Open Floorplan, Tub/Shower Combination, Ceiling-9+, Main Level Bedroom Suite, Stand Up Shower, Tub and Separate Shower, Jet Tub, Twin Sink Vanity, Utility Sink, Natural Woodwork, Custom Cabinetry, Jet/Garden Tub, Built-in Desk
    • Flooring: Tile, Carpet, Concrete, Hardwood, Laminate
    • Doors: Insulated Doors, Six Panel Doors
    • Windows: Double Pane Windows, Insulated Windows, Window Treatments, Window Treatment-Blinds
    • Basement: Partially finished
    • Has fireplace: Yes
    • Fireplace features: One, Family Room, Gas Log
    Interior area
    • Structure area source: Public Records
    • Total interior livable area: 3,735 sqft
    • Finished area below ground: 1802

    Property

    Parking
    • Total spaces: 2
    • Parking features: Garage - Attached
    Features
    • Patio & porch: Porch Screened, Patio Open, Porch Covered
    • Exterior features: Vinyl, Brick
    • Pool features: Indoor
    • Has spa: Yes
    • Spa features: Private
    • Has view: Yes
    • View description: Water
    • Has water view: Yes
    • Water view: Water
    • Waterfront features: Waterfront, Beach Access, Deck on Waterfront
    Lot
    • Size: 0.6 Acres
    • Features: Corner Lot, Cul-de-Sac, Irregular Lot, 0-2.9999
    • Topography: Rolling
    Details
    • Additional structures: Workshop
    • Parcel number: 430728300150000016
    • Other equipment: Irrigation Equipment

    Construction

    Type & style
    • Home type: SingleFamily
    • Architectural style: Ranch, One Story
    Materials
    • Frame
    • Roof: Asphalt
    Condition
    • Year built: 1992

    Utilities & green energy

    • Sewer: Septic Tank
    • Water: Well
    Green energy
    • Energy efficient items: Windows, Doors, Insulation

    Community & HOA

    Community
    • Security: Security System, Smoke Detector(s), Wiring-Security System
    HOA
    • Has HOA: Yes
    • HOA fee: $8 monthly
    Location
    • Region: Warsaw

    Financial & listing details

    • Price per square foot: $116/sqft
    • Tax assessed value: $400,200
    • Annual tax amount: $2,005
    • Road surface type: Asphalt

    Price history

    DateEventPrice
    9/2/2021Sold$345,000+25.5%$92/sqft
    Source: Agent Provided Report a problem
    5/9/2020Sold$275,000-5.1%$74/sqft
    Source: Agent Provided Report a problem
    10/18/2019Listed for sale$289,900$78/sqft
    Source: Coldwell Banker The Real Estate Group #201946049 Report a problem

    Public tax history

    YearProperty taxesTax assessment
    2025$2,005 +1%$400,200 +13.4%
    2024$1,985 -7.4%$352,800 -1.9%
    2023$2,143 +8.6%$359,600 -0.5%
    2022$1,974 +56.9%$361,300 +8.1%
    2021$1,258 +3.5%$334,300 +19.9%
    2020$1,215 +3.8%$278,800 +3.4%
    2019$1,171 +10%$269,700 +2.8%
    2018$1,064 -24.6%$262,400 +3.9%
    2017$1,412 +4.7%$252,500 +3.3%
    2016$1,348 +10.5%$244,500 +4.7%
    2014$1,221 +1.2%$233,600 +1.4%
    2013$1,206 -6.6%$230,400 -2.7%
    2012$1,291 -2.8%$236,700 -7.7%
    2011$1,328 -5.2%$256,400 -1%
    2010$1,400 -7.8%$259,000 -7.5%
    2009$1,519 -42.2%$280,100 +0.4%
    2007$2,629 $278,900 -4.4%
    2006-- $291,700 +32.2%
    2005-- $220,700
    Find assessor info on the county website

    Neighborhood: 46582

    Nearby schools

    GreatSchools rating
    Schools provided by the listing agent
    • Elementary: Madison
    • Middle: Edgewood
    • High: Warsaw
    • District: Warsaw Community

    Source: The MLS. This data may not be complete. We recommend contacting the local school district to confirm school assignments for this home.

    Get pre-qualified for a loan
    At Zillow Home Loans, we can pre-qualify you in as little as 5 minutes with no impact to your credit score.

    An equal housing lender. NMLS #10287.

    Sell for more on Zillow
    Get a Zillow Showcase℠ listing at no additional cost and you could sell for .
    $434,400
    2% more
    +$8,688
    With Zillow Showcase(estimated)
    $443,088
