**OPEN HOUSE** Sunday, September 7th from 1-3 pm Enjoy peaceful, quiet living with stunning pond views just minutes from the conveniences of Warsaw in the sought after Dells subdivision. This expansive home offers over 5,000 square feet of beautifully finished living space, thoughtfully designed for comfort, functionality, and entertaining, and every day life. .Step inside to a grand entryway featuring a beautiful staircase and a welcoming den. The spacious living room boasts soaring ceilings, a cozy fireplace, and floor-to-ceiling windows that flood the space with natural light while offering breathtaking views of the pond. Flowing effortlessly from the living area is the oversized eat in kitchen, complete with gorgeous cabinetry, abundant counter space, and ample storage, perfect for daily meals or hosting gatherings. Adjacent to the kitchen is a large, formal dining room, ideal for holiday dinners and special occasions, or use the extra space for your specific needs. One of the main floor's standout features is the 3 seasons room, offering views of the tranquil pond, a perfect spot to relax, unwind, or enjoy a beverage. The main floor primary suite is a true retreat, featuring private deck access, ensuite bathroom with dual vanities, soaking tub, shower, and a spacious walk in closet. Completing the main level is a well appointed laundry room with heated floors, extra storage, and a conveniently located half bath just off the garage entry.Head upstairs, which is accessible from both the front and rear staircases, where you’ll find four generously sized bedrooms, two full bathrooms, and access to additional walk in attic storage. The fully finished basement is an entertainer’s dream, featuring a second full kitchen, rec room, and family room with fireplace. Whether you're hosting guests, working on hobbies, or simply relaxing, this versatile space adapts to your needs. Just outside the basement walk out, enjoy the expansive lawn, ideal for outdoor entertaining or peaceful evenings by the water. The basement also includes a sixth bedroom and a full bath, offering privacy and convenience for guests or multigenerational living. Plus, you’ll never run out of room with storage galore throughout the home. This one-of-a-kind property offers space, serenity, and every amenity you could dream of—all within the highly desirable Warsaw area. Don’t miss your opportunity to own this exceptional home in The Dells—schedule your private showing today!
Closed
$570,000
351 E Deerwood Ct, Warsaw, IN 46582
6beds
5,035sqft
Single Family Residence
Built in 1992
0.61 Acres Lot
$593,900 Zestimate®
$--/sqft
$4,993 Estimated rent
Home value
$593,900
$511,000 - $689,000
$4,993/mo
Zestimate® history
Owner options
List your home for rent
$4,993/mo
Rent Zestimate®
Find your next renter with Zillow Rental Manager. Plus, with online applications, you can quickly screen prospective tenants – for free.
$4,993/mo
Rent Zestimate®
Refinance and save
$3,523/mo
Est. payment
Refinancing to a lower rate could help reduce your monthly payments and save thousands over the life of the loan.
$3,523/mo
Est. payment
Explore your selling options
Work with a Zillow partner agent
Leverage their expertise and Zillow's premium Showcase listings to get your home seen by more buyers.
Get startedList with your own agent
Get your home in front of millions of buyers by listing it on Zillow.
Learn how to do itSell it yourself
Take full control of how buyers see your home on Zillow by listing For Sale by Owner (FSBO).
List your homeWhat's special
Zillow last checked:
Listing updated:
Listed by:
Karla Shepherd Cell:574-527-7602,
Coldwell Banker Real Estate Group
Bought with:
Deb Paton Showley, RB14043350
Coldwell Banker Real Estate Group
Source: IRMLS,MLS#: 202532666
Facts & features
Interior
Bedrooms & bathrooms
- Bedrooms: 6
- Bathrooms: 6
- Full bathrooms: 4
- 1/2 bathrooms: 2
- Main level bedrooms: 1
Bedroom 1
- Level: Main
Bedroom 2
- Level: Upper
Dining room
- Level: Main
- Area: 156
- Dimensions: 13 x 12
Family room
- Level: Main
- Area: 442
- Dimensions: 17 x 26
Kitchen
- Level: Main
- Area: 286
- Dimensions: 22 x 13
Living room
- Level: Main
- Area: 315
- Dimensions: 15 x 21
Office
- Level: Main
- Area: 221
- Dimensions: 13 x 17
Heating
- Natural Gas, Forced Air
Cooling
- Central Air
Appliances
- Included: Dishwasher, Microwave, Refrigerator, Washer, Dryer-Electric, Electric Range, Gas Water Heater, Water Softener Owned
- Laundry: Sink, Main Level
Features
- Ceiling-9+, Ceiling Fan(s), Vaulted Ceiling(s), Countertops-Solid Surf, Stone Counters, Eat-in Kitchen, Kitchen Island, Double Vanity, Stand Up Shower, Tub and Separate Shower, Tub/Shower Combination, Main Level Bedroom Suite, Formal Dining Room
- Flooring: Hardwood, Carpet, Tile, Vinyl
- Windows: Blinds
- Basement: Full,Concrete
- Number of fireplaces: 2
- Fireplace features: Family Room, Living Room
Interior area
- Total structure area: 5,466
- Total interior livable area: 5,035 sqft
- Finished area above ground: 3,427
- Finished area below ground: 1,608
Property
Parking
- Total spaces: 3
- Parking features: Attached, Concrete
- Attached garage spaces: 3
- Has uncovered spaces: Yes
Features
- Levels: Two
- Stories: 2
- Exterior features: Irrigation System, Play/Swing Set
- Has spa: Yes
- Spa features: Jet/Garden Tub
- Has view: Yes
- View description: Water
- Has water view: Yes
- Water view: Water
- Waterfront features: Pond
Lot
- Size: 0.61 Acres
- Dimensions: 226x213
- Features: 0-2.9999, City/Town/Suburb, Landscaped
Details
- Additional structures: Shed
- Parcel number: 430728300159.000016
- Other equipment: Sump Pump
Construction
Type & style
- Home type: SingleFamily
- Architectural style: Traditional
- Property subtype: Single Family Residence
Materials
- Brick, Vinyl Siding
Condition
- New construction: No
- Year built: 1992
Utilities & green energy
- Electric: REMC
- Gas: NIPSCO
- Sewer: Septic Tank
- Water: Private
Community & HOA
Community
- Subdivision: The Dells
HOA
- Has HOA: Yes
- HOA fee: $150 annually
Location
- Region: Warsaw
Financial & listing details
- Tax assessed value: $522,100
- Annual tax amount: $3,204
- Date on market: 8/16/2025
- Listing terms: Cash,Conventional,FHA,VA Loan
Price history
| Date | Event | Price |
|---|---|---|
| 10/24/2025 | Sold | $570,000-1.7% |
Source:  IRMLS #202532666 Report a problem IRMLS #202532666 Report a problem | ||
| 8/16/2025 | Listed for sale | $579,900-3% |
Source: IRMLS #202532666 Report a problem | ||
| 8/14/2025 | Listing removed | -- |
Source: Owner Report a problem | ||
| 8/7/2025 | Listed for sale | $598,000+70.9%$119/sqft |
Source: Owner Report a problem | ||
| 6/23/2016 | Listing removed | $349,900$69/sqft |
Source: RE/MAX RESULTS (WARSAW) #201539486 Report a problem | ||
| 5/2/2016 | Pending sale | $349,900$69/sqft |
Source: RE/MAX Results #201539486 Report a problem | ||
| 3/7/2016 | Listed for sale | $349,900$69/sqft |
Source: RE/MAX Results #201539486 Report a problem | ||
| 2/16/2016 | Pending sale | $349,900$69/sqft |
Source: RE/MAX Results #201539486 Report a problem | ||
| 11/3/2015 | Listed for sale | $349,900$69/sqft |
Source: RE/MAX Results #201539486 Report a problem | ||
| 9/24/2015 | Pending sale | $349,900$69/sqft |
Source: RE/MAX Results #201539486 Report a problem | ||
| 8/18/2015 | Listed for sale | $349,900$69/sqft |
Source: RE/MAX Results- Warsaw #201539486 Report a problem | ||
Public tax history
| Year | Property taxes | Tax assessment |
|---|---|---|
| 2025 | $3,205 +8.3% | $522,100 +7.3% |
| 2024 | $2,960 +0.5% | $486,800 +5% |
| 2023 | $2,946 +12.1% | $463,800 +7.2% |
| 2022 | $2,627 +5.8% | $432,700 +12.2% |
| 2021 | $2,483 +4.8% | $385,500 +5.9% |
| 2020 | $2,368 +4% | $363,900 +1.3% |
| 2019 | $2,276 +10.1% | $359,400 +3.2% |
| 2018 | $2,067 +18.8% | $348,200 +3.7% |
| 2017 | $1,740 +2.6% | $335,700 +24.1% |
| 2016 | $1,696 +10.7% | $270,600 +5.9% |
| 2014 | $1,531 +0.4% | $255,600 +1.6% |
| 2013 | $1,526 -1.7% | $251,500 -1.4% |
| 2012 | $1,552 -9.8% | $255,100 -15.1% |
| 2011 | $1,720 -5% | $300,400 -1% |
| 2010 | $1,810 -4.3% | $303,500 -6.5% |
| 2009 | $1,891 +3.5% | $324,700 -0.8% |
| 2007 | $1,826 | $327,400 -8.6% |
| 2006 | -- | $358,200 +23.3% |
| 2005 | -- | $290,600 |
Find assessor info on the county website
Neighborhood: 46582
Nearby homes
- $364,8004 bd3 ba2.2k sqft345 E Deerwood Ct, Warsaw, IN 46582Off Market

- $365,1005 bd3 ba2.2k sqft355 E Deerwood Ct, Warsaw, IN 46582Off Market
- $281,8003 bd2 ba1.4k sqft354 E Deerwood Ct, Warsaw, IN 46582Sold
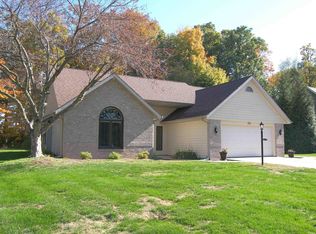
- $344,8003 bd3 ba3.2k sqft346 E Deerwood Ct, Warsaw, IN 46582Off Market
- $436,3003 bd3 ba3.7k sqft3132 N Bayberry Ct, Warsaw, IN 46582Off Market
- $376,7003 bd3 ba3.1k sqft350 E Deerwood Ct, Warsaw, IN 46582Off Market
- $352,4003 bd2 ba2.1k sqft359 E Deerwood Ct, Warsaw, IN 46582Off Market
- $331,1003 bd2 ba1.7k sqft360 E Deerwood Ct, Warsaw, IN 46582Off Market
Nearby schools
GreatSchools rating
- 7/10Madison Elementary SchoolGrades: K-6Distance: 1.7 mi
- 6/10Edgewood Middle SchoolGrades: 7-8Distance: 3.8 mi
- 9/10Warsaw Community High SchoolGrades: 9-12Distance: 4.2 mi
Schools provided by the listing agent
- Elementary: Madison
- Middle: Edgewood
- High: Warsaw
- District: Warsaw Community
Source: IRMLS. This data may not be complete. We recommend contacting the local school district to confirm school assignments for this home.


Get pre-qualified for a loan
At Zillow Home Loans, we can pre-qualify you in as little as 5 minutes with no impact to your credit score.An equal housing lender. NMLS #10287.
Sell for more on Zillow
Get a Zillow Showcase℠ listing at no additional cost and you could sell for .
$593,900
2% more
+$11,878
With Zillow Showcase(estimated)
$605,778
- Indiana
- Kosciusko County
- Warsaw
- 46582
- 351 E Deerwood Ct
Nearby cities
Nearby neighborhoods
Nearby zip codes
Other Warsaw Topics
