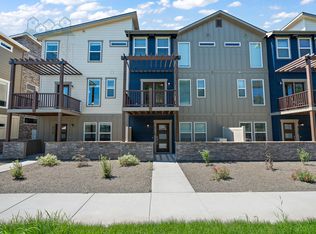
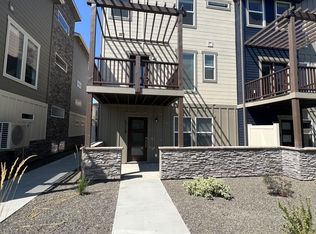
*The property is located in the Hubble Home subdivision at the corner of Ustick and Milwaukee in Boise.
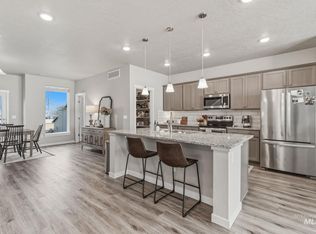
Luxury 4 bedroom and 3.5 bath townhome that also comes with Smart Home technology! This home features 3 stories. The first floor features a bedroom and full bathroom with ample storage closets. The second level is all living space and is open concept. The stunning kitchen is very spacious with a large center island and bar seating, perfect for entertaining! It features granite counters, stainless-steel appliances, custom cabinetry, and an extra-large pantry! There is a great dining space with access to your own balcony and the open-air patio is right below! The entire floor has lots of natural light throughout with high ceilings!
The 3rd floor is where you will find the Primary bedroom and ensuite bathroom, 2 additional bedrooms and full bathroom. The ensuite bathroom has dual vanities with granite counters, a large tiled shower, and spacious walk-in closet that has 2 ways to enter! The additional full bathroom features dual vanities, granite counters, shower/tub combo that is perfect for the kids! The laundry room is located on the 3rd floor and comes with front loading washer and dryer! This townhome has a large 2-car garage and is close by to shopping, dining, centrally located with being minutes away from the Village and Downtown Boise, it's a perfect location
This stunning home will not last long, don't miss the opportunity
12 month lease term and Property Liability Insurance is required.
Tenant is responsible for all utilities, additional $59.00 flat fee is paid in addition to rent for the sewer and trash.
NO PET PROPERTY!!
This property is located in a Subdivision and subject the rules and regulations of the HOA. For questions about residential rules including trailers, parking, etc. please reach out to the HOA management:
Hubble Homes
Townhouse for rent
$2,895/moFees may apply
3132 N Network Ln, Boise, ID 83704
4beds
2,278sqft
Price may not include required fees and charges. Learn more|
Townhouse
Available now
No pets
Air conditioner, central air
In unit laundry
Attached garage parking
Central, electric
What's special
High ceilingsAmple storage closetsStainless-steel appliancesSmart home technologyExtra-large pantryLarge tiled showerGranite counters
- 7 days |
- -- |
- -- |
Zillow last checked:
Listing updated:
Travel times

Let’s turn your rent into credit progress
Build credit history with every on-time payment and get credit for the payment you’re already making.
Facts & features
Interior
Bedrooms & bathrooms
- Bedrooms: 4
- Bathrooms: 4
- Full bathrooms: 3
- 1/2 bathrooms: 1
Heating
- Central, Electric
Cooling
- Air Conditioner, Central Air
Appliances
- Included: Dishwasher, Dryer, Garbage Disposal, Microwave Oven, Refrigerator, Washer
- Laundry: In Unit
Features
- Ceiling Fan(s), Eat-in Kitchen, Pantry, Range/Oven, Walk In Closet
- Flooring: Carpet
Interior area
- Total interior livable area: 2,278 sqft
Property
Parking
- Parking features: Attached, Garage
- Has attached garage: Yes
- Details: Contact manager
Features
- Patio & porch: Deck, Patio
- Exterior features: Granite kitchen counters, Hardwood cabinets, Living room, Master bath, Modern bath fixtures, New construction, No pets, No smoking, One year lease, Open floor plan, Range/Oven, RangeOven, Stainless steel appliances, Tenant pays all utilities, Walk In Closet, Walk-in closet
Lot
- Features: Private
Details
- Additional structures: Garage(s)
- Parcel number: R1088110780
Construction
Type & style
- Home type: Townhouse
- Property subtype: Townhouse
Building
Management
- Pets allowed: No
Community & HOA
Community
- Features: Park
HOA
- Amenities included: Park
Location
- Region: Boise
Financial & listing details
- Lease term: One Year Lease
Price history
| Date | Event | Price |
|---|---|---|
| 8/11/2026 | Listed for rent | $2,895+7.4%$1/sqft |
Source: Zillow Rentals Report a problem | ||
| 7/29/2022 | Listing removed | -- |
Source: Zillow Rental Network Premium Report a problem | ||
| 7/26/2022 | Price change | $2,695-3.6%$1/sqft |
Source: Zillow Rental Network Premium Report a problem | ||
| 7/22/2022 | Listed for rent | $2,795$1/sqft |
Source: Zillow Rental Network Premium Report a problem | ||
| 7/18/2022 | Sold | -- |
Source: | ||
| 9/27/2021 | Pending sale | $455,990$200/sqft |
Source: | ||
| 9/3/2021 | Listing removed | -- |
Source: | ||
| 7/25/2021 | Price change | $455,990-2.1%$200/sqft |
Source: | ||
| 7/23/2021 | Price change | $465,990-1.7%$205/sqft |
Source: | ||
| 7/13/2021 | Price change | $473,990-1%$208/sqft |
Source: | ||
| 5/27/2021 | Listed for sale | $478,990$210/sqft |
Source: | ||
Neighborhood: West Bench
Nearby schools
GreatSchools rating
- 2/10Morley Nelson Elementary SchoolGrades: PK-6Distance: 0.6 mi
- 3/10Fairmont Junior High SchoolGrades: 7-9Distance: 0.7 mi
- 5/10Capital Senior High SchoolGrades: 9-12Distance: 0.7 mi