Skip main navigation
Sold
  • Price Unknown

    3132 SW Damon Ln, Lees Summit, MO 64082

    4beds
    2,319sqft
    Single Family Residence
    Built in 2007
    10,019 Square Feet Lot
    $406,300 Zestimate®
    $--/sqft
    $2,843 Estimated rent

    Home value

    $406,300

    $366,000 - $451,000

    $2,843/mo

    Zestimate® history
    Loading
    Loading...

    Owner options

    List your home for rent

    $2,843/mo

    Rent Zestimate®

    Find your next renter with Zillow Rental Manager. Plus, with online applications, you can quickly screen prospective tenants – for free.

    Learn more

    $2,843/mo

    Rent Zestimate®

    Refinance and save

    Refinancing to a lower rate could help reduce your monthly payments and save thousands over the life of the loan.

    See today's rates

    Explore your selling options

    Work with a Zillow partner agent

    Leverage their expertise and Zillow's premium Showcase listings to get your home seen by more buyers.

    Get started

    List with your own agent

    Get your home in front of millions of buyers by listing it on Zillow.

    Learn how to do it

    Sell it yourself

    Take full control of how buyers see your home on Zillow by listing For Sale by Owner (FSBO).

    List your home

    What's special

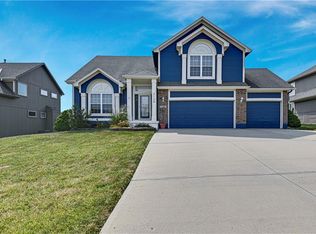
    This 4-bedroom, 2.5-bath, two-story home has modern updates and a spacious layout. It is nestled on a quiet street in the highly sought after Pryor Meadows subdivision. This move-in-ready residence offers over 2,300 square feet of thoughtfully designed living space. The nice curb appeal, large corner lot and front porch welcome you as you arrive. Step inside to a soaring vaulted entryway with hardwood flooring that flows into the dining room and kitchen. New carpet in the family room. The formal dining room has classic wainscoting and the spacious eat-in kitchen has stainless steel appliances, abundant cabinetry, pantry, breakfast bar, and access to the back deck—perfect for entertaining or enjoying peaceful evenings in your fully fenced, backyard. The large windows across the back of the house give lots of natural light making the great room bright and inviting. The brand new carpet and cozy gas fireplace make it a room for everyone to enjoy. A convenient laundry room and half bath complete the first floor. Upstairs, the expansive primary suite offers LVP flooring, a tray ceiling, and a spa-like en suite with vaulted ceilings, dual vanity, soaking tub, walk-in shower, private water closet, and generous walk-in closet. Three additional bedrooms also feature vaulted ceilings, large closets, and share a well-appointed hall bath with dual sinks and updated finishes. The full basement provides plenty of unfinished space for storage or future customization. Additional highlights include a 2-car attached garage, wood privacy fence, and sump pump for peace of mind. Located in the award-winning Lee’s Summit School District and just minutes from shopping, dining, parks, and major highways—this beautifully updated home is truly a must-see!

    Zillow last checked:

    Listing updated:

    Listing Provided by:

    Willy Nelson 816-820-4342,

    Keller Williams Platinum Prtnr,

    Stacy Nelson 816-536-1526,

    Keller Williams Platinum Prtnr

    Bought with:

    Cynthia Duncan, 2011006759

    ReeceNichols - Lees Summit

    Source: Heartland MLS as distributed by MLS GRID,MLS#: 2574144MLS Logo

    Facts & features

    Interior

    Bedrooms & bathrooms
    • Bedrooms: 4
    • Bathrooms: 3
    • Full bathrooms: 2
    • 1/2 bathrooms: 1
    Bedroom 2
    • Level: Second
    • Area: 121 Square Feet
    • Dimensions: 11 x 11
    Bedroom 3
    • Level: Second
    • Area: 143 Square Feet
    • Dimensions: 11 x 13
    Bedroom 4
    • Level: Second
    • Area: 100 Square Feet
    • Dimensions: 10 x 10
    Bathroom 1
    • Level: Second
    Other
    • Level: Second
    • Area: 126 Square Feet
    • Dimensions: 9 x 14
    Other
    • Level: Second
    • Area: 225 Square Feet
    • Dimensions: 15 x 15
    Breakfast room
    • Level: First
    • Area: 100 Square Feet
    • Dimensions: 10 x 10
    Dining room
    • Level: First
    • Area: 132 Square Feet
    • Dimensions: 11 x 12
    Great room
    • Level: First
    • Area: 260 Square Feet
    • Dimensions: 13 x 20
    Half bath
    • Level: First
    Kitchen
    • Level: First
    Laundry
    • Level: First
    Heating
    • Heatpump/Gas
    Cooling
    • Heat Pump
    Appliances
    • Included: Dishwasher, Disposal, Humidifier, Microwave, Refrigerator, Stainless Steel Appliance(s), Water Purifier, Water Softener
    • Laundry: Laundry Room, Main Level
    Features
    • Ceiling Fan(s), Pantry, Vaulted Ceiling(s), Walk-In Closet(s)
    • Flooring: Carpet, Wood
    • Basement: Full,Sump Pump
    • Number of fireplaces: 1
    • Fireplace features: Gas, Great Room
    Interior area
    • Total structure area: 2,319
    • Total interior livable area: 2,319 sqft
    • Finished area above ground: 2,319
    • Finished area below ground: 0

    Property

    Parking
    • Total spaces: 2
    • Parking features: Attached
    • Attached garage spaces: 2
    Features
    • Patio & porch: Deck, Porch
    • Spa features: Bath
    • Fencing: Wood
    Lot
    • Size: 10,019 sqft
    • Features: Corner Lot, Level
    Details
    • Parcel number: 69510231000000000

    Construction

    Type & style
    • Home type: SingleFamily
    • Architectural style: Traditional
    • Property subtype: Single Family Residence
    Materials
    • Wood Siding
    • Roof: Composition
    Condition
    • Year built: 2007
    Details
    • Builder name: Summit Custom Homes

    Utilities & green energy

    • Sewer: Public Sewer
    • Water: Public

    Community & neighborhood

    Location
    • Region: Lees Summit
    • Subdivision: Pryor Meadows

    Other

    Other facts
    • Listing terms: Cash,Conventional,FHA,VA Loan
    • Ownership: Private
    • Road surface type: Paved

    Price history

    DateEventPrice
    11/6/2025Sold--
    Source: Heartland MLS as distributed by MLS GRID #2574144 Report a problem
    9/29/2025Pending sale$425,000$183/sqft
    Source: Heartland MLS as distributed by MLS GRID #2574144 Report a problem
    9/15/2025Contingent$425,000$183/sqft
    Source: Heartland MLS as distributed by MLS GRID #2574144 Report a problem
    9/12/2025Listed for sale$425,000-5.6%$183/sqft
    Source: Heartland MLS as distributed by MLS GRID #2574144 Report a problem
    8/20/2025Listing removed$450,000$194/sqft
    Source: Heartland MLS as distributed by MLS GRID #2562546 Report a problem
    7/31/2025Price change$450,000-3.2%$194/sqft
    Source: Heartland MLS as distributed by MLS GRID #2562546 Report a problem
    7/25/2025Price change$465,000-1.1%$201/sqft
    Source: Heartland MLS as distributed by MLS GRID #2562546 Report a problem
    7/11/2025Listed for sale$470,000+106.6%$203/sqft
    Source: Heartland MLS as distributed by MLS GRID #2562546 Report a problem
    5/19/2015Sold--
    Source: Heartland MLS as distributed by MLS GRID #45001_1931454 Report a problem
    4/13/2015Pending sale$227,500$98/sqft
    Source: ReeceNichols Town Center #1931454 Report a problem
    4/8/2015Listed for sale$227,500+1.1%$98/sqft
    Source: ReeceNichols Town Center #1931454 Report a problem
    3/18/2009Sold--
    Source: Agent Provided Report a problem
    10/26/2008Listed for sale$225,000$97/sqft
    Source: Number1Expert #1503613 Report a problem

    Public tax history

    YearProperty taxesTax assessment
    2025$5,061 -14.6%$69,603 -15.2%
    2024$5,924 +0.7%$82,044
    2023$5,881 +38.4%$82,044 +55.9%
    2022$4,249 -2%$52,630
    2021$4,337 +8.8%$52,630 +9.8%
    2020$3,987 +2.8%$47,913
    2019$3,878 $47,913 +7.3%
    2018$3,878 -2.9%$44,638
    2017$3,992 +9.2%$44,638 +7.2%
    2016$3,657 -1.2%$41,629 +0.4%
    2014$3,701 +0.1%$41,448
    2013$3,698 -0.2%$41,448
    2012$3,706 +0.4%$41,448
    2011$3,690 +1.8%$41,448
    2010$3,624 -0.8%$41,448
    2009$3,652 +0.4%$41,448 -2%
    2008$3,637 +117.4%$42,294
    2007$1,673 +152.3%$42,294 +456.5%
    2006$663 $7,600
    2005-- $7,600

    Find assessor info on the county website

    Neighborhood: 64082

    Nearby schools

    GreatSchools rating
    Schools provided by the listing agent
    • Elementary: Summit Pointe
    • Middle: Summit Lakes
    • High: Lee's Summit West

    Source: Heartland MLS as distributed by MLS GRID. This data may not be complete. We recommend contacting the local school district to confirm school assignments for this home.

    Get a cash offer in 3 minutes
    Find out how much your home could sell for in as little as 3 minutes with a no-obligation cash offer.
    Estimated market value
    $406,300
    Get a cash offer in 3 minutes
    Find out how much your home could sell for in as little as 3 minutes with a no-obligation cash offer.
    Estimated market value
    $406,300