Skip main navigation
Off market
  • $2,125,100

    3132 Seneca Dr, Frisco, TX 75034

    4beds
    4,760sqft
    Single Family Residence
    Built in 2000
    0.31 Acres Lot
    $2,125,100 Zestimate®
    $446/sqft
    $7,245 Estimated rent

    Home value

    $2,125,100

    $1.98M - $2.30M

    $7,245/mo

    Zestimate® history
    Loading
    Loading...

    Owner options

    List your home for rent

    $7,245/mo

    Rent Zestimate®

    Find your next renter with Zillow Rental Manager. Plus, with online applications, you can quickly screen prospective tenants – for free.

    Learn more

    $7,245/mo

    Rent Zestimate®

    Refinance and save

    $14,792/mo

    Est. payment

    Refinancing to a lower rate could help reduce your monthly payments and save thousands over the life of the loan.

    See today's rates

    $14,792/mo

    Est. payment

    Explore your selling options

    Work with a Zillow partner agent

    Leverage their expertise and Zillow's premium Showcase listings to get your home seen by more buyers.

    Get started

    List with your own agent

    Get your home in front of millions of buyers by listing it on Zillow.

    Learn how to do it

    Sell it yourself

    Take full control of how buyers see your home on Zillow by listing For Sale by Owner (FSBO).

    List your home

    What's special

    Large bedroomsHardwood floors throughoutMature treesWood beamed ceilingsExpansive covered verandaBackyard paradiseLarge island

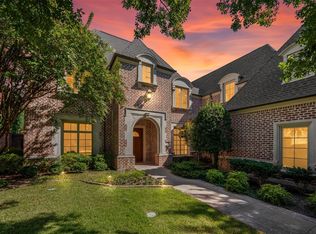
    Breathtaking Hawkins Wellwood custom home in the esteemed Villages of Stonebriar Park. The backyard paradise has luscious Creek views on a quiet lot surrounded by mature trees, expansive covered veranda and sparkling heated pool, built in grill and entertainment area. This home boasts pride of ownership throughout & has been totally updated. The executive study has beautiful built ins. Living has wood beamed ceilings, FP and walk in wet bar. Exquisite Primary suite with romantic spa-like bath, seamless shower, & custom closets. Gourmet kitchen is a chef’s dream with butler’s pantry, large island, Sub-Zero refrigerator & breakfast bar. Upstairs you have a game room, two bedrooms, and a second primary suite that could be used as a home office. Highlights include hardwood floors throughout, large bedrooms and large walk-in closets. The location provides easy access to a wealth of shopping, dining, and entertainment options in the surrounding area.

    This property is off market, which means it's not currently listed for sale or rent on Zillow. This may be different from what's available on other websites or public sources.

    Zillow last checked:

    Listing updated:

    Listed by:

    Paulette Greene 0401881 972-335-6564,

    Ebby Halliday Realtors 972-335-6564,

    Michael Greene 0563794 972-832-1437,

    Ebby Halliday Realtors

    Bought with:

    Brannan Schlittler

    DHS Realty

    Source: NTREIS,MLS#: 20365159

    Facts & features

    Interior

    Bedrooms & bathrooms
    • Bedrooms: 4
    • Bathrooms: 5
    • Full bathrooms: 4
    • 1/2 bathrooms: 1
    Primary bedroom
    • Features: Sitting Area in Primary, Walk-In Closet(s)
    • Level: First
    • Dimensions: 20 x 17
    Bedroom
    • Features: Cedar Closet(s), Walk-In Closet(s)
    • Level: Second
    • Dimensions: 15 x 12
    Bedroom
    • Features: Walk-In Closet(s)
    • Level: Second
    • Dimensions: 16 x 13
    Bedroom
    • Features: Built-in Features, Split Bedrooms, Walk-In Closet(s)
    • Level: Second
    • Dimensions: 18 x 15
    Bathroom
    • Features: Built-in Features, Dual Sinks, Double Vanity, Garden Tub/Roman Tub, Multiple Shower Heads, Stone Counters, Separate Shower
    • Level: First
    • Dimensions: 17 x 12
    Bathroom
    • Features: Built-in Features, Garden Tub/Roman Tub, Stone Counters
    • Level: Second
    • Dimensions: 13 x 6
    Bathroom
    • Features: Built-in Features, Garden Tub/Roman Tub, Linen Closet, Stone Counters
    • Level: Second
    • Dimensions: 10 x 7
    Bathroom
    • Features: Built-in Features, Garden Tub/Roman Tub, Linen Closet, Stone Counters
    • Level: First
    • Dimensions: 14 x 6
    Breakfast room nook
    • Features: Built-in Features, Eat-in Kitchen
    • Level: First
    • Dimensions: 13 x 11
    Den
    • Level: First
    • Dimensions: 15 x 12
    Dining room
    • Level: First
    • Dimensions: 17 x 13
    Game room
    • Level: Second
    • Dimensions: 23 x 15
    Half bath
    • Level: First
    • Dimensions: 7 x 6
    Kitchen
    • Features: Breakfast Bar, Built-in Features, Butler's Pantry, Eat-in Kitchen, Kitchen Island, Stone Counters, Walk-In Pantry
    • Level: First
    • Dimensions: 23 x 16
    Living room
    • Features: Built-in Features
    • Level: First
    • Dimensions: 21 x 20
    Utility room
    • Features: Built-in Features, Linen Closet, Utility Room, Utility Sink
    • Level: First
    • Dimensions: 11 x 8
    Heating
    • Central, Natural Gas, Zoned
    Cooling
    • Central Air, Ceiling Fan(s), Electric, Zoned
    Appliances
    • Included: Some Gas Appliances, Built-In Refrigerator, Convection Oven, Double Oven, Dishwasher, Electric Oven, Gas Cooktop, Disposal, Gas Water Heater, Microwave, Plumbed For Gas, Range, Refrigerator, Some Commercial Grade, Wine Cooler
    • Laundry: Washer Hookup, Electric Dryer Hookup
    Features
    • Dry Bar, Decorative/Designer Lighting Fixtures, High Speed Internet, Paneling/Wainscoting, Cable TV, Vaulted Ceiling(s), Wired for Sound
    • Flooring: Carpet, Tile, Wood
    • Windows: Window Coverings
    • Has basement: No
    • Number of fireplaces: 1
    • Fireplace features: Decorative, Gas Log, Gas Starter
    Interior area
    • Total interior livable area: 4,760 sqft

    Property

    Parking
    • Total spaces: 3
    • Parking features: Covered, Garage Faces Front, Garage, Garage Door Opener
    • Attached garage spaces: 3
    Features
    • Levels: Two
    • Stories: 2
    • Patio & porch: Balcony, Covered
    • Exterior features: Balcony, Lighting, Rain Gutters
    • Pool features: Gunite, Heated, In Ground, Pool, Pool Sweep
    • Fencing: Metal,Wood
    • On waterfront: Yes
    • Waterfront features: Creek
    Lot
    • Size: 0.31 Acres
    • Features: Cul-De-Sac, Interior Lot, Landscaped, Many Trees, Subdivision, Sprinkler System
    Details
    • Parcel number: R432200C01001

    Construction

    Type & style
    • Home type: SingleFamily
    • Architectural style: Traditional,Detached
    • Property subtype: Single Family Residence
    • Attached to another structure: Yes
    Materials
    • Brick
    • Foundation: Slab
    • Roof: Composition
    Condition
    • Year built: 2000

    Utilities & green energy

    • Sewer: Public Sewer
    • Water: Public
    • Utilities for property: Sewer Available, Water Available, Cable Available
    Green energy
    • Energy efficient items: Appliances, Doors, Thermostat, Windows

    Community & HOA

    Community
    • Features: Fenced Yard, Gated, Lake, Trails/Paths, Curbs, Sidewalks
    • Security: Security System, Carbon Monoxide Detector(s), Fire Alarm, Gated with Guard
    • Subdivision: Villages Of Stonebriar Park
    HOA
    • Has HOA: Yes
    • Services included: All Facilities, Association Management, Maintenance Grounds, Maintenance Structure, Security
    • HOA fee: $875 quarterly
    • HOA name: CMA Management
    • HOA phone: 972-943-2828
    Location
    • Region: Frisco

    Financial & listing details

    • Price per square foot: $446/sqft
    • Tax assessed value: $2,014,515
    • Annual tax amount: $22,243
    • Date on market: 6/30/2023
    • Cumulative days on market: 2 days
    • Listing terms: Cash,Conventional,Other
    • Exclusions: All TV's interior & exterior, Eight blue pots in the backyard.

    Price history

    DateEventPrice
    7/18/2023Sold--
    Source: NTREIS #20365159 Report a problem
    7/10/2023Pending sale$1,999,999$420/sqft
    Source: NTREIS #20365159 Report a problem
    7/3/2023Contingent$1,999,999$420/sqft
    Source: NTREIS #20365159 Report a problem
    6/30/2023Listed for sale$1,999,999+66.7%$420/sqft
    Source: NTREIS #20365159 Report a problem
    4/25/2017Listing removed$1,200,000$252/sqft
    Source: Ebby Halliday, REALTORS #13541451 Report a problem
    3/28/2017Pending sale$1,200,000$252/sqft
    Source: Ebby Halliday, REALTORS #13541451 Report a problem
    3/8/2017Price change$1,200,000-4%$252/sqft
    Source: Ebby Halliday, REALTORS #13541451 Report a problem
    2/25/2017Listed for sale$1,250,000+56.4%$263/sqft
    Source: Ebby Halliday, REALTORS #13541451 Report a problem
    10/2/2011Listing removed$799,000$168/sqft
    Source: Ebby Halliday Realtors #11580741 Report a problem
    6/18/2011Price change$799,000-3.2%$168/sqft
    Source: Ebby Halliday Realtors #11580741 Report a problem
    4/21/2011Listed for sale$825,000-2.9%$173/sqft
    Source: Active Website #11580741 Report a problem
    8/5/2010Listing removed$849,999$179/sqft
    Source: Ebby Halliday Realtors #11290919 Report a problem
    10/19/2009Listed for sale$849,999-5.5%$179/sqft
    Source: Active Website #11290919 Report a problem
    9/6/2009Listing removed$899,900$189/sqft
    Source: Active Website #11073195 Report a problem
    7/11/2009Price change$899,900-5.3%$189/sqft
    Source: Active Website #11073195 Report a problem
    4/27/2009Price change$949,900-4.5%$200/sqft
    Source: Active Website #11073195 Report a problem
    3/4/2009Listed for sale$995,000-10.6%$209/sqft
    Source: Active Website #11073195 Report a problem
    9/20/2008Listing removed$1,113,500$234/sqft
    Source: Keller Williams Realty #10787831 Report a problem
    2/9/2008Listed for sale$1,113,500$234/sqft
    Source: Keller Williams Realty #10787831 Report a problem

    Public tax history

    YearProperty taxesTax assessment
    2025$33,753 +2.3%$2,014,515 +4.6%
    2024$32,996 +69.4%$1,926,234 +49%
    2023$19,476 -6.8%$1,292,398 +10%
    2022$20,903 +4.1%$1,174,907 +10%
    2021$20,076 +4%$1,068,097 +6.5%
    2020$19,302 -10.7%$1,003,320 -5.2%
    2019$21,603 -2.1%$1,058,425 +3%
    2018$22,070 +16.5%$1,027,164 +7%
    2017$18,949 $960,144 +2.5%
    2016$18,949 +9.5%$936,600 +16.7%
    2015$17,298 $802,264 +1.9%
    2014$17,298 $787,214 +6.4%
    2013-- $739,820 +0.6%
    2012-- $735,045 -13.4%
    2011-- $848,364 -3.6%
    2010-- $880,000 -3.6%
    2009-- $913,129 +2.2%
    2008-- $893,743 +4%
    2007-- $858,999 +3%
    2006-- $833,590 +2%
    2005-- $817,336 -0.8%
    2004-- $823,746 +9.9%
    2003-- $749,611 +22.2%
    2002-- $613,470 +222.9%
    2000-- $190,000
    Find assessor info on the county website

    Neighborhood: Stonebriar

    Nearby schools

    GreatSchools rating
    Schools provided by the listing agent
    • Elementary: Spears
    • Middle: Hunt
    • High: Frisco
    • District: Frisco ISD

    Source: NTREIS. This data may not be complete. We recommend contacting the local school district to confirm school assignments for this home.

    Get a cash offer in 3 minutes
    Find out how much your home could sell for in as little as 3 minutes with a no-obligation cash offer.
    Estimated market value
    $2,125,100
    Get a cash offer in 3 minutes
    Find out how much your home could sell for in as little as 3 minutes with a no-obligation cash offer.
    Estimated market value
    $2,125,100