Nestled within the Villages of Stonebriar Park, a premier guard-gated enclave in Frisco, this timeless traditional masterpiece built by highly respected Hawkins-Welwood builders and designed by renowned architect house of Robbie Fusch, Serold & Partners sits gracefully on a coveted, rare .34-acre treed lot. Large windows throughout the home frame views of the scenic yard & flagstone hardscape areas. Expansive 36 foot veranda looks out past a tranquil creek to a neighboring acre lot, creating a sense of serene privacy and park-like views. Inside, the home blends sophistication and scale with hardwood floors, high-quality millwork and a timeless design cast stone fireplace. Soaring 2-story ceilings elevate the kitchen and connects to the beamed & vaulted living room. Many updates by current owner, the kitchen features a rare, leathered quartzite that becomes the focal point of design. Art lovers will enjoy the plentiful walls in which to display art! The versatile second story is a haven for collectors, hobbyists, multiple offices or downsizers just needing large rooms, massive closets and vast shelved storage . The third-car bay of the tandem garage has been seamlessly converted into a dual-purpose layout featuring a generous storage room and a dedicated pet suite, complete with a dog door and passenger door that exits to the secure side yard. This residence has been exceptionally maintained and loved and it shows! A great opportunity to be nestled in a neighborhood with luxury properties priced much higher! WALKABILITY is a 10! The Ford Center and The Star is so convenient! Seneca is a quiet, peaceful double ended cul-de-sac street that won't disappoint!
NOTE: ALL FURNITURE IN PHOTOS HAS BEEN VIRTUALLY STAGED. THE LIBRARY AND DINING ROOM HAVE BEEN VIRTUALLY PAINTED WHITE TO SHOW OPTIONS.
For sale
$1,650,000
3116 Seneca Dr, Frisco, TX 75034
4beds
4,654sqft
Single Family Residence
Built in 2001
0.34 Acres Lot
$-- Zestimate®
$355/sqft
$380/mo HOA
What's special
Hardwood floorsHigh-quality millwork
- 13 days
- 717
- 35
Likely to sell faster than
Zillow last checked:
Listing updated:
Listed by:
Simone Jeanes 0313565 214-616-9559,
Allie Beth Allman & Assoc. 214-521-7355
Source: NTREIS,MLS#: 21393112
Facts & features
Interior
Bedrooms & bathrooms
- Bedrooms: 4
- Bathrooms: 4
- Full bathrooms: 3
- 1/2 bathrooms: 1
Primary bedroom
- Features: Dual Sinks, Double Vanity, En Suite Bathroom, Garden Tub/Roman Tub, Linen Closet, Sitting Area in Primary, Separate Shower, Walk-In Closet(s)
- Level: First
- Dimensions: 24 x 17
Bedroom
- Features: Built-in Features, Ceiling Fan(s), En Suite Bathroom, Split Bedrooms, Walk-In Closet(s)
- Level: Second
- Dimensions: 19 x 15
Bedroom
- Features: Ceiling Fan(s), Walk-In Closet(s)
- Level: Second
- Dimensions: 15 x 12
Bedroom
- Features: Ceiling Fan(s), Walk-In Closet(s)
- Level: Second
- Dimensions: 14 x 12
Breakfast room nook
- Level: First
- Dimensions: 15 x 11
Dining room
- Level: First
- Dimensions: 16 x 14
Other
- Level: First
- Dimensions: 0 x 0
Other
- Level: Second
- Dimensions: 0 x 0
Other
- Level: Second
- Dimensions: 0 x 0
Half bath
- Level: First
- Dimensions: 0 x 0
Kitchen
- Features: Breakfast Bar, Built-in Features, Butler's Pantry, Granite Counters, Kitchen Island, Pantry, Stone Counters, Walk-In Pantry
- Level: First
- Dimensions: 17 x 15
Library
- Features: Built-in Features
- Level: First
- Dimensions: 19 x 15
Living room
- Features: Fireplace
- Level: First
- Dimensions: 28 x 21
Utility room
- Features: Built-in Features, Utility Room, Utility Sink
- Level: First
- Dimensions: 11 x 9
Heating
- Central, Natural Gas, Zoned
Cooling
- Central Air, Ceiling Fan(s), Electric, Zoned
Appliances
- Included: Some Gas Appliances, Built-In Refrigerator, Dishwasher, Electric Oven, Gas Cooktop, Disposal, Plumbed For Gas, Wine Cooler
- Laundry: Electric Dryer Hookup, Gas Dryer Hookup, Laundry in Utility Room
Features
- Chandelier, Decorative/Designer Lighting Fixtures, Double Vanity, Kitchen Island, Pantry, Vaulted Ceiling(s), Natural Woodwork, Walk-In Closet(s)
- Flooring: Carpet, Ceramic Tile, Hardwood, Travertine
- Windows: Window Coverings
- Has basement: No
- Number of fireplaces: 2
- Fireplace features: Gas Log, Gas Starter, Living Room, Outside, Raised Hearth
Interior area
- Total interior livable area: 4,654 sqft
Video & virtual tour
Property
Parking
- Total spaces: 3
- Parking features: Epoxy Flooring, Garage Faces Front, Garage, Garage Door Opener, Kitchen Level, Tandem
- Attached garage spaces: 3
Features
- Levels: Two
- Stories: 2
- Patio & porch: Rear Porch, Covered
- Exterior features: Lighting, Outdoor Grill, Outdoor Living Area
- Pool features: None
- Fencing: Metal,Wrought Iron
Lot
- Size: 0.34 Acres
- Dimensions: 221 x 70 x 181 x 69
- Features: Back Yard, Cul-De-Sac, Interior Lot, Lawn, Landscaped, Many Trees, Subdivision, Sprinkler System
Details
- Parcel number: R432200C01101
Construction
Type & style
- Home type: SingleFamily
- Architectural style: English,French Provincial,Traditional,Detached
- Property subtype: Single Family Residence
Materials
- Brick
- Foundation: Slab
- Roof: Composition
Condition
- Resale
- Year built: 2001
Utilities & green energy
- Sewer: Public Sewer
- Water: Public
- Utilities for property: Cable Available, Natural Gas Available, Sewer Available, Separate Meters, Underground Utilities, Water Available
Community & HOA
Community
- Features: Gated, Other, Park, Sidewalks, Trails/Paths, Curbs
- Security: Security System Owned, Smoke Detector(s), Gated with Guard
- Subdivision: Villages Of Stonebriar Park
HOA
- Has HOA: Yes
- Services included: Maintenance Grounds
- HOA fee: $1,140 quarterly
- HOA name: Villages Of Stonebriar Hoa
- HOA phone: 000-000-0000
Location
- Region: Frisco
Financial & listing details
- Price per square foot: $355/sqft
- Tax assessed value: $1,530,098
- Annual tax amount: $10,552
- Date on market: 9/23/2026
- Cumulative days on market: 14 days
- Listing terms: Cash,Conventional
Estimated market value
Not available
Estimated sales range
Not available
Not available
Price history
| Date | Event | Price |
|---|---|---|
| 9/23/2026 | Listed for sale | $1,650,000+120.3%$355/sqft |
Source: NTREIS #21393112 Report a problem | ||
| 11/13/2013 | Listing removed | $749,000$161/sqft |
Source: Briggs Freeman Sotheby's International Realty #11995433 Report a problem | ||
| 9/5/2013 | Price change | $749,000-5.1%$161/sqft |
Source: Briggs Freeman Sotheby's International Realty #11995433 Report a problem | ||
| 7/24/2013 | Listed for sale | $789,500-3.7%$170/sqft |
Source: Briggs Freeman Sotheby's International Realty #11995433 Report a problem | ||
| 11/26/2012 | Price change | $820,000-8.9%$176/sqft |
Source: Keller Williams - Dallas Preston Road #11824019 Report a problem | ||
| 8/19/2012 | Listed for sale | $899,900$193/sqft |
Source: Keller Williams Realty #11824019 Report a problem | ||
Public tax history
| Year | Property taxes | Tax assessment |
|---|---|---|
| 2025 | $10,552 -8.6% | $1,416,284 +10% |
| 2024 | $11,539 -0.2% | $1,287,531 +10% |
| 2023 | $11,563 -27.5% | $1,170,483 +10% |
| 2022 | $15,939 +1.3% | $1,064,075 +10% |
| 2021 | $15,738 +2% | $967,341 +6.7% |
| 2020 | $15,433 -1.8% | $906,461 -5% |
| 2019 | $15,723 +0.4% | $954,018 +2.2% |
| 2018 | $15,659 -0.8% | $933,830 -0.2% |
| 2017 | $15,788 | $935,347 +2.6% |
| 2016 | $15,788 +1.9% | $911,894 +17.8% |
| 2015 | $15,497 | $774,096 +6.1% |
| 2014 | $15,497 | $729,500 -2% |
| 2013 | -- | $744,115 +0.8% |
| 2012 | -- | $738,552 -12.4% |
| 2011 | -- | $843,419 -2.5% |
| 2010 | -- | $864,977 -2.5% |
| 2009 | -- | $886,963 +11% |
| 2008 | -- | $799,311 -2% |
| 2007 | -- | $815,770 +1.7% |
| 2006 | -- | $801,752 +2% |
| 2005 | -- | $785,724 +3.3% |
| 2004 | -- | $760,398 +2.8% |
| 2003 | -- | $739,516 +4.4% |
| 2002 | -- | $708,260 +254.1% |
| 2000 | -- | $200,000 |
Find assessor info on the county website
Monthly payment
Est. payment
Payment breakdown
Explore the cost of this home by adjusting the details. Changes won't be saved.Climate risks
Neighborhood: Stonebriar
Nearby schools
Schools provided by the listing agent
- Elementary: Spears
- Middle: Hunt
- High: Frisco
- District: Frisco ISD
Source: NTREIS. This data may not be complete. We recommend contacting the local school district to confirm school assignments for this home.


Similar homes
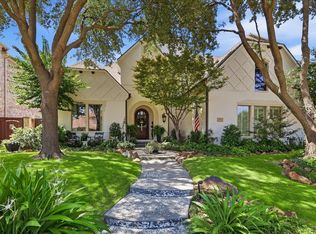
- $1,550,0005 bd4 ba4.4k sqft4760 Paxton Ln, Frisco, TX 75034For Sale
 MLS ID #21315824, Maureen Steitle. NTREIS
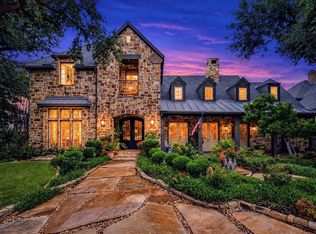
 - $1,650,0004 bd5 ba4.9k sqft4579 Princess Caroline Ct, Frisco, TX 75034For Sale
 MLS ID #21350924, Ida Juliette Parisi. NTREIS
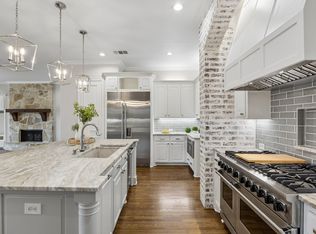
 - $1,675,0004 bd6 ba5.2k sqft5332 Longvue Dr, Frisco, TX 75034For Sale
 MLS ID #21252077, Kerie Turner. NTREIS
 - $1,490,0005 bd5 ba4.7k sqft4781 Paxton Ln, Frisco, TX 75034For Sale
 MLS ID #21330633, Maureen Steitle. NTREIS
