Skip main navigation
Sold for $315,000
  • $315,000

    3132 Stratford Ln, Flushing, MI 48433

    3beds
    2,518sqft
    Single Family Residence
    Built in 2006
    7,840.8 Square Feet Lot
    $336,200 Zestimate®
    $125/sqft
    $2,380 Estimated rent

    Home value

    $336,200

    $299,000 - $377,000

    $2,380/mo

    Zestimate® history
    Loading
    Loading...

    Owner options

    List your home for rent

    $2,380/mo

    Rent Zestimate®

    Find your next renter with Zillow Rental Manager. Plus, with online applications, you can quickly screen prospective tenants – for free.

    Learn more

    $2,380/mo

    Rent Zestimate®

    Refinance and save

    $2,193/mo

    Est. payment

    Refinancing to a lower rate could help reduce your monthly payments and save thousands over the life of the loan.

    See today's rates

    $2,193/mo

    Est. payment

    Explore your selling options

    Work with a Zillow partner agent

    Leverage their expertise and Zillow's premium Showcase listings to get your home seen by more buyers.

    Get started

    List with your own agent

    Get your home in front of millions of buyers by listing it on Zillow.

    Learn how to do it

    Sell it yourself

    Take full control of how buyers see your home on Zillow by listing For Sale by Owner (FSBO).

    List your home

    What's special

    Gas-lit fireplaceTree-lined backyardGranite islandFinished basementWalk-in closetLarge primary en suiteHeated sun room
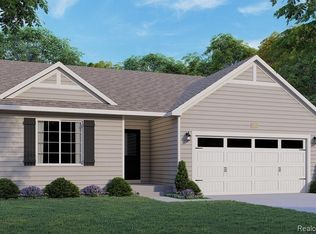
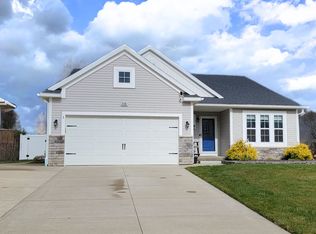
    Welcome home to this Tom Staley custom built home located in high demand Hyde Park. You'll enjoy this beautiful 3 bedroom and 3 full bath ranch featuring a first floor laundry (washer & dryer included) and a large primary en suite with walk-in closet. Over-sized great room offers a gas-lit fireplace and opens into the kitchen. Here you will find a large granite island, an abundant amount of cabinets and a pantry for extra storage. The heated sun room is a huge bonus and can be enjoyed year round. The finished basement offers additional living space with a wet bar area, full bath and an egress window. Great space for entertaining! The tree-lined backyard is relaxing and there is a large area under the sunroom for storage. Schedule your private showing today and make this beautiful property your own!

    Zillow last checked:

    Listing updated:

    Listed by:

    Lisa Brotherton 810-516-3793,

    REMAX Town & Country

    Bought with:

    Stacey Reel, 121839

    American Associates REALTORS

    Source: MiRealSource,MLS#: 50169448MLS LogoOriginating MLS: East Central Association of REALTORS

    Facts & features

    Interior

    Bedrooms & bathrooms
    • Bedrooms: 3
    • Bathrooms: 3
    • Full bathrooms: 3
    Primary bedroom
    • Level: First
    Bedroom 1
    • Features: Carpet
    • Level: Entry
    • Area: 168
    • Dimensions: 14 x 12
    Bedroom 2
    • Features: Carpet
    • Level: Entry
    • Area: 110
    • Dimensions: 11 x 10
    Bedroom 3
    • Features: Carpet
    • Level: Entry
    • Area: 121
    • Dimensions: 11 x 11
    Bathroom 1
    • Level: Entry
    Bathroom 2
    • Level: Entry
    Bathroom 3
    • Level: Basement
    Great room
    • Level: Entry
    • Area: 264
    • Dimensions: 22 x 12
    Kitchen
    • Features: Linoleum
    • Level: Entry
    • Area: 221
    • Dimensions: 17 x 13
    Heating
    • Forced Air, Natural Gas
    Cooling
    • Ceiling Fan(s), Central Air
    Appliances
    • Included: Dishwasher, Dryer, Microwave, Range/Oven, Refrigerator, Washer, Gas Water Heater
    • Laundry: First Floor Laundry
    Features
    • Walk-In Closet(s), Bar, Eat-in Kitchen
    • Flooring: Ceramic Tile, Carpet, Linoleum
    • Windows: Window Treatments
    • Basement: Daylight,Partially Finished
    • Number of fireplaces: 1
    • Fireplace features: Gas, Great Room
    Interior area
    • Total structure area: 3,353
    • Total interior livable area: 2,518 sqft
    • Finished area above ground: 1,768
    • Finished area below ground: 750

    Property

    Parking
    • Total spaces: 2
    • Parking features: Attached, Electric in Garage, Garage Door Opener
    • Attached garage spaces: 2
    Features
    • Levels: One
    • Stories: 1
    • Patio & porch: Deck, Patio
    • Exterior features: Lawn Sprinkler
    • Frontage type: Road
    • Frontage length: 78
    Lot
    • Size: 7,840 sqft
    • Dimensions: 78 x 119 x 108 x 61
    • Features: Sidewalks
    Details
    • Parcel number: 0836678017
    • Zoning description: Residential
    • Special conditions: Private

    Construction

    Type & style
    • Home type: SingleFamily
    • Architectural style: Ranch
    • Property subtype: Single Family Residence
    Materials
    • Stone, Vinyl Siding
    • Foundation: Basement
    Condition
    • New construction: No
    • Year built: 2006

    Utilities & green energy

    • Sewer: Public Sanitary
    • Water: Public
    • Utilities for property: Cable/Internet Avail.

    Community & neighborhood

    Location
    • Region: Flushing
    • Subdivision: Hyde Park Estates

    HOA & financial

    HOA
    • Has HOA: Yes
    • HOA fee: $135 quarterly
    • Association name: The Condominium Group
    • Association phone: 810-694-0330

    Other

    Other facts
    • Listing agreement: Exclusive Right To Sell
    • Listing terms: Cash,Conventional,FHA,VA Loan,USDA Loan
    • Road surface type: Paved

    Price history

    DateEventPrice
    4/11/2025Sold$315,000-1.6%$125/sqft
    Source: MiRealSource #50169448 Report a problem
    3/28/2025Pending sale$320,000$127/sqft
    Source: MiRealSource #50169448 Report a problem
    3/24/2025Listed for sale$320,000+39.2%$127/sqft
    Source: MiRealSource #50169448 Report a problem
    3/7/2019Sold$229,900-4.2%$91/sqft
    Source: Public Record Report a problem
    1/17/2019Pending sale$239,900$95/sqft
    Source: RE/MAX Town & Country #218105901 Report a problem
    1/2/2019Price change$239,900-4%$95/sqft
    Source: RE/MAX Town & Country #218105901 Report a problem
    11/8/2018Listed for sale$249,900+733%$99/sqft
    Source: RE/MAX Town & Country #218105901 Report a problem
    5/12/2006Sold$30,000$12/sqft
    Source: Public Record Report a problem

    Public tax history

    YearProperty taxesTax assessment
    2025$4,311 +4.5%$150,700 +4.1%
    2024$4,127 $144,700 +11%
    2023-- $130,400 +8.8%
    2022-- $119,900 +8%
    2021-- $111,000 +3.4%
    2020-- $107,300 +10.2%
    2019-- $97,400 +13.5%
    2018$2,286 +17.2%$85,800
    2017$1,950 +0.3%$85,800 +16.9%
    2016$1,944 $73,400 +13.1%
    2015$1,944 +71.1%$64,900 +5.9%
    2014$1,136 $61,300 -16.4%
    2012-- $73,300 -1.3%
    2011-- $74,300 -16%
    2010-- $88,400 -8.1%
    2008$1,232 $96,200 +669.6%
    2006-- $12,500 -16.7%
    2005-- $15,000
    2004-- $15,000

    Find assessor info on the county website

    Neighborhood: 48433

    Nearby schools

    GreatSchools rating
    Schools provided by the listing agent
    • District: Flushing Community Schools

    Source: MiRealSource. This data may not be complete. We recommend contacting the local school district to confirm school assignments for this home.

    Get a cash offer in 3 minutes
    Find out how much your home could sell for in as little as 3 minutes with a no-obligation cash offer.
    Estimated market value
    $336,200
    Get a cash offer in 3 minutes
    Find out how much your home could sell for in as little as 3 minutes with a no-obligation cash offer.
    Estimated market value
    $336,200