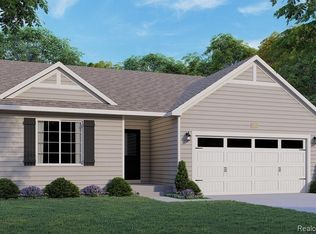
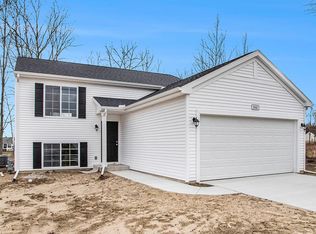
MOVE IN READY! New construction, 3 bedroom, 2 bath home in Hyde Park. The subdivision is located in the Flushing Public School District, located just a short distance from the I-75/23 corridor which enables residents to enjoy all of the advantages of a metropolitan area while preserving a small town atmosphere. RESNET ENERGY SMART NEW CONSTRUCTION, 10 YEAR STRUCTURAL WARRANTY. Welcome home to over 2000 sq ft of finished living space. The main floor features a dining nook and kitchen that opens to a large great room, all with vaulted ceilings to create an open and spacious effect. The kitchen will have tile backsplash and stainless steel appliances; range, micro hood, dishwasher, and refrigerator. There are slider doors off the great room allowing for access to a 12X12 deck. The primary bedroom features an oversized WIC and private full bath to complete the upper floor. The Primary bath will have a 60 inch single bowl vanity. Daylight lower level has over 900 finished sq ft and includes a large rec room, 2 bedrooms, with daylight windows and a full bath to complete the living space. The full bath will have a 36 inch single bowl vanity. The bathrooms have chrome towel rings, bars, and shower rods already installed. The large rec room could also be used as a 4th bedroom. The garage is a 22X20 two stall garage that come with two remotes and a keypad. This home is 43 years newer than similar homes in this price ban.
Pending
$299,900
3149 Stratford Ln, Flushing, MI 48433
3beds
2,060sqft
Single Family Residence
Built in 2022
9,583 Square Feet Lot
$325,000 Zestimate®
$146/sqft
$35/mo HOA
What's special
Micro hoodLarge great roomLarge rec roomDaylight windowsDining nookTile backsplashVaulted ceilings
- 178 days
- 3
- 0
Zillow last checked:
Listing updated:
Listed by:
Michael L McGivney 810-202-7063,
Allen Edwin Realty 269-321-2610
Source: Realcomp II,MLS#: 20221050293
Facts & features
Interior
Bedrooms & bathrooms
- Bedrooms: 3
- Bathrooms: 2
- Full bathrooms: 2
Primary bedroom
- Level: Upper
- Area: 196
- Dimensions: 14 x 14
Bedroom
- Level: Basement
- Area: 169
- Dimensions: 13 x 13
Bedroom
- Level: Basement
- Area: 132
- Dimensions: 11 x 12
Primary bathroom
- Level: Upper
- Area: 81
- Dimensions: 9 x 9
Other
- Level: Basement
- Area: 45
- Dimensions: 9 x 5
Dining room
- Level: Upper
- Area: 77
- Dimensions: 7 x 11
Game room
- Level: Basement
- Area: 221
- Dimensions: 13 x 17
Great room
- Level: Upper
- Area: 285
- Dimensions: 15 x 19
Kitchen
- Level: Upper
- Area: 108
- Dimensions: 9 x 12
Heating
- Forced Air, Natural Gas
Cooling
- Central Air, ENERGYSTAR Qualified Ceiling Fans
Appliances
- Included: Built In Gas Range, Energy Star Qualified Dryer, Energy Star Qualified Dishwasher, Energy Star Qualified Refrigerator, Energy Star Qualified Washer, Microwave, Stainless Steel Appliances
Features
- Windows: Energy Star Qualified Windows
- Basement: Full,Partially Finished
- Has fireplace: No
Interior area
- Total interior livable area: 2,060 sqft
- Finished area above ground: 1,120
- Finished area below ground: 940
Property
Parking
- Total spaces: 2
- Parking features: Two Car Garage, Attached, Garage Door Opener
- Attached garage spaces: 2
Features
- Levels: Two
- Stories: 2
- Entry location: GroundLevelwSteps
- Patio & porch: Deck
- Pool features: None
Lot
- Size: 9,583 Square Feet
- Dimensions: 85 x 134 x 76 x 165
Details
- Parcel number: 0836678029
- Special conditions: Agent Owned,Short Sale No
Construction
Type & style
- Home type: SingleFamily
- Architectural style: Traditional
- Property subtype: Single Family Residence
Materials
- Stone, Vinyl Siding
- Foundation: Basement, Poured
- Roof: Composition,E NE RG YS TA RShingles
Condition
- New construction: No
- Year built: 2022
Details
- Warranty included: Yes
Utilities & green energy
- Sewer: Public Sewer
- Water: Public
Green energy
- Energy efficient items: Appliances, Hvac, Windows
Community & HOA
Community
- Security: Carbon Monoxide Detectors, Fire Alarm
- Subdivision: HYDE PARK ESTATES
HOA
- Has HOA: Yes
- Services included: Insurance, Snow Removal
- HOA fee: $105 quarterly
- HOA phone: 810-694-0330
Location
- Region: Flushing
Financial & listing details
- Price per square foot: $146/sqft
- Tax assessed value: $7,300
- Annual tax amount: $380
- Date on market: 10/9/2022
- Cumulative days on market: 178 days
- Listing agreement: Exclusive Agency
- Listing terms: Cash,Conventional,FHA,Va Loan
- Exclusions: Exclusion(s) Do Not Exist
Estimated market value
$325,000
$309,000 - $341,000
$2,489/mo
Price history
| Date | Event | Price |
|---|---|---|
| 8/22/2024 | Pending sale | $299,900$146/sqft |
Source:  Realcomp II #20221050293 Report a problem Realcomp II #20221050293 Report a problem | ||
| 12/28/2023 | Listing removed | -- |
Source: Realcomp II #20221050293 Report a problem | ||
| 4/20/2023 | Sold | $299,900$146/sqft |
Source: Public Record Report a problem | ||
| 3/17/2023 | Pending sale | $299,900$146/sqft |
Source: Realcomp II #20221050293 Report a problem | ||
| 11/4/2022 | Price change | $299,900-3.2%$146/sqft |
Source: Realcomp II #20221050293 Report a problem | ||
| 10/10/2022 | Listed for sale | $309,900+2654.7%$150/sqft |
Source: Realcomp II #20221050293 Report a problem | ||
| 9/12/2020 | Listing removed | $11,250$5/sqft |
Source: Keller Williams First #50018833 Report a problem | ||
| 9/2/2020 | Listed for sale | $11,250+12.5%$5/sqft |
Source: Keller Williams First #50018833 Report a problem | ||
| 8/28/2020 | Sold | $10,000-11.1%$5/sqft |
Source:  MiRealSource #50018833 Report a problem MiRealSource #50018833 Report a problem | ||
| 7/28/2020 | Pending sale | $11,250$5/sqft |
Source: Keller Williams First #50018833 Report a problem | ||
| 7/28/2020 | Listed for sale | $11,250-55%$5/sqft |
Source: Keller Williams First #50018833 Report a problem | ||
| 6/21/2005 | Sold | $25,000$12/sqft |
Source: Public Record Report a problem | ||
Public tax history
| Year | Property taxes | Tax assessment |
|---|---|---|
| 2025 | $4,830 +128.6% | $145,400 +4.2% |
| 2024 | $2,113 | $139,500 +141.8% |
| 2023 | -- | $57,700 +488.8% |
| 2022 | -- | $9,800 +34.2% |
| 2021 | -- | $7,300 |
| 2020 | -- | $7,300 |
| 2019 | -- | $7,300 |
| 2018 | $288 +8.2% | $7,300 |
| 2017 | $266 +0% | $7,300 +35.2% |
| 2016 | $266 | $5,400 |
| 2015 | $266 | $5,400 |
| 2014 | -- | $5,400 -46% |
| 2012 | -- | $10,000 +33.3% |
| 2011 | -- | $7,500 -40% |
| 2010 | -- | $12,500 |
| 2008 | $143 | $12,500 |
| 2006 | -- | $12,500 -16.7% |
| 2005 | -- | $15,000 |
| 2004 | -- | $15,000 |
Find assessor info on the county website
Monthly payment
Est. payment
Payment breakdown
Explore the cost of this home by adjusting the details. Changes won't be saved.Climate risks
Neighborhood: 48433
Similar homes
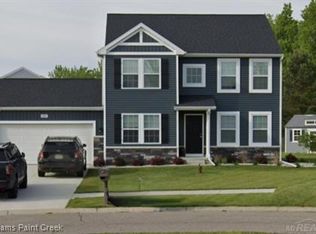
- $344,9004 bd3 ba3k sqft7313 River Rd, Flushing, MI 48433For Sale

 MLS ID #20261052773, Abigail Edmonds, American Associates Inc. Realcomp II
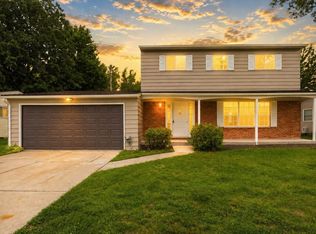
 - $269,9004 bd2 ba1.7k sqft929 Springview Dr, Flushing, MI 48433For Sale
 MLS ID #50212431, Nadeem A Gebrael, Gebrael Management. MiRealSource
 - $329,9004 bd2 ba2k sqft1412 Cedarwood Dr, Greenville, MI 48838New Construction
 MichRIC
 - $384,9004 bd3 ba2.6k sqft11042 W Mount Morris Rd, Flushing, MI 48433For Sale
 MLS ID #20261062735, Jodie Morgan, Vylla Home. Realcomp II
 - $189,0004 bd2 ba1.4k sqft9288 Hilda Ln, Flushing, MI 48433For SaleMLS ID #20261047238, Tracie Bainbridge, Red Fox Realty LLC. Realcomp II
- $289,0004 bd2 ba2k sqft13323 S Seymour Rd, Montrose, MI 48457For SaleMLS ID #20261080532, John T Sedlarik, The Sedlarik Group Realty LLC. Realcomp II
- $349,9004 bd3 ba2k sqft1404 Cedarwood Dr, Greenville, MI 48838New ConstructionMichRIC
- $274,9004 bd3 ba1.8k sqft2288 Hunter Ln, Burton, MI 48519For SaleMLS ID #20261083104, Paul Raymond, RE/MAX Select. Realcomp II
- $329,9004 bd2 ba2k sqft6300 Tommy Trl, Mount Morris, MI 48458New ConstructionRealcomp II
- $400,0004 bd3 ba2.2k sqft10196 Duffield Rd, Gaines, MI 48436For SaleMLS ID #20261080892, Lashawn Peterson, EXP Realty Main. Realcomp II
- $310,0004 bd2 ba2.3k sqft2357 Southampton Ave, Flint, MI 48507For SaleMLS ID #20261067929, Donald R Adams III, Keller Williams First. Realcomp II
- $325,9003 bd3 ba2.5k sqft4268 Meadows Ave, Grand Blanc, MI 48439For SaleMLS ID #20261049798, Brian Abraham, Keller Williams First. Realcomp II
- $335,0004 bd3 ba2k sqft4425 Spring Meadows Ct, Burton, MI 48519For SaleMLS ID #26055099, Charles Campbell, ListWithFreedom.com. MichRIC
- $349,9004 bd3 ba1.8k sqft6142 Noel Dr, Flint, MI 48532New ConstructionRealcomp II
- $354,9004 bd3 ba1.8k sqft6152 Noel Dr, Flint, MI 48532New ConstructionRealcomp II
- $299,0003 bd3 ba1.7k sqft659 Andover Woods Dr, Fenton, MI 48430For SaleMLS ID #20261074694, Gloria Holland, Wentworth Real Estate Group. Realcomp II
- $314,9503 bd3 ba1.8k sqft4429 Meadowlane Ct, Burton, MI 48519For SaleMLS ID #20261054018, Ryan M Newman, The Agency of Gateway. Realcomp II
- $259,9004 bd2 ba2k sqft2451 Valleylane Dr, Grand Blanc, MI 48439For SaleMLS ID #20261060175, Jane Murphy, Berkshire Hathaway HomeServices Michigan Real Est. Realcomp II
- $409,9003 bd3 ba2.3k sqft7302 Geraldine Cir, Swartz Creek, MI 48473For SaleMLS ID #20261061003, Tamira Newman, The Agency of Gateway. Realcomp II
- $339,9004 bd3 ba1.8k sqft6250 Tommy Trl, Mount Morris, MI 48458New ConstructionRealcomp II
