Skip main navigation
Off market
  • $1,927,300

    3132 Sunset Dr, Charlotte, NC 28209

    4beds
    4,465sqft
    SingleFamily
    Built in 2008
    0.3 Acres Lot
    $1,927,300 Zestimate®
    $432/sqft
    $7,852 Estimated rent

    Home value

    $1,927,300

    $1.79M - $2.08M

    $7,852/mo

    Zestimate® history
    Loading
    Loading...

    Owner options

    List your home for rent

    $7,852/mo

    Rent Zestimate®

    Find your next renter with Zillow Rental Manager. Plus, with online applications, you can quickly screen prospective tenants – for free.

    Learn more

    $7,852/mo

    Rent Zestimate®

    Refinance and save

    $11,291/mo

    Est. payment

    Refinancing to a lower rate could help reduce your monthly payments and save thousands over the life of the loan.

    See today's rates

    $11,291/mo

    Est. payment

    Explore your selling options

    Work with a Zillow partner agent

    Leverage their expertise and Zillow's premium Showcase listings to get your home seen by more buyers.

    Get started

    List with your own agent

    Get your home in front of millions of buyers by listing it on Zillow.

    Learn how to do it

    Sell it yourself

    Take full control of how buyers see your home on Zillow by listing For Sale by Owner (FSBO).

    List your home

    What's special

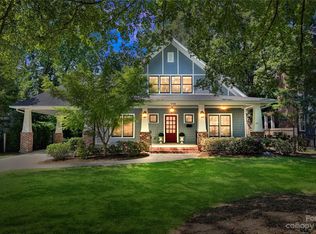
    Stunning custom-built home on prime tree-lined street in popular Sedgefield! Timeless construction & unmatched quality. High ceilings, extensive millwork, tall windows, wide open great room & a chef's kitchen with marble countertops, white custom inset cabinetry & Thermador appliances. French doors open to the large covered porch, paver patio & flat private yard. Incredibly functional floor plan with rear entry drop zone, main level office / guest suite & massive flex space on the third floor complete with a full bathroom. The second level houses secondary bedrooms with ensuite baths & the owner's suite with a large walk-in closet connecting laundry room & spa-like bathroom equipped with marble flooring, dual vanities with custom cabinetry and marble counters & a jetted soaking tub with marble surround. Oversized two car garage with epoxy flooring & mounted TVs primed for tailgating.

    This property is off market, which means it's not currently listed for sale or rent on Zillow. This may be different from what's available on other websites or public sources.

    Facts & features

    Interior

    Bedrooms & bathrooms
    • Bedrooms: 4
    • Bathrooms: 5
    • Full bathrooms: 5
    Heating
    • Forced air, Gas
    Cooling
    • Central
    Appliances
    • Included: Dishwasher, Dryer, Freezer, Garbage disposal, Microwave, Range / Oven, Refrigerator, Washer
    • Laundry: Laundry Room, Upper Level
    Features
    • Flooring: Tile, Hardwood
    • Basement: Crawl Space
    • Attic: Walk-In
    • Has fireplace: Yes
    • Fireplace features: Wood Burning, Gas Log
    Interior area
    • Total interior livable area: 4,465 sqft
    • Finished area below ground: 0

    Property

    Parking
    • Total spaces: 2
    • Parking features: Garage - Detached
    Features
    • Exterior features: Cement / Concrete
    Lot
    • Size: 0.3 Acres
    Details
    • Parcel number: 14710136
    • Zoning: R4
    • Special conditions: Standard

    Construction

    Type & style
    • Home type: SingleFamily
    Materials
    • Roof: Asphalt
    Condition
    • Year built: 2008

    Utilities & green energy

    • Water: City Water

    Community & HOA

    Location
    • Region: Charlotte

    Financial & listing details

    • Price per square foot: $432/sqft
    • Tax assessed value: $1,151,600
    • Annual tax amount: $9,005

    Price history

    DateEventPrice
    11/25/2020Sold$1,400,000-1.8%$314/sqft
    Source: Canopy MLS as distributed by MLS GRID #3660287 Report a problem
    10/6/2020Pending sale$1,425,000$319/sqft
    Source: Cottingham Chalk #3660287 Report a problem
    10/2/2020Price change$1,425,000-1.7%$319/sqft
    Source: Cottingham Chalk #3660287 Report a problem
    9/14/2020Listed for sale$1,450,000+417.9%$325/sqft
    Source: Cottingham Chalk #3660287 Report a problem
    5/17/2007Sold$280,000+76.1%$63/sqft
    Source: Public Record Report a problem
    10/31/1997Sold$159,000$36/sqft
    Source: Public Record Report a problem

    Public tax history

    YearProperty taxesTax assessment
    2025$9,005 +1.5%$1,151,600
    2024$8,873 +3.3%$1,151,600
    2023$8,586 +7.7%$1,151,600 +41.6%
    2022$7,973 +0.1%$813,200
    2021$7,962 $813,200
    2020-- $813,200
    2019$7,939 +24.5%$813,200 +69.3%
    2018$6,375 +2.1%$480,300
    2017$6,242 $480,300 +0.5%
    2016$6,242 $478,100
    2015$6,242 +0.6%$478,100
    2014$6,203 $478,100
    2013-- $478,100 -0.1%
    2012-- $478,800
    2011-- $478,800 +28.8%
    2010-- $371,600 +15.5%
    2009-- $321,800 +79.4%
    2008-- $179,400
    2007-- $179,400
    2006-- $179,400
    2005-- $179,400
    2004-- $179,400
    2003-- $179,400 +39.5%
    2002-- $128,600
    2001-- $128,600
    2000-- $128,600
    Find assessor info on the county website

    Neighborhood: Sedgefield

    Nearby schools

    GreatSchools rating
    Schools provided by the listing agent
    • Elementary: Dilworth / Sedgefield
    • Middle: Sedgefield
    • High: Myers Park

    Source: The MLS. This data may not be complete. We recommend contacting the local school district to confirm school assignments for this home.

    Get a cash offer in 3 minutes
    Find out how much your home could sell for in as little as 3 minutes with a no-obligation cash offer.
    Estimated market value
    $1,927,300
    Get a cash offer in 3 minutes
    Find out how much your home could sell for in as little as 3 minutes with a no-obligation cash offer.
    Estimated market value
    $1,927,300