Absolutely beautiful 2016 construction on quiet treelined street in sought-after Sedgefield! With charming curb appeal, beautiful finishes, an open floor plan, main level primary, bonus room, 2-car garage & expansive back yard this home has it all. Stunning kitchen featuring white cabinetry, quartz countertops, subway tile backsplash, SS appliances, a farm sink & a large island with seating. Primary suite with huge walk-in closet & ensuite bath with basketweave flooring, dual vanity, soaking tub & a frameless glass walk-in shower. Upstairs features 3 additional bedrooms, 2 full bathrooms, a bonus room & walk-in attic storage. Enjoy multi-seasonal outdoor living with a covered front porch spanning the width of the home, a screened porch off the great room & paver patio overlooking the private back yard. Rare opportunity for a custom Mills Eloge home. Welcome home!
Closed
$1,685,000
3138 Sunset Dr, Charlotte, NC 28209
5beds
3,023sqft
Single Family Residence
Built in 2016
0.27 Acres Lot
$1,848,800 Zestimate®
$557/sqft
$7,048 Estimated rent
Home value
$1,848,800
$1.74M - $1.96M
$7,048/mo
Zestimate® history
Owner options
List your home for rent
$7,048/mo
Rent Zestimate®
Find your next renter with Zillow Rental Manager. Plus, with online applications, you can quickly screen prospective tenants – for free.
$7,048/mo
Rent Zestimate®
Refinance and save
$10,113/mo
Est. payment
Refinancing to a lower rate could help reduce your monthly payments and save thousands over the life of the loan.
$10,113/mo
Est. payment
Explore your selling options
Work with a Zillow partner agent
Leverage their expertise and Zillow's premium Showcase listings to get your home seen by more buyers.
Get startedList with your own agent
Get your home in front of millions of buyers by listing it on Zillow.
Learn how to do itSell it yourself
Take full control of how buyers see your home on Zillow by listing For Sale by Owner (FSBO).
List your homeWhat's special
Huge walk-in closetCharming curb appealQuiet treelined streetPaver patioSoaking tubScreened porchEnsuite bath
Zillow last checked:
Listing updated:
Listed by:
Leigh Corso lcorso@cottinghamchalk.com,
COMPASS
Bought with:
Stan Perry
Helen Adams Realty
Source: Canopy MLS as distributed by MLS GRID,MLS#: 4071106
Facts & features
Interior
Bedrooms & bathrooms
- Bedrooms: 5
- Bathrooms: 4
- Full bathrooms: 3
- 1/2 bathrooms: 1
- Main level bedrooms: 1
Primary bedroom
- Level: Main
Primary bedroom
- Level: Main
Bedroom s
- Level: Main
Bedroom s
- Level: Upper
Bedroom s
- Level: Upper
Bedroom s
- Level: Upper
Bedroom s
- Level: Main
Bedroom s
- Level: Upper
Bedroom s
- Level: Upper
Bedroom s
- Level: Upper
Bathroom full
- Level: Main
Bathroom half
- Level: Main
Bathroom full
- Level: Upper
Bathroom full
- Level: Upper
Bathroom full
- Level: Main
Bathroom half
- Level: Main
Bathroom full
- Level: Upper
Bathroom full
- Level: Upper
Other
- Level: Upper
Other
- Level: Upper
Dining room
- Level: Main
Dining room
- Level: Main
Great room
- Level: Main
Great room
- Level: Main
Kitchen
- Level: Main
Kitchen
- Level: Main
Laundry
- Level: Main
Laundry
- Level: Main
Heating
- Central, Forced Air, Heat Pump
Cooling
- Ceiling Fan(s), Central Air, Dual, Gas, Heat Pump
Appliances
- Included: Dishwasher, Disposal, Gas Range, Gas Water Heater, Microwave, Tankless Water Heater
- Laundry: Main Level, Sink
Features
- Breakfast Bar, Kitchen Island, Walk-In Closet(s)
- Flooring: Carpet, Tile, Wood
- Has basement: No
- Attic: Pull Down Stairs,Walk-In
- Fireplace features: Gas Log, Great Room
Interior area
- Total structure area: 3,023
- Total interior livable area: 3,023 sqft
- Finished area above ground: 3,023
- Finished area below ground: 0
Property
Parking
- Total spaces: 2
- Parking features: Detached Garage, Garage on Main Level
- Garage spaces: 2
Features
- Levels: Two
- Stories: 2
- Patio & porch: Covered, Front Porch, Screened
- Fencing: Back Yard
Lot
- Size: 0.27 Acres
Details
- Parcel number: 14710135
- Zoning: N1-B
- Special conditions: Standard
Construction
Type & style
- Home type: SingleFamily
- Property subtype: Single Family Residence
Materials
- Fiber Cement
- Foundation: Crawl Space
Condition
- New construction: No
- Year built: 2016
Utilities & green energy
- Sewer: Public Sewer
- Water: City
Community & HOA
Community
- Security: Smoke Detector(s)
- Subdivision: Sedgefield
Location
- Region: Charlotte
Financial & listing details
- Price per square foot: $557/sqft
- Tax assessed value: $1,269,400
- Date on market: 9/21/2023
- Cumulative days on market: 2 days
- Road surface type: Concrete
Price history
| Date | Event | Price |
|---|---|---|
| 10/16/2023 | Sold | $1,685,000+13.5%$557/sqft |
Source:  Canopy MLS as distributed by MLS GRID #4071106 Report a problem Canopy MLS as distributed by MLS GRID #4071106 Report a problem | ||
| 9/21/2023 | Listed for sale | $1,485,000+542.9%$491/sqft |
Source: Canopy MLS as distributed by MLS GRID #4071106 Report a problem | ||
| 4/24/2014 | Sold | $231,000$76/sqft |
Source: Public Record Report a problem | ||
Public tax history
| Year | Property taxes | Tax assessment |
|---|---|---|
| 2025 | -- | $1,269,400 |
| 2024 | -- | $1,269,400 |
| 2023 | $9,450 +17.9% | $1,269,400 +55.2% |
| 2022 | $8,017 +0.1% | $817,800 |
| 2021 | $8,006 +0.1% | $817,800 |
| 2020 | $7,999 +0.2% | $817,800 |
| 2019 | $7,983 -5.6% | $817,800 +28% |
| 2018 | $8,453 +243.7% | $638,700 |
| 2017 | $2,459 | $638,700 +177.2% |
| 2016 | $2,459 | $230,400 |
| 2015 | $2,459 -18.6% | $230,400 |
| 2014 | $3,021 | $230,400 |
| 2013 | -- | $230,400 -13.6% |
| 2012 | -- | $266,800 |
| 2011 | -- | $266,800 +53.6% |
| 2010 | -- | $173,700 |
| 2009 | -- | $173,700 |
| 2008 | -- | $173,700 |
| 2007 | -- | $173,700 |
| 2006 | -- | $173,700 |
| 2005 | -- | $173,700 |
| 2004 | -- | $173,700 |
| 2003 | -- | $173,700 +39.5% |
| 2002 | -- | $124,490 |
| 2001 | -- | $124,490 |
| 2000 | -- | $124,490 |
Find assessor info on the county website
Neighborhood: Sedgefield
Nearby homes
- $1,914,4004 bd5 ba4.4k sqft3132 Sunset Dr, Charlotte, NC 28209Off Market
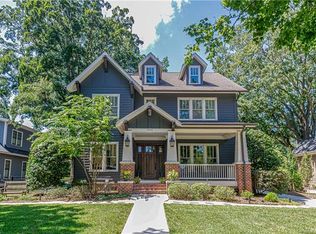
- $1,695,0004 bd4 ba3k sqft3144 Sunset Dr, Charlotte, NC 28209Sold

- $2,092,1004 bd3 ba3.3k sqft3150 Sunset Dr, Charlotte, NC 28209Off Market
- $1,755,0003 bd4 ba3.2k sqft3126 Sunset Dr, Charlotte, NC 28209Sold
- $1,040,4003 bd2 ba1.5k sqft3127 Sunset Dr, Charlotte, NC 28209Off Market
- $920,4003 bd2 ba1.5k sqft3121 Sunset Dr, Charlotte, NC 28209Off Market
- $2,009,7004 bd3 ba3.8k sqft3156 Sunset Dr, Charlotte, NC 28209Off Market
- $1,247,6003 bd1 ba1.2k sqft3120 Sunset Dr, Charlotte, NC 28209Off Market
Nearby schools
GreatSchools rating
- 8/10Dilworth ElementaryGrades: 3-5Distance: 1.5 mi
- 4/10Sedgefield MiddleGrades: 6-8Distance: 0.4 mi
- 7/10Myers Park HighGrades: 9-12Distance: 2 mi
Schools provided by the listing agent
- Elementary: Dilworth Latta Campus/Dilworth Sedgefield Campus
- Middle: Sedgefield
- High: Myers Park
Source: Canopy MLS as distributed by MLS GRID. This data may not be complete. We recommend contacting the local school district to confirm school assignments for this home.
Get a cash offer in 3 minutes
Find out how much your home could sell for in as little as 3 minutes with a no-obligation cash offer.
Estimated market value
$1,848,800
Get a cash offer in 3 minutes
Find out how much your home could sell for in as little as 3 minutes with a no-obligation cash offer.
Estimated market value
$1,848,800
- North Carolina
- Mecklenburg County
- Charlotte
- 28209
- Sedgefield
- 3138 Sunset Dr
