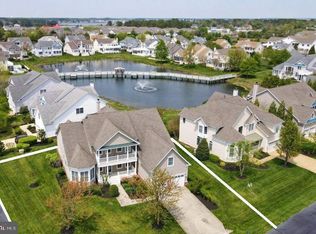
Waterfront! Amazing lake views from this spacious waterfront home located only 1.5 miles to Bethany Beach. Largest original floor plan built in the community is open and well-designed with 5 bedrooms, 3 ½ baths with lovely finishes including attractive wood flooring throughout and 9-foot ceilings on the first floor. The classic styling of this home has tons of curb appeal with elegant brick accents, octagonal living room/study, metal accent roof and covered front porch. Light and bright, 2 story family room features a gas fireplace and a stunning wall of windows with french doors leading to huge waterfront deck and spacious backyard. The views are spectacular! Kitchen has loads of cabinets, stainless steel appliances, new gas range, quartz counters, breakfast bar and pantry. Kitchen opens to cheery sunroom/breakfast room overlooking the water with access to awesome deck and convenient rear staircase. The first floor has a lovely study/living room with french doors located off the spacious 2 story foyer with turned staircase. Yes, this home has 2 staircases! Oversized dining room has easy access to kitchen and butler’s pantry with wine fridge. Spacious primary bedroom on main level has cathedral ceiling, double closets and is on the back of the house for extra privacy and water views. Primary bath with oversized shower, double vanity, soaking tub, linen closet and privacy room. You will also find a powder room and laundry room on the main level. This well-designed floor plan continues onto the second floor with 2 ensuite bedrooms (one a true second primary), 2 additional bedrooms and an upstairs family room. All of the bedrooms have hardwood floors and ceiling fans. Other highlights include 2 car garage, custom window treatments, ample closets and lawn irrigation. Private, gated community has an amazing location. It is convenient to beach, shopping, restaurants, and features beautiful clubhouse, pool, tennis/pickleball, fitness center, basketball, playground and community walking trails. The community borders the DE State Park, Fresh Pond where nature abounds and offers awesome trails. Lawn maintenance and trash are both included in the HOA.
Sold for $1,175,000
$1,175,000
31323 May Dr, Bethany Beach, DE 19930
5beds
4,200sqft
Single Family Residence
Built in 2004
9,583 Square Feet Lot
$1,261,700 Zestimate®
$280/sqft
$3,920 Estimated rent
Home value
$1,261,700
$1.17M - $1.38M
$3,920/mo
Zestimate® history
Owner options
List your home for rent
$3,920/mo
Rent Zestimate®
Find your next renter with Zillow Rental Manager. Plus, with online applications, you can quickly screen prospective tenants – for free.
$3,920/mo
Rent Zestimate®
Refinance and save
$6,626/mo
Est. payment
Refinancing to a lower rate could help reduce your monthly payments and save thousands over the life of the loan.
$6,626/mo
Est. payment
Explore your selling options
Work with a Zillow partner agent
Leverage their expertise and Zillow's premium Showcase listings to get your home seen by more buyers.
Get startedList with your own agent
Get your home in front of millions of buyers by listing it on Zillow.
Learn how to do itSell it yourself
Take full control of how buyers see your home on Zillow by listing For Sale by Owner (FSBO).
List your homeWhat's special
Huge waterfront deckFitness centerGas fireplaceFresh pondWater viewsClassic stylingLovely finishes
Zillow last checked:
Listing updated:
Listed by:
SARAH FRENCH 410-430-5421,
Long & Foster Real Estate, Inc.
Bought with:
LESLIE KOPP, RA-0003421
Long & Foster Real Estate, Inc.
WAYNE LYONS, RS-0013341
Long & Foster Real Estate, Inc.
Source: Bright MLS,MLS#: DESU2058894
Facts & features
Interior
Bedrooms & bathrooms
- Bedrooms: 5
- Bathrooms: 4
- Full bathrooms: 3
- 1/2 bathrooms: 1
- Main level bathrooms: 2
- Main level bedrooms: 1
Rooms
- Room types: Living Room, Dining Room, Primary Bedroom, Kitchen, Family Room, Breakfast Room, Study
Basement
- Area: 0
Heating
- Forced Air, Heat Pump, Electric, Propane
Cooling
- Central Air, Electric
Appliances
- Included: Washer, Dryer, Microwave, Disposal, Dishwasher, Refrigerator, Oven/Range - Gas, Water Heater
Features
- Breakfast Area, Butlers Pantry, Ceiling Fan(s), Combination Dining/Living, Combination Kitchen/Living, Double/Dual Staircase, Entry Level Bedroom, Family Room Off Kitchen, Open Floorplan, Formal/Separate Dining Room, Eat-in Kitchen, Kitchen - Table Space, Pantry, Recessed Lighting, Soaking Tub, Upgraded Countertops, Walk-In Closet(s)
- Flooring: Wood, Carpet, Ceramic Tile
- Windows: Skylight(s), Window Treatments
- Has basement: No
- Number of fireplaces: 1
- Fireplace features: Gas/Propane
Interior area
- Total structure area: 4,200
- Total interior livable area: 4,200 sqft
- Finished area above ground: 4,200
- Finished area below ground: 0
Property
Parking
- Total spaces: 8
- Parking features: Garage Faces Front, Garage Door Opener, Inside Entrance, Attached, Driveway
- Attached garage spaces: 2
- Uncovered spaces: 6
Accessibility
- Accessibility features: None
Features
- Levels: Two
- Stories: 2
- Patio & porch: Deck
- Pool features: Community
- Has view: Yes
- View description: Lake
- Has water view: Yes
- Water view: Lake
- Waterfront features: Lake
- Frontage length: Water Frontage Ft: 80
Lot
- Size: 9,583 Square Feet
- Dimensions: 80.00 x 125.00
- Features: Landscaped
Details
- Additional structures: Above Grade, Below Grade
- Parcel number: 13413.002144.00
- Zoning: MR
- Special conditions: Standard
Construction
Type & style
- Home type: SingleFamily
- Architectural style: Coastal,Contemporary
- Property subtype: Single Family Residence
Materials
- Stick Built, Brick, Vinyl Siding
- Foundation: Crawl Space
Condition
- New construction: No
- Year built: 2004
Details
- Builder model: Watercrest
- Builder name: Toll Brothers
Utilities & green energy
- Sewer: Public Sewer
- Water: Public
Community & HOA
Community
- Subdivision: Bethany Lakes
HOA
- Has HOA: Yes
- Amenities included: Basketball Court, Clubhouse, Fitness Center, Gated, Jogging Path, Meeting Room, Party Room, Pool, Tennis Court(s), Tot Lots/Playground
- Services included: Common Area Maintenance, Maintenance Grounds, Management, Reserve Funds, Road Maintenance, Security, Snow Removal, Trash
- HOA fee: $1,335 quarterly
- HOA name: PREMIER COMMUNITY ASSOCIATION
Location
- Region: Bethany Beach
Financial & listing details
- Price per square foot: $280/sqft
- Tax assessed value: $1,030,800
- Annual tax amount: $2,627
- Date on market: 3/30/2024
- Listing agreement: Exclusive Right To Sell
- Ownership: Fee Simple
Price history
| Date | Event | Price |
|---|---|---|
| 5/24/2024 | Sold | $1,175,000-0.8%$280/sqft |
Source:  Bright MLS #DESU2058894 Report a problem Bright MLS #DESU2058894 Report a problem | ||
| 4/6/2024 | Contingent | $1,185,000$282/sqft |
Source: Bright MLS #DESU2058894 Report a problem | ||
| 3/30/2024 | Listed for sale | $1,185,000$282/sqft |
Source: Bright MLS #DESU2058894 Report a problem | ||
Public tax history
| Year | Property taxes | Tax assessment |
|---|---|---|
| 2025 | $2,251 -16% | $515,400 +710.4% |
| 2024 | $2,679 -0.1% | $63,600 |
| 2023 | $2,681 +1.6% | $63,600 |
| 2022 | $2,639 +3% | $63,600 |
| 2021 | $2,561 +4.3% | $63,600 |
| 2020 | $2,455 | $63,600 |
| 2019 | $2,455 +0.4% | $63,600 |
| 2018 | $2,444 -0.9% | $63,600 |
| 2017 | $2,467 -0.8% | $63,600 |
| 2016 | $2,487 +9.8% | $63,600 |
| 2015 | $2,265 +1.5% | $63,600 |
| 2014 | $2,232 -1% | $63,600 |
| 2013 | $2,255 +3.5% | $63,600 |
| 2012 | $2,178 +0.7% | $63,600 |
| 2011 | $2,164 | $63,600 |
| 2010 | $2,164 +0.4% | $63,600 |
| 2009 | $2,155 | $63,600 |
| 2008 | -- | -- |
| 2007 | -- | -- |
| 2006 | -- | -- |
| 2005 | -- | -- |
| 2004 | -- | -- |
| 2003 | -- | -- |
Find assessor info on the county website
Neighborhood: 19930
Nearby homes
- $921,4006 bd5 ba4.1k sqft31319 May Dr, Bethany Beach, DE 19930Off Market

- $853,3005 bd4 ba3k sqft31329 Lynn Dr, Bethany Beach, DE 19930Off Market
- $991,2005 bd5 ba4k sqft31333 Lynn Dr, Bethany Beach, DE 19930Off Market

- $875,1004 bd4 ba3.6k sqft31320 May Dr, Bethany Beach, DE 19930Off Market

- $1,317,9005 bd5 ba4.6k sqft31318 May Dr, Bethany Beach, DE 19930Off Market
- $932,8004 bd-- ba4k sqft31322 May Dr, Bethany Beach, DE 19930Off Market
- $1,260,0005 bd4 ba3.4k sqft31335 Lynn Dr, Bethany Beach, DE 19930Sold
- $1,024,4004 bd-- ba4.4k sqft31324 May Dr, Bethany Beach, DE 19930Off Market
Nearby schools
GreatSchools rating
- 8/10Lord Baltimore Elementary SchoolGrades: K-5Distance: 1.4 mi
- 7/10Selbyville Middle SchoolGrades: 6-8Distance: 9.5 mi
- 6/10Indian River High SchoolGrades: 9-12Distance: 8.1 mi
Schools provided by the listing agent
- Elementary: Lord Baltimore
- Middle: Selbyville
- High: Indian River
- District: Indian River
Source: Bright MLS. This data may not be complete. We recommend contacting the local school district to confirm school assignments for this home.


Get pre-qualified for a loan
At Zillow Home Loans, we can pre-qualify you in as little as 5 minutes with no impact to your credit score.An equal housing lender. NMLS #10287.
Sell for more on Zillow
Get a Zillow Showcase℠ listing at no additional cost and you could sell for .
$1,261,700
2% more
+$25,234
With Zillow Showcase(estimated)
$1,286,934
- Delaware
- Sussex County
- Bethany Beach
- 19930
- 31323 May Dr
Nearby cities
Nearby zip codes
Other Bethany Beach Topics
