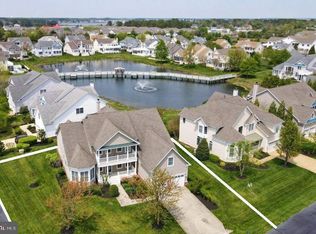
Welcome to one of the finest homes in the gated community of Bethany Lakes, located less than 1.5 miles to downtown Bethany Beach. This 5 bedroom, 3.5 bath Toll Brothers home sits on the best lot in the neighborhood, offering picturesque pond views and a backdrop of mature arborvitaes that create a true private oasis. From the moment you step inside, you’ll notice the thoughtful design and exceptional care that has gone into maintaining this home. Dual staircases, including one with a chairlift, make the layout convenient for all. Hardwood floors in the foyer and kitchen set a warm tone, while the great room impresses with soaring cathedral ceilings, abundant natural light, and a striking floor-to-ceiling stone fireplace that anchors the space. The kitchen is a chef’s dream, featuring granite counters, a glass tile backsplash, glass cabinetry, a gas cooktop, double ovens, and an island with a perfect view of the pond. A formal dining room, casual eating area, and sunroom provide versatile spaces, while the expansive screened porch overlooks the fountain pond and your private saltwater in-ground pool. With its thoughtful layout and stunning water views, this home is truly designed for entertaining. The primary suite is a retreat of its own, complete with a reading nook, tray ceiling, large walk-in closet, and a spa-like bath featuring a walk-in shower and a Kohler walk-in tub with jets and heated seating. A second suite with a private balcony also enjoys pond and pool views. Three additional oversized bedrooms provide plenty of space for family, guests, or even a recreation room. High-end draperies, custom valances, zebra shades, plantation shutters, and ceiling fans throughout add comfort and style. Outdoor living is equally inviting, with dual decks, an outdoor shower, and beautifully landscaped grounds. The gated Bethany Lakes community offers resort-style amenities, including a clubhouse, large pool with kiddie pool, tennis courts, playground, and multiple scenic ponds that are fully stocked and perfect for fishing. Ideally situated across the street from the local grocery store and surrounded by top dining options, this location couldn’t be more convenient. This home blends elegance, comfort, and location in a way that is rare to find—ideal for those seeking both luxury and a peaceful coastal lifestyle.
Sold for $1,260,000
$1,260,000
31335 Lynn Dr, Bethany Beach, DE 19930
5beds
3,414sqft
Single Family Residence
Built in 2004
9,583 Square Feet Lot
$1,253,300 Zestimate®
$369/sqft
$3,750 Estimated rent
Home value
$1,253,300
$1.17M - $1.35M
$3,750/mo
Zestimate® history
Owner options
List your home for rent
$3,750/mo
Rent Zestimate®
Find your next renter with Zillow Rental Manager. Plus, with online applications, you can quickly screen prospective tenants – for free.
$3,750/mo
Rent Zestimate®
Refinance and save
$7,113/mo
Est. payment
Refinancing to a lower rate could help reduce your monthly payments and save thousands over the life of the loan.
$7,113/mo
Est. payment
Explore your selling options
Work with a Zillow partner agent
Leverage their expertise and Zillow's premium Showcase listings to get your home seen by more buyers.
Get startedList with your own agent
Get your home in front of millions of buyers by listing it on Zillow.
Learn how to do itSell it yourself
Take full control of how buyers see your home on Zillow by listing For Sale by Owner (FSBO).
List your homeWhat's special
Floor-to-ceiling stone fireplaceOutdoor showerStunning water viewsCustom valancesBackdrop of mature arborvitaesPrivate oasisSpa-like bath
Zillow last checked:
Listing updated:
Listed by:
Krystal Casey 302-604-4683,
Keller Williams Realty,
Listing Team: The Coastal Collective Group
Bought with:
Denise D’Adamo, RS0040014
Coldwell Banker Realty
Source: Bright MLS,MLS#: DESU2096570
Facts & features
Interior
Bedrooms & bathrooms
- Bedrooms: 5
- Bathrooms: 4
- Full bathrooms: 3
- 1/2 bathrooms: 1
- Main level bathrooms: 1
Rooms
- Room types: Living Room, Dining Room, Study, Sun/Florida Room, Great Room
Dining room
- Level: Main
Great room
- Level: Main
Living room
- Level: Main
Screened porch
- Level: Main
Study
- Level: Main
Other
- Features: Flooring - Tile/Brick
- Level: Main
Heating
- Heat Pump, Forced Air, Propane
Cooling
- Central Air, Electric
Appliances
- Included: Stainless Steel Appliance(s), Energy Efficient Appliances, Dryer, Microwave, Double Oven, Oven/Range - Gas, Range Hood, Refrigerator, Washer, Water Heater
- Laundry: Dryer In Unit, Washer In Unit, Main Level
Features
- Flooring: Hardwood, Carpet, Ceramic Tile
- Has basement: No
- Number of fireplaces: 1
- Fireplace features: Gas/Propane, Stone, Mantel(s)
Interior area
- Total structure area: 3,414
- Total interior livable area: 3,414 sqft
- Finished area above ground: 3,414
- Finished area below ground: 0
Property
Parking
- Total spaces: 6
- Parking features: Storage, Garage Faces Front, Garage Door Opener, Inside Entrance, Oversized, Attached, Driveway
- Attached garage spaces: 2
- Uncovered spaces: 4
Accessibility
- Accessibility features: 2+ Access Exits, Stair Lift, Accessible Entrance, Other Bath Mod
Features
- Levels: Two
- Stories: 2
- Patio & porch: Patio, Porch, Deck, Screened, Screened Porch
- Exterior features: Awning(s), Barbecue, Flood Lights, Rain Gutters, Lawn Sprinkler, Outdoor Shower, Balcony
- Has private pool: Yes
- Pool features: Salt Water, Private
- Fencing: Back Yard
- Has view: Yes
- View description: Pond
- Has water view: Yes
- Water view: Pond
- Waterfront features: Pond
Lot
- Size: 9,583 Square Feet
- Dimensions: 80.00 x 125.00
- Features: Pond, Private, Premium, Poolside, Wooded, Landscaped, Front Yard
Details
- Additional structures: Above Grade, Below Grade
- Parcel number: 13413.002147.00
- Zoning: MR
- Special conditions: Standard
- Other equipment: Intercom
Construction
Type & style
- Home type: SingleFamily
- Architectural style: Coastal
- Property subtype: Single Family Residence
Materials
- Frame, Vinyl Siding, Stick Built
- Foundation: Crawl Space
- Roof: Architectural Shingle
Condition
- Excellent,Very Good,Good
- New construction: No
- Year built: 2004
Details
- Builder name: Toll Brothers
Utilities & green energy
- Sewer: Public Sewer
- Water: Public
Community & HOA
Community
- Security: Security Gate
- Subdivision: Bethany Lakes
HOA
- Has HOA: Yes
- Amenities included: Clubhouse, Tot Lots/Playground, Tennis Court(s), Pool, Party Room, Meeting Room, Gated, Fitness Center
- Services included: Common Area Maintenance, Maintenance Grounds, Lawn Care Side, Lawn Care Rear, Lawn Care Front, Reserve Funds, Security, Road Maintenance, Trash
- HOA fee: $1,440 quarterly
Location
- Region: Bethany Beach
Financial & listing details
- Price per square foot: $369/sqft
- Tax assessed value: $958,400
- Annual tax amount: $2,047
- Date on market: 9/18/2025
- Listing agreement: Exclusive Right To Sell
- Listing terms: Cash,Conventional
- Inclusions: Everything Upstairs Stays Except The Desk In The Surf Room And The 3 Paintings On Wall In Green Bedroom.
- Exclusions: Furnishings On The First Floor
- Ownership: Fee Simple
Price history
| Date | Event | Price |
|---|---|---|
| 12/19/2025 | Sold | $1,260,000-2.7%$369/sqft |
Source:  Bright MLS #DESU2096570 Report a problem Bright MLS #DESU2096570 Report a problem | ||
| 11/25/2025 | Pending sale | $1,295,000$379/sqft |
Source: Bright MLS #DESU2096570 Report a problem | ||
| 10/28/2025 | Contingent | $1,295,000$379/sqft |
Source: Bright MLS #DESU2096570 Report a problem | ||
| 9/18/2025 | Listed for sale | $1,295,000$379/sqft |
Source: Bright MLS #DESU2096570 Report a problem | ||
Public tax history
| Year | Property taxes | Tax assessment |
|---|---|---|
| 2025 | $1,609 -14.1% | $479,200 +757.2% |
| 2024 | $1,873 -0.1% | $55,900 |
| 2023 | $1,875 +2% | $55,900 |
| 2022 | $1,838 -1.7% | $55,900 |
| 2021 | $1,870 -14.6% | $55,900 |
| 2020 | $2,189 | $55,900 |
| 2019 | $2,189 +0.4% | $55,900 |
| 2018 | $2,180 -0.9% | $55,900 |
| 2017 | $2,200 -0.8% | $55,900 |
| 2016 | $2,218 +9.7% | $55,900 |
| 2015 | $2,022 +1.5% | $55,900 |
| 2014 | $1,993 -1% | $55,900 |
| 2013 | $2,014 +3.4% | $55,900 |
| 2012 | $1,947 +0.3% | $55,900 |
| 2011 | $1,941 | $55,900 |
| 2010 | $1,941 +0.4% | $55,900 |
| 2009 | $1,933 | $55,900 |
| 2008 | -- | -- |
| 2007 | -- | -- |
| 2006 | -- | -- |
| 2005 | -- | -- |
| 2004 | -- | -- |
| 2003 | -- | -- |
Find assessor info on the county website
Neighborhood: 19930
Nearby homes
- $996,8004 bd4 ba3.3k sqft31337 Lynn Dr, Bethany Beach, DE 19930Off Market
- $987,2005 bd5 ba4k sqft31333 Lynn Dr, Bethany Beach, DE 19930Off Market

- $1,100,0005 bd4 ba3.6k sqft31339 Lynn Dr, Bethany Beach, DE 19930Sold

- $853,5005 bd4 ba3k sqft31329 Lynn Dr, Bethany Beach, DE 19930Off Market
- $759,7004 bd-- ba3.2k sqft31334 Lynn Dr, Bethany Beach, DE 19930Off Market
- $985,3004 bd-- ba4.2k sqft31336 Lynn Dr, Bethany Beach, DE 19930Off Market
- $1,175,0005 bd4 ba4.2k sqft31323 May Dr, Bethany Beach, DE 19930Sold
- $461,9003 bd3 ba1.7k sqft38407 Grand Ave, Ocean View, DE 19970Off Market
Nearby schools
GreatSchools rating
- 8/10Lord Baltimore Elementary SchoolGrades: K-5Distance: 1.4 mi
- 7/10Selbyville Middle SchoolGrades: 6-8Distance: 9.6 mi
- 6/10Indian River High SchoolGrades: 9-12Distance: 8.2 mi
Schools provided by the listing agent
- Elementary: Lord Baltimore
- Middle: Selbyville
- High: Indian River
- District: Indian River
Source: Bright MLS. This data may not be complete. We recommend contacting the local school district to confirm school assignments for this home.


Get pre-qualified for a loan
At Zillow Home Loans, we can pre-qualify you in as little as 5 minutes with no impact to your credit score.An equal housing lender. NMLS #10287.
Sell for more on Zillow
Get a Zillow Showcase℠ listing at no additional cost and you could sell for .
$1,253,300
2% more
+$25,066
With Zillow Showcase(estimated)
$1,278,366
- Delaware
- Sussex County
- Bethany Beach
- 19930
- 31335 Lynn Dr
Nearby cities
Nearby zip codes
Other Bethany Beach Topics
