Skip main navigation
Sold for $1,100,000
  • $1,100,000

    31339 Lynn Dr, Bethany Beach, DE 19930

    5beds
    3,600sqft
    Single Family Residence
    Built in 2004
    9,583 Square Feet Lot
    $1,152,600 Zestimate®
    $306/sqft
    $4,002 Estimated rent

    Home value

    $1,152,600

    $1.07M - $1.23M

    $4,002/mo

    Zestimate® history
    Loading
    Loading...

    Owner options

    List your home for rent

    $4,002/mo

    Rent Zestimate®

    Find your next renter with Zillow Rental Manager. Plus, with online applications, you can quickly screen prospective tenants – for free.

    Learn more

    $4,002/mo

    Rent Zestimate®

    Refinance and save

    $6,288/mo

    Est. payment

    Refinancing to a lower rate could help reduce your monthly payments and save thousands over the life of the loan.

    See today's rates

    $6,288/mo

    Est. payment

    Explore your selling options

    Work with a Zillow partner agent

    Leverage their expertise and Zillow's premium Showcase listings to get your home seen by more buyers.

    Get started

    List with your own agent

    Get your home in front of millions of buyers by listing it on Zillow.

    Learn how to do it

    Sell it yourself

    Take full control of how buyers see your home on Zillow by listing For Sale by Owner (FSBO).

    List your home

    What's special

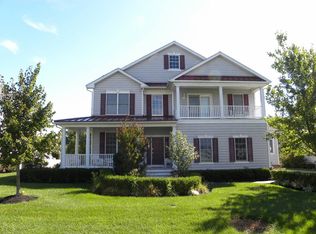
    NEW PRICING! Nestled in the gated community of Bethany Lakes, this stunning coastal contemporary home is ready for you to create lasting beach memories. Enjoy the tranquility of this small enclave of homes adjacent to one of Delaware's Seashore State Parks and just 1.5 miles from the beach. Upon entering, you'll be welcomed by a luxurious and comfortable flex area, perfect for curling up with a good book, taking a relaxing nap, or you could transform into a game room for family fun nights. The newly remodeled kitchen will impress you with its beautiful quartz countertops and custom cabinets. High end stainless appliances complement the two-tone cabinetry offering ample storage for your kitchen necessities. The island provides plenty of prep space, and the curved breakfast bar is ideal for hosting friends and family. The dining area offers additional space for large gatherings. The open floor plan is anchored by the spacious family room with soaring ceilings, a gas fireplace for cool evenings, and plenty of space for TV watching, relaxing and family gatherings. A wall of windows floods these spaces with natural light and offers impressive pond views. Adjacent to the kitchen is an office with beautiful built-in for all your books and display memorabilia. The recently remodeled first floor owners' suite is warm and welcoming, featuring windows overlooking the pond, his and hers closets, a deep tray ceiling, hardwood floors and an ensuite bath with gleaming glass enclosed shower, soaking tub and large dual sink vanity. A half bath and laundry room complete the first floor. Upstairs, you'll find a large loft with a pool table for family fun., two bedrooms with ensuite baths that also serve as hall baths, and two additional bedrooms, one of which is used as a den. Additional conveniences include an oversized two car garage with built-in and overhead storage, an EV Charging Station, a lawn irrigation system and a conditioned crawl space Another EV Charging Station is located outside on the paver driveway, making it easy to plug in and prepare for your next trip. This amazing home features solar panels that produce enough generated power to cover your electric costs. Ample outdoor living spaces including composite decking, a paver driveway and patio, a fenced area for family pets, all overlook the captivating lake with fountains and walkway to the clubhouse. Bethany Lakes is ideally located just a short drive from the beach, close to grocery stores, restaurants, golf and water sports. Community amenities include a clubhouse, exercise room, pool, tennis and tot lot. This is luxury living at the beach, and you deserve it. Schedule your private tour today.

    Zillow last checked:

    Listing updated:

    Listed by:

    JOYCE HENDERSON 410-430-0084,

    Coldwell Banker Realty

    Bought with:

    Renee Edge, RA0031042

    Keller Williams Realty

    Source: Bright MLS,MLS#: DESU2067384MLS Logo

    Facts & features

    Interior

    Bedrooms & bathrooms
    • Bedrooms: 5
    • Bathrooms: 4
    • Full bathrooms: 3
    • 1/2 bathrooms: 1
    • Main level bathrooms: 2
    • Main level bedrooms: 1
    Rooms
    • Room types: Living Room, Dining Room, Bedroom 2, Bedroom 3, Bedroom 4, Bedroom 5, Kitchen, Bedroom 1, 2nd Stry Fam Ovrlk, Great Room, Laundry, Office, Half Bath
    Basement
    • Area: 0
    Heating
    • Forced Air, Propane, Solar
    Cooling
    • Central Air, Electric
    Appliances
    • Included: Microwave, Cooktop, Dishwasher, Disposal, Dryer, Oven, Range Hood, Washer, Water Conditioner - Owned, Tankless Water Heater, Instant Hot Water, Air Cleaner, Water Treat System, Electric Water Heater
    • Laundry: Laundry Room
    Features
    • Built-in Features, Ceiling Fan(s), Combination Dining/Living, Combination Kitchen/Dining, Combination Kitchen/Living, Entry Level Bedroom, Family Room Off Kitchen, Open Floorplan, Recessed Lighting, Sound System, Upgraded Countertops, Primary Bath(s), Bathroom - Tub Shower, Walk-In Closet(s), Bathroom - Stall Shower, Pantry
    • Flooring: Carpet, Hardwood, Laminate
    • Doors: Storm Door(s)
    • Has basement: No
    • Number of fireplaces: 1
    Interior area
    • Total structure area: 3,600
    • Total interior livable area: 3,600 sqft
    • Finished area above ground: 3,600
    • Finished area below ground: 0

    Property

    Parking
    • Total spaces: 6
    • Parking features: Garage Faces Side, Other, Storage, Electric Vehicle Charging Station(s), Driveway, Attached
    • Attached garage spaces: 2
    • Uncovered spaces: 4
    Accessibility
    • Accessibility features: None
    Features
    • Levels: Two
    • Stories: 2
    • Patio & porch: Deck, Patio
    • Exterior features: Extensive Hardscape, Lawn Sprinkler, Water Fountains
    • Pool features: Community
    • Fencing: Vinyl
    • Has view: Yes
    • View description: Lake, Pond, Water
    • Has water view: Yes
    • Water view: Lake,Pond,Water
    • Waterfront features: Pond
    • Frontage length: Water Frontage Ft: 10
    Lot
    • Size: 9,583 Square Feet
    • Dimensions: 80.00 x 125.00
    • Features: Landscaped, Pond
    Details
    • Additional structures: Above Grade, Below Grade
    • Parcel number: 13413.002149.00
    • Zoning: MR
    • Special conditions: Standard

    Construction

    Type & style
    • Home type: SingleFamily
    • Architectural style: Contemporary,Coastal
    • Property subtype: Single Family Residence
    Materials
    • Frame, Stick Built
    • Foundation: Block, Crawl Space
    • Roof: Architectural Shingle
    Condition
    • Excellent
    • New construction: No
    • Year built: 2004

    Utilities & green energy

    • Sewer: Public Sewer
    • Water: Public
    • Utilities for property: Cable Connected, Electricity Available, Propane - Community, Cable

    Community & HOA

    Community
    • Security: Security Gate, Security System
    • Subdivision: Bethany Lakes
    HOA
    • Has HOA: Yes
    • Amenities included: Clubhouse, Basketball Court, Fitness Center, Gated, Lake, Pool, Tennis Court(s), Tot Lots/Playground
    • Services included: Common Area Maintenance, Management, Maintenance Grounds, Pool(s), Security, Snow Removal, Trash
    • HOA fee: $1,335 quarterly
    • HOA name: BETHANY LAKES COMMUNITY ASSOCIATION
    Location
    • Region: Bethany Beach

    Financial & listing details

    • Price per square foot: $306/sqft
    • Tax assessed value: $52,750
    • Annual tax amount: $2,179
    • Date on market: 8/8/2024
    • Listing agreement: Exclusive Right To Sell
    • Listing terms: Cash,Conventional
    • Ownership: Fee Simple

    Price history

    DateEventPrice
    10/18/2024Sold$1,100,000-6.2%$306/sqft
    Source: Bright MLS #DESU2067384 Report a problem
    9/29/2024Contingent$1,173,000$326/sqft
    Source: Bright MLS #DESU2067384 Report a problem
    9/20/2024Price change$1,173,000-2.3%$326/sqft
    Source: Bright MLS #DESU2067384 Report a problem
    8/8/2024Listed for sale$1,200,000+107.8%$333/sqft
    Source: Bright MLS #DESU2067384 Report a problem
    12/13/2013Sold$577,500$160/sqft
    Source: Public Record Report a problem

    Public tax history

    YearProperty taxesTax assessment
    2025$1,940 -13.9%$442,600 +739.1%
    2024$2,255 -0.1%$52,750
    2023$2,257 +1.6%$52,750
    2022$2,222 +3%$52,750
    2021$2,158 +8.7%$52,750
    2020$1,984 +0.4%$52,750
    2019$1,975 -1%$52,750
    2018$1,995 -0.8%$52,750
    2017$2,011 -3%$52,750
    2016$2,073 +9.8%$52,750
    2015$1,889 +1.5%$52,750
    2014$1,862 -1%$52,750
    2013$1,881 +3.4%$52,750
    2012$1,819 +0.6%$52,750
    2011$1,808 $52,750
    2010$1,808 +0.4%$52,750
    2009$1,800 $52,750
    2008-- --
    2007-- --
    2006-- --
    2005-- --
    2004-- --
    2003-- --
    Find assessor info on the county website

    Neighborhood: 19930

    Nearby schools

    GreatSchools rating
    Schools provided by the listing agent
    • District: Indian River

    Source: Bright MLS. This data may not be complete. We recommend contacting the local school district to confirm school assignments for this home.

    Get pre-qualified for a loan
    At Zillow Home Loans, we can pre-qualify you in as little as 5 minutes with no impact to your credit score.

    An equal housing lender. NMLS #10287.

    Sell for more on Zillow
    Get a Zillow Showcase℠ listing at no additional cost and you could sell for .
    $1,152,600
    2% more
    +$23,052
    With Zillow Showcase(estimated)
    $1,175,652