Skip main navigation
Sold for $759,000
  • $759,000

    31328 Village 31, Camarillo, CA 93012

    2beds
    1,441sqft
    Single Family Residence
    Built in 1980
    2,613.6 Square Feet Lot
    $764,900 Zestimate®
    $527/sqft
    $3,621 Estimated rent

    Home value

    $764,900

    $696,000 - $841,000

    $3,621/mo

    Zestimate® history
    Loading
    Loading...

    Owner options

    List your home for rent

    $3,621/mo

    Rent Zestimate®

    Find your next renter with Zillow Rental Manager. Plus, with online applications, you can quickly screen prospective tenants – for free.

    Learn more

    $3,621/mo

    Rent Zestimate®

    Refinance and save

    $5,521/mo

    Est. payment

    Refinancing to a lower rate could help reduce your monthly payments and save thousands over the life of the loan.

    See today's rates

    $5,521/mo

    Est. payment

    Explore your selling options

    Work with a Zillow partner agent

    Leverage their expertise and Zillow's premium Showcase listings to get your home seen by more buyers.

    Get started

    List with your own agent

    Get your home in front of millions of buyers by listing it on Zillow.

    Learn how to do it

    Sell it yourself

    Take full control of how buyers see your home on Zillow by listing For Sale by Owner (FSBO).

    List your home

    What's special

    Modern sink and fixturesPeaceful cul-de-sacLandscaped groundsAnti-slam cabinetryCrown moldingOpen-concept floor planFreshly updated tile work
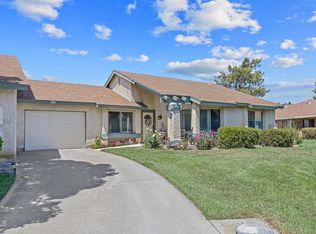
    Tucked away on a peaceful cul-de-sac, this beautifully upgraded/ corner home exudes comfort, efficiency, and style. Inside, the open-concept floor plan is enhanced with crown molding, recessed lighting, and dual-pane windows with custom coverings, creating an inviting and light-filled living space. Travertine and real wood floors flow seamlessly throughout, complemented by freshly updated tile work and newer panel doors and fixtures. The remodeled kitchen blends form and function, showcasing granite countertops, a modern sink and fixtures, all-white appliances (including a trash compactor), and anti-slam cabinetry with clever corner storage solutions. The garage has been thoughtfully improved with resin flooring, built-in storage, and a newer electric water heater with expansion tank. Outdoors, enjoy a private stamped-concrete patio, fresh fencing, landscaped grounds, and a matching stamped-concrete front patio for impressive curb appeal. The solar panel system helps keep energy costs low year-round. This move-in-ready gem is located within a vibrant, amenity-rich 55+ community. Don't miss the opportunity to experience the Leisure Village lifestyle!

    Zillow last checked:

    Listing updated:

    Listed by:

    Gabrielle L Guthrie DRE #01725920 805-630-1123,

    Pinnacle Estate Properties, Inc.

    Bought with:

    Zoya Guejeyan

    Source: CSMAOR,MLS#: 225004521MLS Logo

    Facts & features

    Interior

    Bedrooms & bathrooms
    • Bedrooms: 2
    • Bathrooms: 2
    • Full bathrooms: 2
    Heating
    • Central Furnace
    Cooling
    • Ceiling Fan(s), Central Air
    Appliances
    • Included: Dishwasher, Dryer, Disposal, Refrigerator, Vented Exhaust Fan, Washer
    • Laundry: Inside
    Features
    • Crown Molding, Recessed Lighting, Granite Counters, Formal Dining Room
    • Flooring: Carpet, Stone Tile, Wood/Wood Like
    • Doors: Sliding Glass Door(s)
    • Windows: Custom/Window Coverings, Double Pane Windows, Drapes, Garden Window(s), Screens, Blinds
    • Has fireplace: No
    • Common walls with other units/homes: End Unit
    Interior area
    • Total structure area: 1,441
    • Total interior livable area: 1,441 sqft

    Property

    Parking
    • Total spaces: 1
    • Parking features: Driveway, Concrete, Garage, Direct Access, Storage, Garage - 1 Door
    • Garage spaces: 1
    • Has uncovered spaces: Yes
    Features
    • Levels: One
    • Stories: 1
    • Entry location: Ground Level - No Steps, Living Room
    • Patio & porch: Concrete Slab, Patio Open
    • Exterior features: Rain Gutters, Gutters, Lawn, Sidewalks, Street Lighting
    • Has private pool: Yes
    • Pool features: Association, Fenced, Heated
    • Has spa: Yes
    • Spa features: Association Spa, Heated, In Ground
    • Fencing: Block,Vinyl
    • Has view: Yes
    Lot
    • Size: 2,613 sqft
    • Features: Landscaped, Level, Corner Lot, Cul-De-Sac
    Details
    • Parcel number: 1690180115
    • Special conditions: Standard

    Construction

    Type & style
    • Home type: SingleFamily
    • Architectural style: Ranch
    • Property subtype: Single Family Residence
    • Attached to another structure: Yes
    Materials
    • Stucco, Wood
    • Foundation: Concrete Slab, Slab
    • Roof: Composition Shingle,Rock/Stone
    Condition
    • Updated/Remodeled,Turnkey
    • New construction: No
    • Year built: 1980

    Utilities & green energy

    • Sewer: Public Sewer
    • Water: Public
    • Utilities for property: Cable Available
    Green energy
    • Energy generation: Solar

    Community & neighborhood

    Security
    • Security features: Carbon Monoxide Detector(s), Smoke Detector(s), Gated Community, Gated with Guard
    Senior living
    • Senior community: Yes
    Location
    • Region: Camarillo
    • Subdivision: Leisure Village 10 - 248707

    HOA & financial

    HOA
    • Has HOA: Yes
    • HOA fee: $778 monthly
    • Amenities included: Fitness Center, Banquet Facilities, Barbecue, Billiard Room, Bocce Ball Court, Card Room, Clubhouse, RV Parking, Controlled Access, Fire Pit, Gated, Hot Water, Landscaping, Meeting Room, Outdoor Cooking Area, Paddle Tennis, Pet Rules, Pickleball, Tennis Court(s)
    • Services included: Cable TV, Clubhouse, Earthquake Insurance, Security, Sewer, Trash, Water
    • Association name: Leisure Village Association
    • Association phone: 805-484-2861

    Other

    Other facts
    • Listing terms: Conventional,Cash
    • Road surface type: Paved

    Price history

    DateEventPrice
    11/7/2025Sold$759,000-5%$527/sqft
    Source: CSMAOR #225004521 Report a problem
    10/15/2025Pending sale$799,000$554/sqft
    Source: CSMAOR #225004521 Report a problem
    10/3/2025Contingent$799,000$554/sqft
    Source: CSMAOR #225004521 Report a problem
    9/4/2025Listed for sale$799,000+110.3%$554/sqft
    Source: CSMAOR #225004521 Report a problem
    10/26/2006Sold$380,000$264/sqft
    Source: Public Record Report a problem

    Public tax history

    YearProperty taxesTax assessment
    2025$5,605 +5.9%$508,971 +2%
    2024$5,295 $498,992 +2%
    2023$5,295 +0.3%$489,208 +2%
    2022$5,279 +3.8%$479,616 +2%
    2021$5,088 +0.4%$470,212 +1%
    2020$5,069 +0.5%$465,392 +2%
    2019$5,046 +1.9%$456,267 +2%
    2018$4,952 +6.3%$447,322 +2%
    2017$4,658 +2.5%$438,552 +2%
    2016$4,545 +3.2%$429,954 +3.6%
    2015$4,406 +15.5%$415,000 +15%
    2014$3,814 $361,000 +10.7%
    2013-- $326,000 +10.1%
    2012-- $296,000 -2%
    2011-- $302,000 -5.9%
    2009-- $321,000 -15.5%
    2007-- $379,900 +124.9%
    2006-- $168,945 +2%
    2005-- $165,634 +3.9%
    2003-- $159,412 +2%
    2002-- $156,287 +2%
    2001$1,626 +1.2%$153,223 +2%
    2000$1,606 $150,219

    Find assessor info on the county website

    Neighborhood: 93012

    Nearby schools

    GreatSchools rating
    Get a cash offer in 3 minutes
    Find out how much your home could sell for in as little as 3 minutes with a no-obligation cash offer.
    Estimated market value
    $764,900
    Get a cash offer in 3 minutes
    Find out how much your home could sell for in as little as 3 minutes with a no-obligation cash offer.
    Estimated market value
    $764,900