Skip main navigation
Pending
  • Listed by: MJH Properties • Meryll Russell • Contact: 805-405-0411
    Price cut: $25K (4/28)
    $799,999

    31330 Village 31, Camarillo, CA 93012

    2beds
    1,861sqft
    : 
    Loading
    Get pre-qualified
    Single Family Residence
    Built in 1980
    2,613 Square Feet Lot
    $788,800 Zestimate®
    $430/sqft
    $863/mo HOA

    What's special

    Bright sunroomCustom cabinetryQuiet cul-de-sac locationCrown moldingQuartz countertopsHigh baseboardsGorgeous fully remodeled kitchen
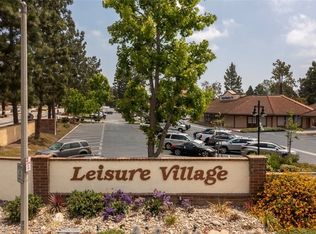
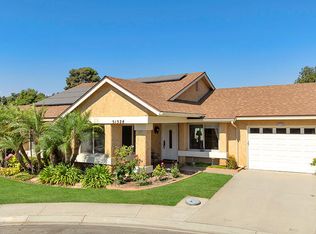
    Welcome to one of the most exceptional and beautifully upgraded homes in Leisure Village! This stunning Amalfi model has been thoughtfully reconfigured and redesigned, offering a rare combination of style, function, and high-end finishes that truly set it apart.With 3 bedrooms or 2 bedrooms plus a den, this versatile floorplan includes a spacious primary suite with a custom walk-in closet, a remodeled kitchen with added pantry, a bright sunroom, and a large laundry room with abundant storage--features not typically found in this model.From the moment you enter, you'll notice the impeccable attention to detail and designer-quality finishes throughout. Upgrades include luxury vinyl plank flooring, high baseboards, dual-pane windows and slider doors, plantation shutters, crown molding, chair rails, smooth ceilings, updated LED lighting, and a newer HVAC system for year-round comfort.The gorgeous, fully remodeled kitchen is a true showstopper, featuring custom cabinetry, quartz countertops, stainless steel appliances, and a skylight that fills the space with natural light. The dining room flows seamlessly into the spacious living room with vaulted ceilings, creating the perfect setting for entertaining or relaxing in style.Both bedrooms are generously sized and feature additional closets with custom built-ins. The bathrooms have been highly upgraded with beautiful vanities, designer tile, and updated lighting, including a stunning walk-in shower.Step outside to your covered patio overlooking a peaceful greenbelt. The direct-access garage features an epoxy floor, and the home also enjoys a private driveway and a quiet cul-de-sac location.Leisure Village is Camarillo's premier 55+ guard-gated community offering an incredible lifestyle with a 24-hour guard gate, golf course, pool & spa, fitness center, tennis, pickleball, and countless clubs and activities. HOA dues include water, sewer, trash, cable TV, internet, landscaping, and exterior maintenance.With its incredible upgrades, thoughtful reconfiguration, and stunning decor--why pay a decorator when you can move right in? Don't miss this rare opportunity!
    68 days
    |
    17
    |
    0
    |

    Zillow last checked:

    Listing updated:

    Listed by:

    Meryll Russell DRE #01435748 805-405-0411,

    MJH Properties,

    Sharron Parker DRE #00900167 805-443-1998,

    MJH Properties

    Source: CRMLS,MLS#: V1-35657MLS LogoOriginating MLS: California Regional MLS (Ventura & Pasadena-Foothills AORs)

      Facts & features

      Interior

      Bedrooms & bathrooms
      • Bedrooms: 2
      • Bathrooms: 2
      • Full bathrooms: 2
      • Main level bathrooms: 2
      • Main level bedrooms: 2
      Rooms
      • Room types: Bedroom, Den, Kitchen, Laundry, Living Room, Office, Other, Pantry, Dining Room
      Bedroom
      • Features: Bedroom on Main Level
      Bathroom
      • Features: Remodeled, Tub Shower, Upgraded, Walk-In Shower
      Kitchen
      • Features: Built-in Trash/Recycling, Pots & Pan Drawers, Quartz Counters, Remodeled, Self-closing Cabinet Doors, Self-closing Drawers, Updated Kitchen, Walk-In Pantry
      Other
      • Features: Walk-In Closet(s)
      Pantry
      • Features: Walk-In Pantry
      Heating
      • Central, Heat Pump
      Cooling
      • Heat Pump
      Appliances
      • Included: Dishwasher, Electric Oven, Electric Range, Electric Water Heater, Dryer, Washer
      • Laundry: Washer Hookup, Electric Dryer Hookup, Inside, Laundry Room
      Features
      • Built-in Features, Crown Molding, Separate/Formal Dining Room, High Ceilings, Open Floorplan, Pantry, Quartz Counters, Recessed Lighting, Bedroom on Main Level, Walk-In Pantry, Walk-In Closet(s)
      • Flooring: Vinyl
      • Doors: Panel Doors
      • Windows: Double Pane Windows, Skylight(s)
      • Has fireplace: No
      • Fireplace features: None
      • Common walls with other units/homes: 1 Common Wall,End Unit
      Interior area
      • Total interior livable area: 1,861 sqft

      Property

      Parking
      • Total spaces: 1
      • Parking features: Direct Access, Driveway, Garage
      • Attached garage spaces: 1
      Features
      • Levels: One
      • Stories: 1
      • Patio & porch: Covered, Enclosed
      • Exterior features: Lighting
      • Has private pool: Yes
      • Pool features: Heated, In Ground, Association
      • Has spa: Yes
      • Spa features: Association, Heated, In Ground
      • Fencing: See Remarks
      • Has view: Yes
      • View description: Park/Greenbelt, Mountain(s)
      Lot
      • Size: 2,613 Square Feet
      • Features: Close to Clubhouse, Cul-De-Sac, Front Yard, Greenbelt, Lawn, Landscaped, Sprinkler System
      Details
      • Parcel number: 1690180105
      • Special conditions: Standard

      Construction

      Type & style
      • Home type: SingleFamily
      • Property subtype: Single Family Residence
      • Attached to another structure: Yes
      Materials
      • Roof: Composition
      Condition
      • Updated/Remodeled,Turnkey
      • New construction: No
      • Year built: 1980
      Details
      • Builder model: Amalfi

      Utilities & green energy

      • Sewer: Public Sewer
      • Water: Public
      • Utilities for property: Cable Available, Electricity Available, Natural Gas Not Available, Phone Available, Sewer Connected, Water Connected

      Community & HOA

      Community
      • Features: Golf, Street Lights, Sidewalks
      • Security: Carbon Monoxide Detector(s), Gated with Guard, Smoke Detector(s)
      • Senior community: Yes
      • Subdivision: Leisure Village 11 - 248708
      HOA
      • Has HOA: Yes
      • Amenities included: Bocce Court, Billiard Room, Clubhouse, Fitness Center, Golf Course, Maintenance Grounds, Game Room, Meeting Room, Management, Meeting/Banquet/Party Room, Outdoor Cooking Area, Other Courts, Barbecue, Picnic Area, Paddle Tennis, Pickleball, Pool, Pets Allowed, Recreation Room, RV Parking, Spa/Hot Tub
      • Services included: Sewer
      • HOA fee: $863 monthly
      • HOA name: Leisure Village Association
      • HOA phone: 805-484-2861
      Location
      • Region: Camarillo

      Financial & listing details

      • Price per square foot: $430/sqft
      • Tax assessed value: $665,856
      • Annual tax amount: $7,340
      • Date on market: 4/8/2026
      • Cumulative days on market: 68 days
      • Listing terms: Cash,Conventional,Cal Vet Loan,1031 Exchange,FHA,USDA Loan
      • Inclusions: washer, dryer, refrigerator without warranty if buyers would like them

        Estimated market value

        $788,800

        $749,000 - $828,000

        $3,876/mo

        Price history

        DateEventPrice
        6/27/2026Pending sale$799,999$430/sqft
        Source: CRMLS #V1-35657 Report a problem
        5/26/2026Contingent$799,999$430/sqft
        Source: CRMLS #V1-35657 Report a problem
        4/28/2026Price change$799,999-3%$430/sqft
        Source: CRMLS #V1-35657 Report a problem
        4/8/2026Listed for sale$825,000+28.9%$443/sqft
        Source: CRMLS #V1-35657 Report a problem
        3/31/2023Sold$640,000-1.5%$344/sqft
        Source: Public Record Report a problem
        3/14/2023Pending sale$649,900$349/sqft
        Source: CRMLS #V1-16915 Report a problem
        2/24/2023Listed for sale$649,900+23.8%$349/sqft
        Source: CRMLS #V1-16915 Report a problem
        5/4/2005Sold$525,000+112.6%$282/sqft
        Source: Public Record Report a problem
        10/15/1999Sold$247,000$133/sqft
        Source: Public Record Report a problem

        Public tax history

        YearProperty taxesTax assessment
        2025$7,340 +4.7%$665,856 +2%
        2024$7,010 $652,800 +2%
        2023$7,010 +10.5%$640,000 +11.1%
        2022$6,346 +3.8%$576,119 +2%
        2021$6,116 +0.4%$564,823 +1%
        2020$6,094 +0.5%$559,033 +2%
        2019$6,066 +1.9%$548,073 +2%
        2018$5,954 +6.3%$537,327 +2%
        2017$5,600 +6.7%$526,792 +6.2%
        2016$5,247 +7.6%$496,000 +8.1%
        2015$4,876 +3.6%$459,000 +3.1%
        2014$4,708 $445,000 +20.9%
        2013-- $368,000 +9.9%
        2012-- $335,000 -16.7%
        2011-- $402,000 +17.9%
        2009-- $341,000 -25.3%
        2007-- $456,338 +2%
        2006-- $447,391 +64.3%
        2005-- $272,347 +3.9%
        2003-- $262,116 +2%
        2002-- $256,978 +2%
        2001$2,694 +1%$251,940 +2%
        2000$2,668 $247,000
        Find assessor info on the county website

        Monthly payment

        Est. payment

        Payment breakdown

        Explore the cost of this home by adjusting the details. Changes won't be saved.
        All calculations are estimates and provided by Zillow, Inc. for informational purposes only. Actual amounts may vary.
        HOA fees may include property taxes on listings classified as Co-Ops. Contact the listing agent and/or owner for fee details.
        Mortgage interest rates are dependent on a number of factors, including credit score, down payment, and repayment length. Interest rate data provided by Zillow Group Marketplace, Inc. as of 1/1/1970 from various mortgage lenders with which we have lead or other similar arrangements; the Estimated Payment is an average of those rates.
        See how much you could borrow to make a competitive offer.

        Climate risks

        Neighborhood: 93012

        Getting around

        17 / 100
        Car-Dependent
        40 / 100
        Somewhat Bikeable

        Nearby schools

        GreatSchools rating

        A local agent can set up tours, give advice and negotiate with sellers.

        A local lender can help you make sure your offer is ready when you are.

        Browse local experts

        Similar homes

          1. Local buyer's agents are ready to help