Skip main navigation
Under contract
  • Price cut: $100 (6/24)
    $584,900

    3133 Bay Ln, Clearwater, FL 33759

    5beds
    2,494sqft
    : 
    Loading
    Get pre-qualified
    Single Family Residence
    Built in 1955
    0.46 Acres Lot
    $565,100 Zestimate®
    $235/sqft
    $-- HOA

    What's special

    Abundant natural lightCentral heating and cooling
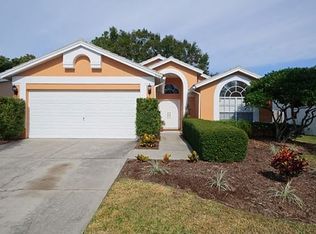
    Under contract-accepting backup offers. Being sold As-is with right to a 7 day inspection period. Set on an expansive 0.46-acre lot, this spacious., 5-bedroom, 3-bath single-story home offers exceptional flexibility, comfort, and privacy in one of Clearwater’s most desirable neighborhoods. Built in 1955, this solid block/stucco residence stands out with its rare in-law suite featuring a private exterior entrance, perfect for multigenerational living, guests, or rental income potential. Septic was redone and cleared December 2024. Inside, the home features multiple living areas, abundant natural light, and a layout that easily adapts to a variety of lifestyles. The dedicated in-law suite provides its own bedroom, living space, and private access, creating a true sense of independence while still being connected to the main home. Whether used for extended family, visiting guests, or a home office, this space adds tremendous value and versatility. The main living areas offer tile, carpet flooring, central heating and cooling, and plenty of room to personalize. Outside, the oversized 0.46-acre lot provides endless possibilities. Just add a pool, expand outdoor living, create a garden retreat, or design the backyard of your dreams. Located on a quiet street surrounded by well-maintained homes, the property benefits from strong neighborhood appeal and long-term value. Just minutes from Clearwater’s world-class beaches, parks, shopping, dining, and major commuter routes, this home delivers the perfect blend of privacy and convenience. Bonus this home is high and dry!!! BEING SOLD AS-IS WITH RIGHT TO INSPECT.
    43 days
    |
    898
    |
    46
    |

    Zillow last checked:

    Listing updated:

    Listed by:

    Deana Fortner 727-647-6577,

    CENTURY 21 INTEGRA 800-593-7653

    Source: Stellar MLS,MLS#: TB8512857MLS LogoOriginating MLS: Suncoast Tampa

      Facts & features

      Interior

      Bedrooms & bathrooms
      • Bedrooms: 5
      • Bathrooms: 4
      • Full bathrooms: 3
      • 1/2 bathrooms: 1
      Primary bedroom
      • Features: Built-in Closet
      • Level: First
      • Area: 156 Square Feet
      • Dimensions: 13x12
      Bedroom 3
      • Features: Built-in Closet
      • Level: First
      • Area: 240 Square Feet
      • Dimensions: 15x16
      Bedroom 4
      • Features: Built-in Closet
      • Level: First
      • Area: 140 Square Feet
      • Dimensions: 10x14
      Bedroom 5
      • Features: Built-in Closet
      • Level: First
      • Area: 121 Square Feet
      • Dimensions: 11x11
      Bathroom 1
      • Level: First
      • Area: 32 Square Feet
      • Dimensions: 8x4
      Bathroom 2
      • Level: First
      • Area: 48 Square Feet
      • Dimensions: 6x8
      Bathroom 3
      • Level: First
      • Area: 32 Square Feet
      • Dimensions: 4x8
      Family room
      • Level: First
      • Area: 238 Square Feet
      • Dimensions: 14x17
      Kitchen
      • Level: First
      • Area: 231 Square Feet
      • Dimensions: 11x21
      Living room
      • Level: First
      • Area: 390 Square Feet
      • Dimensions: 15x26
      Workshop
      • Level: First
      • Area: 850 Square Feet
      • Dimensions: 25x34
      Heating
      • Central
      Cooling
      • Central Air
      Appliances
      • Included: Dishwasher, Range Hood, Refrigerator
      • Laundry: Other
      Features
      • Split Bedroom, Thermostat
      • Flooring: Ceramic Tile
      • Windows: Window Treatments
      • Has fireplace: No
      Interior area
      • Total structure area: 3,821
      • Total interior livable area: 2,494 sqft
      Video & virtual tour

      Property

      Parking
      • Total spaces: 2
      • Parking features: Garage - Attached
      • Attached garage spaces: 2
      Features
      • Levels: One
      • Stories: 1
      • Exterior features: Private Entrance, Private Mailbox, Private Yard, Sidewalk, Storage
      Lot
      • Size: 0.46 Acres
      Details
      • Parcel number: 162916199260000100
      • Zoning: R-3
      • Special conditions: None

      Construction

      Type & style
      • Home type: SingleFamily
      • Property subtype: Single Family Residence
      • Attached to another structure: Yes
      Materials
      • Block
      • Foundation: Block
      • Roof: Shingle
      Condition
      • New construction: No
      • Year built: 1955

      Utilities & green energy

      • Sewer: Septic Tank
      • Water: None
      • Utilities for property: Cable Available

      Community & HOA

      Community
      • Pet fee: $0 monthly
      • Subdivision: CRYSTAL HEIGHTS SUB
      HOA
      • Has HOA: No
      Location
      • Region: Clearwater

      Financial & listing details

      • Price per square foot: $235/sqft
      • Tax assessed value: $418,313
      • Annual tax amount: $5,804
      • Date on market: 5/27/2026
      • Cumulative days on market: 40 days
      • Listing terms: Cash,Conventional,FHA,VA Loan
      • Ownership: Fee Simple
      • Total actual rent: 0
      • Road surface type: Paved

        Estimated market value

        $565,100

        $537,000 - $593,000

        $3,570/mo

        Price history

        DateEventPrice
        7/8/2026Contingent$584,900$235/sqft
        Source: Stellar MLS #TB8512857 Report a problem
        7/4/2026Pending sale$584,900$235/sqft
        Source: Stellar MLS #TB8512857 Report a problem
        6/24/2026Price change$584,9000%$235/sqft
        Source: Stellar MLS #TB8512857 Report a problem
        6/9/2026Price change$585,000-4.9%$235/sqft
        Source: Stellar MLS #TB8512857 Report a problem
        5/28/2026Listed for sale$615,000$247/sqft
        Source: Stellar MLS #TB8512857 Report a problem

        Public tax history

        YearProperty taxesTax assessment
        2024$5,548 -5.6%$356,560 -1.1%
        2023$5,876 +217.6%$360,703 +164.3%
        2022$1,850 -1.6%$136,488 +3%
        2021$1,881 -0.1%$132,513 +1.4%
        2020$1,883 +1.5%$130,683 +2.3%
        2019$1,855 $127,745 +1.9%
        2018$1,855 +0.9%$125,363 +2.1%
        2017$1,840 +2.1%$122,785 +2.1%
        2016$1,802 -1.4%$120,260 +0.7%
        2015$1,826 +0.8%$119,424 +0.8%
        2014$1,812 +1%$118,476 +1.5%
        2013$1,794 +4.7%$116,725 -1.3%
        2012$1,714 $118,273 +3%
        2011-- $114,828 +1.5%
        2010-- $113,131 +2.7%
        2009-- $110,157 +0.1%
        2008$1,404 $110,047 +3%
        2007-- $106,842 -47%
        2005-- $201,500 +8.3%
        2004$1,650 +0.7%$186,000 +26.8%
        2003$1,639 +5.2%$146,700 +0.5%
        2002$1,558 $146,000 +1.2%
        2001$1,558 +7.4%$144,300 +39.2%
        2000$1,451 $103,700

        Find assessor info on the county website

        Monthly payment

        Est. payment

        Payment breakdown

        Explore the cost of this home by adjusting the details. Changes won't be saved.
        All calculations are estimates and provided by Zillow, Inc. for informational purposes only. Actual amounts may vary.
        HOA fees may include property taxes on listings classified as Co-Ops. Contact the listing agent and/or owner for fee details.
        Mortgage interest rates are dependent on a number of factors, including credit score, down payment, and repayment length. Interest rate data provided by Zillow Group Marketplace, Inc. as of 1/1/1970 from various mortgage lenders with which we have lead or other similar arrangements; the Estimated Payment is an average of those rates.
        See how much you could borrow to make a competitive offer.

        Climate risks

        Neighborhood: 33759

        Getting around

        28 / 100
        Car-Dependent
        30 / 100
        Some Transit
        56 / 100
        Bikeable

        Nearby schools

        GreatSchools rating

        A local agent can set up tours, give advice and negotiate with sellers.

        Browse local experts

        Similar homes

        Skip to the end of the carouselSkip to the beginning of the carousel