Skip main navigation
Sold for $523,000
  • $523,000

    3133 Drew St, Clearwater, FL 33759

    3beds
    1,733sqft
    Single Family Residence
    Built in 1957
    9,945 Square Feet Lot
    $512,700 Zestimate®
    $302/sqft
    $2,774 Estimated rent

    Home value

    $512,700

    $482,000 - $543,000

    $2,774/mo

    Zestimate® history
    Loading
    Loading...

    Owner options

    List your home for rent

    $2,774/mo

    Rent Zestimate®

    Find your next renter with Zillow Rental Manager. Plus, with online applications, you can quickly screen prospective tenants – for free.

    Learn more

    $2,774/mo

    Rent Zestimate®

    Refinance and save

    $3,592/mo

    Est. payment

    Refinancing to a lower rate could help reduce your monthly payments and save thousands over the life of the loan.

    See today's rates

    $3,592/mo

    Est. payment

    Explore your selling options

    Work with a Zillow partner agent

    Leverage their expertise and Zillow's premium Showcase listings to get your home seen by more buyers.

    Get started

    List with your own agent

    Get your home in front of millions of buyers by listing it on Zillow.

    Learn how to do it

    Sell it yourself

    Take full control of how buyers see your home on Zillow by listing For Sale by Owner (FSBO).

    List your home

    What's special

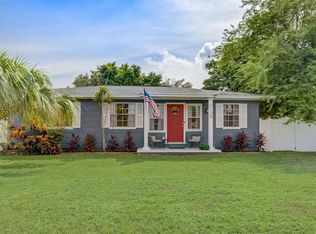
    Welcome to your dream home in Clearwater! This beautifully updated and lovingly maintained single-family residence boasts 3 bedrooms and 2 bathrooms, featuring an open-concept layout with a spacious dining area and a bright, inviting interior. The home underwent a comprehensive update in 2017, and since then, the current owners have made numerous additional enhancements. As you approach the property, you’ll be immediately impressed by the expansive pavered driveway and the lush tropical landscaping, complete with a new irrigation system. The home features modern ceramic tile flooring throughout and fresh interior and exterior paint. The energy-efficient double-pane windows, newer septic system, and updated electrical panel add to the home's appeal. The stylish kitchen showcases newer cabinetry, quartz countertops, and a chic tile backsplash. Inside, you'll find textured walls and ceilings, newer 6-panel interior doors, and recessed lighting, all contributing to the home's contemporary charm. Step outside to enjoy the meticulously maintained exterior, which includes beautiful palm trees and a cozy fire pit. The backyard is fully enclosed by a new vinyl fence, with convenient gates on both sides for easy access and added privacy. Located just 2 miles from the quaint downtown Safety Harbor, this home offers easy access to a variety of shopping, dining, markets, and parks. Del Oro Park, nearby, features biking and walking trails, tennis and pickleball courts, and playgrounds. Cooper’s Bayou Park is also close by, providing opportunities for kayaking, canoeing, and fishing. In addition to its exceptional features, this home is zoned for short-term vacation rentals, making it a versatile investment opportunity. You’ll also appreciate the proximity to Tampa International Airport, St. Pete/Clearwater Airport, and the stunning Gulf beaches. Embrace the perfect Florida lifestyle in this exceptional home. Schedule your visit today! *** NEW ROOF BEING INSTALLED BEFORE THE CLOSING!!!***

    Zillow last checked:

    Listing updated:

    Listing Provided by:

    Jason Bandy 727-215-5760,

    CHARLES RUTENBERG REALTY INC 727-538-9200

    Bought with:

    Taylor Richey, 3321381

    PREMIER SOTHEBYS INTL REALTY

    Source: Stellar MLS,MLS#: TB8301419MLS LogoOriginating MLS: Suncoast Tampa

    Facts & features

    Interior

    Bedrooms & bathrooms
    • Bedrooms: 3
    • Bathrooms: 2
    • Full bathrooms: 2
    Primary bedroom
    • Features: Storage Closet
    • Level: First
    • Area: 234 Square Feet
    • Dimensions: 18x13
    Bedroom 2
    • Features: Storage Closet
    • Level: First
    • Area: 132 Square Feet
    • Dimensions: 12x11
    Bedroom 3
    • Features: Storage Closet
    • Level: First
    • Area: 132 Square Feet
    • Dimensions: 12x11
    Dining room
    • Level: First
    • Area: 140 Square Feet
    • Dimensions: 14x10
    Kitchen
    • Level: First
    • Area: 88 Square Feet
    • Dimensions: 11x8
    Laundry
    • Level: First
    • Area: 64 Square Feet
    • Dimensions: 8x8
    Living room
    • Level: First
    • Area: 280 Square Feet
    • Dimensions: 20x14
    Heating
    • Electric
    Cooling
    • Central Air
    Appliances
    • Included: Dishwasher, Dryer, Electric Water Heater, Exhaust Fan, Microwave, Range, Refrigerator, Washer
    • Laundry: Electric Dryer Hookup, Inside, Laundry Room, Washer Hookup
    Features
    • Ceiling Fan(s), Kitchen/Family Room Combo, Open Floorplan, Solid Wood Cabinets, Split Bedroom, Stone Counters, Thermostat
    • Flooring: Ceramic Tile, Tile
    • Doors: Sliding Doors
    • Windows: Blinds, Double Pane Windows, Insulated Windows, Window Treatments
    • Has fireplace: No
    Interior area
    • Total structure area: 1,975
    • Total interior livable area: 1,733 sqft

    Property

    Parking
    • Parking features: Boat, Driveway
    • Has uncovered spaces: Yes
    Features
    • Levels: One
    • Stories: 1
    • Patio & porch: Covered, Enclosed, Front Porch, Patio, Rear Porch, Screened
    • Exterior features: Irrigation System, Rain Gutters, Sidewalk, Sprinkler Metered
    • Fencing: Fenced,Vinyl
    Lot
    • Size: 9,945 sqft
    • Dimensions: 75 x 132
    • Features: Landscaped
    • Residential vegetation: Mature Landscaping, Trees/Landscaped
    Details
    • Parcel number: 162916199260000070
    • Zoning: R-3
    • Special conditions: None

    Construction

    Type & style
    • Home type: SingleFamily
    • Architectural style: Florida,Ranch
    • Property subtype: Single Family Residence
    Materials
    • Block, Stucco
    • Foundation: Slab
    • Roof: Shingle
    Condition
    • New construction: No
    • Year built: 1957

    Utilities & green energy

    • Sewer: Septic Tank
    • Water: Public
    • Utilities for property: BB/HS Internet Available, Cable Available, Electricity Connected, Public, Sprinkler Meter

    Community & neighborhood

    Location
    • Region: Clearwater
    • Subdivision: CRYSTAL HEIGHTS SUB

    HOA & financial

    HOA
    • Has HOA: No
    Other fees
    • Pet fee: $0 monthly
    Other financial information
    • Total actual rent: 0

    Other

    Other facts
    • Listing terms: Cash,Conventional,FHA,VA Loan
    • Ownership: Fee Simple
    • Road surface type: Asphalt

    Price history

    DateEventPrice
    10/28/2024Sold$523,000-0.4%$302/sqft
    Source: Stellar MLS #TB8301419 Report a problem
    9/25/2024Pending sale$524,999$303/sqft
    Source: Stellar MLS #TB8301419 Report a problem
    9/13/2024Listed for sale$524,999+103.1%$303/sqft
    Source: Stellar MLS #TB8301419 Report a problem
    6/19/2018Sold$258,500-3.4%$149/sqft
    Source: Public Record Report a problem
    4/19/2018Price change$267,500-0.1%$154/sqft
    Source: CHARLES RUTENBERG REALTY INC #T2894470 Report a problem
    3/9/2018Price change$267,900-0.7%$155/sqft
    Source: CHARLES RUTENBERG REALTY INC #T2894470 Report a problem
    3/1/2018Price change$269,900-0.8%$156/sqft
    Source: CHARLES RUTENBERG REALTY INC #T2894470 Report a problem
    2/24/2018Price change$272,000-1.1%$157/sqft
    Source: CHARLES RUTENBERG REALTY INC #T2894470 Report a problem
    2/3/2018Price change$274,900-0.8%$159/sqft
    Source: CHARLES RUTENBERG REALTY INC #T2894470 Report a problem
    1/18/2018Price change$277,000-1%$160/sqft
    Source: CHARLES RUTENBERG REALTY INC #T2894470 Report a problem
    11/23/2017Price change$279,900-1.1%$162/sqft
    Source: CHARLES RUTENBERG REALTY INC #T2894470 Report a problem
    11/10/2017Price change$282,900-0.7%$163/sqft
    Source: CHARLES RUTENBERG REALTY INC #T2894470 Report a problem
    10/26/2017Price change$284,900-1.4%$164/sqft
    Source: CHARLES RUTENBERG REALTY INC #T2894470 Report a problem
    10/13/2017Price change$289,000-1%$167/sqft
    Source: CHARLES RUTENBERG REALTY INC #T2894470 Report a problem
    9/22/2017Price change$292,000-1%$168/sqft
    Source: CHARLES RUTENBERG REALTY INC #T2894470 Report a problem
    8/21/2017Price change$294,900-1.7%$170/sqft
    Source: CHARLES RUTENBERG REALTY INC #T2894470 Report a problem
    7/22/2017Listed for sale$299,900+118.1%$173/sqft
    Source: CHARLES RUTENBERG REALTY INC #T2894470 Report a problem
    8/18/2016Sold$137,500+22.9%$79/sqft
    Source: Stellar MLS #O5429889 Report a problem
    1/14/2016Sold$111,900-22.8%$65/sqft
    Source: Public Record Report a problem
    10/14/2015Listed for sale$144,900+56.8%$84/sqft
    Source: EQUITY REALTY OF PINELLAS INC #U7753276 Report a problem
    7/29/2015Sold$92,400+3.8%$53/sqft
    Source: Public Record Report a problem
    2/3/2013Listing removed$89,000$51/sqft
    Source: Owner Report a problem
    12/5/2012Price change$89,000+18.7%$51/sqft
    Source: Owner Report a problem
    11/28/2012Listed for sale$75,000-25%$43/sqft
    Source: RE/MAX REALTEC GROUP INC. #U7553160 Report a problem
    8/9/2012Listing removed$100,000$58/sqft
    Source: RE/MAX REALTEC GROUP INC. #U7553160 Report a problem
    7/14/2012Listed for sale$100,000$58/sqft
    Source: RE/MAX REALTEC GROUP INC. #U7553160 Report a problem

    Public tax history

    YearProperty taxesTax assessment
    2024$6,370 +65.3%$362,801 +45.9%
    2023$3,854 +1.7%$248,674 +3%
    2022$3,791 -2.4%$241,431 +3%
    2021$3,884 -0.5%$234,399 +1.4%
    2020$3,904 +1%$231,163 +2.3%
    2019$3,866 $225,966 +68.2%
    2018$3,866 +33%$134,380 +10.1%
    2017$2,906 +13.9%$122,100 +7.2%
    2016$2,551 +14.3%$113,918 +12.4%
    2015$2,232 +7.6%$101,375 +5.9%
    2014$2,073 +12.4%$95,682 +22.6%
    2013$1,844 +5.4%$78,061 -1.6%
    2012$1,749 $79,295 -1.8%
    2011-- $80,720 +0.1%
    2010-- $80,601 +2.7%
    2009-- $78,482 +0.1%
    2008$770 $78,404 +3%
    2007-- $76,120 -41.2%
    2005-- $129,500 +12.4%
    2004$889 +1.3%$115,200 +18.4%
    2003$878 +6.6%$97,300 +13.8%
    2002$824 $85,500 -0.1%
    2001$824 +8.2%$85,600 +25%
    2000$761 $68,500

    Find assessor info on the county website

    Neighborhood: 33759

    Nearby schools

    GreatSchools rating
    Schools provided by the listing agent
    • Elementary: Safety Harbor Elementary-PN
    • Middle: Safety Harbor Middle-PN
    • High: Countryside High-PN

    Source: Stellar MLS. This data may not be complete. We recommend contacting the local school district to confirm school assignments for this home.

    Get a cash offer in 3 minutes
    Find out how much your home could sell for in as little as 3 minutes with a no-obligation cash offer.
    Estimated market value
    $512,700
    Get a cash offer in 3 minutes
    Find out how much your home could sell for in as little as 3 minutes with a no-obligation cash offer.
    Estimated market value
    $512,700