Welcome to a place where comfort meets country charm! Situated on 1.45+/- acres, this inviting brick ranch offers a peaceful setting, spacious back yard & a welcoming interior you'll love coming home to! The open floor plan features beautiful engineered hardwood floors & a spacious great room w/vaulted tongue-and-groove ceiling and cozy fireplace. The kitchen offers an eat-at island, tile backsplash, pantry with all appliances remaining! Dining area features a lovely built-in hutch. Generously sized primary suite boasts a walk-in closet & bath w/double vanity, freestanding tub & separate shower. Laundry room includes utility sink & washer/dryer to remain. Relax on the screened porch overlooking the spacious back yard! Unfinished basement offers endless possibilities for storage, workshop or future expansion. The pole barn w/open shed storage & wired storage area provides additional storage. Attached double garage and paved drive complete this wonderful property!
For sale
$315,000
3133 Beckerdite Rd, Sophia, NC 27350
2beds
1,682sqft
Stick/Site Built, Residential, Single Family Residence
Built in 1971
1.45 Acres Lot
$-- Zestimate®
$--/sqft
$-- HOA
What's special
Brick ranchCozy fireplaceEat-at islandAttached double garageVaulted tongue-and-groove ceilingPaved driveSeparate shower
- 2 days
- 602
- 81
Likely to sell faster than
Zillow last checked:
Listing updated:
Listed by:
Vickie Gallimore 336-953-9500,
RE/MAX Central Realty
Source: Triad MLS,MLS#: 1242423
Facts & features
Interior
Bedrooms & bathrooms
- Bedrooms: 2
- Bathrooms: 2
- Full bathrooms: 2
- Main level bathrooms: 2
Primary bedroom
- Level: Main
- Dimensions: 21.42 x 11.75
Bedroom 2
- Level: Main
- Dimensions: 12.42 x 11.25
Breakfast
- Level: Main
- Dimensions: 12 x 11
Great room
- Level: Main
- Dimensions: 14.5 x 13.58
Kitchen
- Level: Main
- Dimensions: 14.58 x 10.58
Laundry
- Level: Main
- Dimensions: 9 x 6
Heating
- Heat Pump, Electric
Cooling
- Central Air
Appliances
- Included: Dishwasher, Free-Standing Range, Electric Water Heater
- Laundry: Dryer Connection, Main Level, Washer Hookup
Features
- Built-in Features, Ceiling Fan(s), Freestanding Tub, Kitchen Island, Pantry, Vaulted Ceiling(s)
- Flooring: Tile, Wood
- Basement: Unfinished, Basement
- Attic: Pull Down Stairs
- Number of fireplaces: 2
- Fireplace features: Basement, Great Room
Interior area
- Total structure area: 3,364
- Total interior livable area: 1,682 sqft
- Finished area above ground: 1,682
Property
Parking
- Total spaces: 2
- Parking features: Garage, Paved, Driveway, Attached
- Attached garage spaces: 2
- Has uncovered spaces: Yes
Features
- Levels: One
- Stories: 1
- Patio & porch: Porch
- Pool features: None
- Fencing: None
Lot
- Size: 1.45 Acres
Details
- Additional structures: Storage
- Parcel number: Portion of 7734878250
- Zoning: RA
- Special conditions: Owner Sale
Construction
Type & style
- Home type: SingleFamily
- Property subtype: Stick/Site Built, Residential, Single Family Residence
Materials
- Brick
Condition
- Year built: 1971
Utilities & green energy
- Sewer: Septic Tank
- Water: Well
Community & HOA
HOA
- Has HOA: No
Location
- Region: Sophia
Financial & listing details
- Tax assessed value: $211,900
- Annual tax amount: $1,419
- Date on market: 11/19/2026
- Listing agreement: Exclusive Right To Sell
Estimated market value
Not available
Estimated sales range
Not available
Not available
Price history
| Date | Event | Price |
|---|---|---|
| 11/19/2026 | Listed for sale | $315,000+505.8% |
Source:  Triad MLS #1242423 Report a problem | ||
| 4/1/2024 | Sold | $52,000$31/sqft |
Source: Public Record Report a problem | ||
Public tax history
| Year | Property taxes | Tax assessment |
|---|---|---|
| 2025 | $1,425 +4.7% | $211,900 +1.6% |
| 2024 | $1,361 | $208,580 |
| 2023 | $1,361 +19.2% | $208,580 +43.7% |
| 2022 | $1,141 -14.9% | $145,170 -14.9% |
| 2021 | $1,341 | $170,670 |
| 2020 | $1,341 | $170,670 |
| 2019 | -- | $170,670 +3.2% |
| 2016 | $1,281 -0.3% | $165,340 |
| 2015 | $1,285 | -- |
| 2014 | -- | $165,340 -2.6% |
| 2012 | -- | $169,670 |
| 2011 | -- | $169,670 -24.1% |
| 2010 | -- | $223,690 |
| 2008 | -- | -- |
| 2007 | -- | -- |
| 2006 | -- | -- |
| 2005 | -- | -- |
| 2004 | -- | -- |
| 2003 | -- | -- |
Find assessor info on the county website
Monthly payment
Est. payment
Payment breakdown
Explore the cost of this home by adjusting the details. Changes won't be saved.Climate risks
Neighborhood: 27350


Similar homes
- $279,0003 bd2 ba1.6k sqft2584 Marsh Mountain Rd, Sophia, NC 27350For Sale
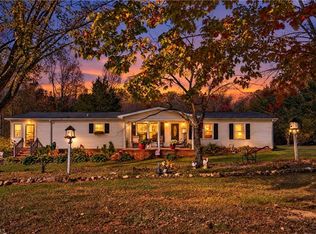
 MLS ID #1241928, Devin Bennett. Triad MLS
- $--3 bd2 ba1.2k sqft117 W Brown St, Randleman, NC 27317Auction
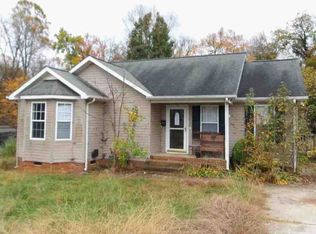 ServiceLink Auction
- $289,9993 bd2 ba1.2k sqft3777 Grey Dr, Sophia, NC 27350For Sale
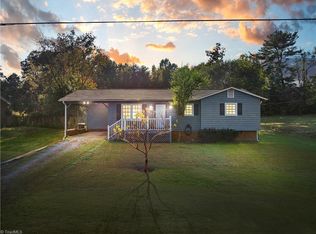 MLS ID #1240207, Wendy Hill. Triad MLS
- $318,0003 bd2 ba1.6k sqft4706 Tallwood Dr, Trinity, NC 27370For Sale
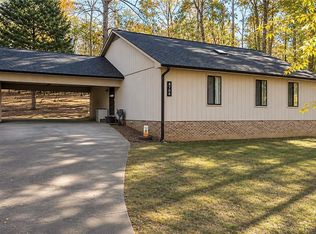 MLS ID #1241746, Matthew Matteson. Triad MLS
- $269,7003 bd2 ba1.4k sqft3781 Libertys Run Dr, Sophia, NC 27350For SaleMLS ID #1239800, Ed Stafford. Triad MLS
- $289,8003 bd2 ba1.5k sqft115 Northridge Dr, Asheboro, NC 27205For SaleMLS ID #1242517, Ed Stafford. Triad MLS
- $259,9003 bd2 ba1.4k sqft4130 Pointer Ln, Sophia, NC 27350For SaleMLS ID #1240366, Angela Brown Cranford. Triad MLS
- $299,0003 bd2 ba1.5k sqft212 Blair Ct, Archdale, NC 27263For SaleMLS ID #1242334, Laura Faircloth Gault. Triad MLS
- $288,0003 bd2 ba1.6k sqft4641 Oakview Dr, Trinity, NC 27370For SaleMLS ID #1242319, Lisa McGill. Triad MLS
- $275,0003 bd2 ba1.4k sqft202 Trollinger St, Randleman, NC 27317For SaleMLS ID #1242386, Vickie Gallimore. Triad MLS
- $309,9003 bd3 ba1.6k sqft2089 Jackson Way, Sophia, NC 27350For SaleMLS ID #1238038, Nicole Fields. Triad MLS
- $320,0003 bd2 ba1.5k sqft106 Weaver St, Randleman, NC 27317For SaleMLS ID #1241687, Chandler Kidd. Triad MLS
- $275,0002 bd1 ba1.5k sqft2908 George York Rd, Randleman, NC 27317For SaleMLS ID #1240954, Hope Moody. Triad MLS
- $315,0003 bd2 ba1.4k sqft4351 Bowman Ave, Randleman, NC 27317For SaleMLS ID #1230829, Ethan Brady. Triad MLS
- $349,9003 bd2 ba1.9k sqft1220 Cedar Creek Dr, Asheboro, NC 27205For SaleMLS ID #1241083, Vickie Gallimore. Triad MLS
- $339,0003 bd3 ba1.6k sqft5005 Windemere Cir, Trinity, NC 27370For SaleMLS ID #1242130, Sherry Grayson. Triad MLS
- $325,0003 bd2 ba1.3k sqft770 Old Castle Dr, Randleman, NC 27317For SaleMLS ID #1240474, Daniel Sprouse. Triad MLS
- $330,0003 bd2 ba1.6k sqft5476 Jesse Small Rd, Randleman, NC 27317For SaleMLS ID #1234123, Pamela W. Robbins. Triad MLS
- $314,9003 bd2 ba1.7k sqft5325 Old Greensboro Rd, Randleman, NC 27317For SaleMLS ID #1237143, Jodi Underwood. Triad MLS
- $269,9002 bd2 ba1.2k sqft4874 Old Lexington Rd, Asheboro, NC 27205For SaleMLS ID #1240947, Faith Bryant. Triad MLS
