Charming brick Ranch perfectly situated on a cul-de-sac directly across from Fort Island/Griffiths Park! This 3-bedroom, 2-bath home offers easy one-floor living and a smart, functional layout. Step into the bright, spacious living room featuring a cozy wood-burning fireplace with a brick façade. The living room flows into the dining room with direct access to the screened porch overlooking the private backyard, perfect for your morning cup of coffee or relaxing evenings. The updated eat-in kitchen features double ovens (2020), a cooktop with a range hood (2022), and new LVT (2023) flooring. Down the hall, you will find 3 comfortable bedrooms, including an updated full bathroom. The Primary bedroom offers an updated en-suite (2022) for added comfort and privacy. The full basement is partially finished, featuring a second wood-burning fireplace in the large family room. Finishing off the lower level is a laundry area and a spacious flex room, offering even more potential! Enjoy peace of mind with recent updates including A/C (2022), HWT (2021), driveway drain (2020), and roof (2020). Located just moments from shopping, restaurants, highways, and directly across from Fort Island Park with tennis courts, a playground, and walking paths. Don’t miss this lovely home and schedule your showing today before it's gone!
Closed
$327,500
3133 Coy Dr, Akron, OH 44333
3beds
1,500sqft
Single Family Residence
Built in 1957
0.33 Acres Lot
$334,800 Zestimate®
$218/sqft
$2,018 Estimated rent
Home value
$334,800
$315,000 - $355,000
$2,018/mo
Zestimate® history
Owner options
List your home for rent
$2,018/mo
Rent Zestimate®
Find your next renter with Zillow Rental Manager. Plus, with online applications, you can quickly screen prospective tenants – for free.
$2,018/mo
Rent Zestimate®
Refinance and save
$2,227/mo
Est. payment
Refinancing to a lower rate could help reduce your monthly payments and save thousands over the life of the loan.
$2,227/mo
Est. payment
Explore your selling options
Work with a Zillow partner agent
Leverage their expertise and Zillow's premium Showcase listings to get your home seen by more buyers.
Get startedList with your own agent
Get your home in front of millions of buyers by listing it on Zillow.
Learn how to do itSell it yourself
Take full control of how buyers see your home on Zillow by listing For Sale by Owner (FSBO).
List your homeWhat's special
Comfortable bedroomsSpacious flex roomOne-floor livingUpdated eat-in kitchenCozy wood-burning fireplaceDouble ovensPrivate backyard
Zillow last checked:
Listing updated:
Listed by:
Meredith J Davis mjdavis@stoufferrealty.com330-620-4922,
Berkshire Hathaway HomeServices Stouffer Realty
Bought with:
Meredith J Davis, 2020006716
Berkshire Hathaway HomeServices Stouffer Realty
Source: MLS Now,MLS#: 5120194 Originating MLS: Akron Cleveland Association of REALTORS
Originating MLS: Akron Cleveland Association of REALTORSFacts & features
Interior
Bedrooms & bathrooms
- Bedrooms: 3
- Bathrooms: 2
- Full bathrooms: 2
- Main level bathrooms: 2
- Main level bedrooms: 3
Bedroom
- Description: Flooring: Hardwood
- Level: First
- Dimensions: 12 x 11
Primary bathroom
- Description: Flooring: Hardwood
- Level: First
- Dimensions: 14 x 13
Basement
- Description: Flooring: Hardwood
- Level: First
- Dimensions: 13 x 11
Bonus room
- Description: Flooring: Carpet
- Level: Lower
- Dimensions: 14 x 10
Dining room
- Description: Flooring: Carpet
- Level: First
- Dimensions: 14 x 11
Eat in kitchen
- Description: Flooring: Luxury Vinyl Tile
- Level: First
- Dimensions: 16 x 8
Family room
- Description: Flooring: Carpet
- Features: Fireplace
- Level: Lower
- Dimensions: 24 x 12
Living room
- Description: Flooring: Carpet
- Features: Fireplace
- Level: First
- Dimensions: 23 x 26
Office
- Description: Flooring: Carpet
- Level: Lower
- Dimensions: 14 x 14
Other
- Description: Flooring: Carpet
- Level: First
- Dimensions: 16 x 8
Heating
- Forced Air, Gas
Cooling
- Central Air
Appliances
- Included: Built-In Oven, Cooktop, Dryer, Dishwasher, Disposal, Refrigerator, Washer
- Laundry: In Basement
Features
- Built-in Features, Chandelier, Eat-in Kitchen, Storage
- Basement: Full,Concrete,Partially Finished
- Number of fireplaces: 2
- Fireplace features: Family Room, Living Room, Wood Burning
Interior area
- Total structure area: 1,500
- Total interior livable area: 1,500 sqft
- Finished area above ground: 1,500
Property
Parking
- Total spaces: 2
- Parking features: Attached, Concrete, Driveway, Garage Faces Front, Garage
- Attached garage spaces: 2
Features
- Levels: One
- Stories: 1
- Patio & porch: Screened
- Has view: Yes
- View description: Park/Greenbelt
Lot
- Size: 0.33 Acres
- Features: Back Yard, Corner Lot, Front Yard, Landscaped
Details
- Parcel number: 0901460
Construction
Type & style
- Home type: SingleFamily
- Architectural style: Ranch
- Property subtype: Single Family Residence
Materials
- Brick
- Foundation: Block
- Roof: Asphalt,Fiberglass
Condition
- Year built: 1957
Utilities & green energy
- Sewer: Public Sewer
- Water: Public
Community & HOA
Community
- Features: Playground, Park, Shopping
- Subdivision: Fairlawn Heights Estate #7
HOA
- Has HOA: No
Location
- Region: Akron
Financial & listing details
- Price per square foot: $218/sqft
- Tax assessed value: $249,900
- Annual tax amount: $3,252
- Date on market: 5/16/2025
- Cumulative days on market: 35 days
Price history
| Date | Event | Price |
|---|---|---|
| 6/20/2025 | Sold | $327,500+0.8%$218/sqft |
Source:  MLS Now #5120194 Report a problem MLS Now #5120194 Report a problem | ||
| 5/19/2025 | Contingent | $324,900$217/sqft |
Source: MLS Now #5120194 Report a problem | ||
| 5/16/2025 | Listed for sale | $324,900$217/sqft |
Source: MLS Now #5120194 Report a problem | ||
Public tax history
| Year | Property taxes | Tax assessment |
|---|---|---|
| 2025 | $3,216 -1.1% | $87,460 |
| 2024 | $3,252 +3.9% | $87,460 |
| 2023 | $3,130 +13.4% | $87,460 +33% |
| 2022 | $2,761 +6.4% | $65,762 |
| 2021 | $2,596 | $65,762 |
| 2020 | -- | $65,762 +21% |
| 2019 | $2,274 +2% | $54,348 0% |
| 2018 | $2,229 +3.1% | $54,350 |
| 2017 | $2,162 | $54,350 +8.4% |
| 2016 | $2,162 | $50,160 |
| 2015 | $2,162 +0.4% | $50,160 |
| 2014 | $2,154 +0.2% | $50,160 |
| 2013 | $2,149 0% | $50,160 |
| 2012 | $2,149 +2.9% | $50,160 0% |
| 2011 | $2,090 -12% | $50,162 -12.8% |
| 2010 | $2,374 | $57,558 |
| 2009 | -- | $57,558 |
| 2008 | $2,133 +9.5% | $57,558 +5.5% |
| 2007 | $1,947 -15% | $54,555 |
| 2006 | $2,291 +5.2% | $54,555 |
| 2005 | $2,179 | $54,555 +5.5% |
| 2004 | -- | $51,720 |
| 2003 | $2,112 -0.8% | $51,720 |
| 2002 | $2,130 +17.8% | $51,720 +13.5% |
| 2001 | $1,808 +2.6% | $45,574 |
| 2000 | $1,763 | $45,574 |
Find assessor info on the county website
Neighborhood: 44333
Nearby homes
- $360,0003 bd3 ba2.3k sqft3132 Coy Dr, Akron, OH 44333Sold
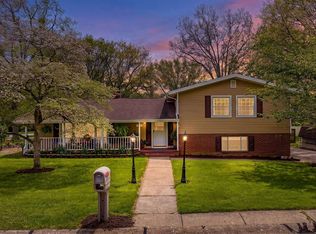
- $278,9003 bd2 ba1.5k sqft414 Trunko Rd, Akron, OH 44333Off Market
- $306,3003 bd2 ba1.9k sqft3149 Coy Dr, Akron, OH 44333Off Market
- $316,7003 bd2 ba1.7k sqft3148 Edington Rd, Akron, OH 44333Off Market
- $287,2003 bd1 ba1.5k sqft444 Trunko Rd, Akron, OH 44333Off Market
- $245,0003 bd2 ba1.5k sqft3144 Coy Dr, Akron, OH 44333Sold
- $315,9003 bd3 ba1.4k sqft3158 Edington Rd, Akron, OH 44333Off Market
- $348,6005 bd3 ba2.5k sqft116 & 118 Trunko Rd, Fairlawn, OH 44333Off Market
Nearby schools
GreatSchools rating
- 7/10Fort Island Primary Elementary SchoolGrades: K-4Distance: 0.2 mi
- 7/10Copley-Fairlawn Middle SchoolGrades: 5-8Distance: 2 mi
- 8/10Copley High SchoolGrades: 9-12Distance: 1.5 mi
Schools provided by the listing agent
- District: Copley-Fairlawn CSD - 7703
Source: MLS Now. This data may not be complete. We recommend contacting the local school district to confirm school assignments for this home.
Get a cash offer in 3 minutes
Find out how much your home could sell for in as little as 3 minutes with a no-obligation cash offer.
Estimated market value
$334,800
Get a cash offer in 3 minutes
Find out how much your home could sell for in as little as 3 minutes with a no-obligation cash offer.
Estimated market value
$334,800
- Ohio
- Summit County
- Fairlawn
- 44333
- 3133 Coy Dr
