Skip main navigation
Closed
  • $245,000

    3144 Coy Dr, Akron, OH 44333

    3beds
    1,520sqft
    Single Family Residence
    Built in 1959
    0.33 Acres Lot
    $303,600 Zestimate®
    $161/sqft
    $2,059 Estimated rent

    Home value

    $303,600

    $288,000 - $322,000

    $2,059/mo

    Zestimate® history
    Loading
    Loading...

    Owner options

    List your home for rent

    $2,059/mo

    Rent Zestimate®

    Find your next renter with Zillow Rental Manager. Plus, with online applications, you can quickly screen prospective tenants – for free.

    Learn more

    $2,059/mo

    Rent Zestimate®

    Refinance and save

    $1,721/mo

    Est. payment

    Refinancing to a lower rate could help reduce your monthly payments and save thousands over the life of the loan.

    See today's rates

    $1,721/mo

    Est. payment

    Explore your selling options

    Work with a Zillow partner agent

    Leverage their expertise and Zillow's premium Showcase listings to get your home seen by more buyers.

    Get started

    List with your own agent

    Get your home in front of millions of buyers by listing it on Zillow.

    Learn how to do it

    Sell it yourself

    Take full control of how buyers see your home on Zillow by listing For Sale by Owner (FSBO).

    List your home

    What's special

    Replacement windowsPeaceful cul-de-sacWalk-out basementDining areaSpacious eat-in kitchenEn suite bathroom
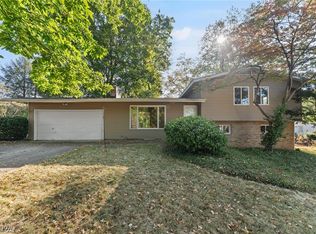
    Discover the epitome of comfortable living in this charming Raised Ranch nestled within a peaceful Cul-de-Sac. With a perfect blend of style and convenience, this home boasts replacement windows that invite abundant natural light, creating a welcoming atmosphere throughout. The heart of the home is its spacious eat-in kitchen and dining area that opens up to the large living room with FP, designed to be the center of gatherings. Retreat to the primary bedroom that features the luxury of an en suite bathroom, which offers a private area to unwind. The thoughtfully updated electric system ensures modern functionality. The walk-out basement presents potential, providing ample space and the extra toilet adds convenience to the layout. Embrace the changing seasons in the charming 3 seasons room on the backside of the house; a serene spot to bask in nature's beauty. The large 2-car attached garage not only shelters your vehicles but also offers extra storage space for your belongings. Additi

    Zillow last checked:

    Listing updated:

    Listed by:

    Thomas M Boggs tomboggs1@gmail.com(330)322-7500,

    Berkshire Hathaway HomeServices Stouffer Realty

    Bought with:

    Adele M Tubbs, 361597

    Berkshire Hathaway HomeServices Stouffer Realty

    Barb Waress, 367862

    Berkshire Hathaway HomeServices Stouffer Realty

    Source: MLS Now,MLS#: 4481837MLS LogoOriginating MLS: Akron Cleveland Association of REALTORS

    Facts & features

    Interior

    Bedrooms & bathrooms
    • Bedrooms: 3
    • Bathrooms: 2
    • Full bathrooms: 2
    • Main level bedrooms: 3
    Primary bedroom
    • Description: Flooring: Carpet
    • Level: First
    • Dimensions: 14.00 x 11.00
    Bedroom
    • Description: Flooring: Carpet
    • Level: First
    • Dimensions: 14.00 x 10.00
    Bedroom
    • Description: Flooring: Carpet
    • Level: First
    • Dimensions: 13.00 x 10.00
    Eat in kitchen
    • Description: Flooring: Carpet
    • Level: First
    • Dimensions: 13.00 x 10.00
    Kitchen
    • Description: Flooring: Ceramic Tile
    • Level: First
    • Dimensions: 13.00 x 10.00
    Living room
    • Description: Flooring: Carpet
    • Features: Fireplace
    • Level: First
    • Dimensions: 20.00 x 17.00
    Recreation
    • Description: Flooring: Carpet
    • Level: Lower
    • Dimensions: 21.00 x 13.00
    Sunroom
    • Description: Flooring: Carpet
    • Level: Lower
    • Dimensions: 20.00 x 12.00
    Heating
    • Forced Air, Gas
    Cooling
    • Central Air
    Appliances
    • Included: Microwave, Refrigerator
    Features
    • Basement: Finished,Partially Finished,Walk-Out Access
    • Number of fireplaces: 1
    Interior area
    • Total structure area: 1,520
    • Total interior livable area: 1,520 sqft
    • Finished area above ground: 1,520

    Property

    Parking
    • Total spaces: 2
    • Parking features: Attached, Drain, Electricity, Garage, Garage Door Opener, Paved, Water Available
    • Attached garage spaces: 2
    Features
    • Levels: One
    • Stories: 1
    • Patio & porch: Enclosed, Patio, Porch
    Lot
    • Size: 0.33 Acres
    • Dimensions: 32 x 139
    • Features: Cul-De-Sac, Irregular Lot
    Details
    • Parcel number: 0900777

    Construction

    Type & style
    • Home type: SingleFamily
    • Architectural style: Other,Ranch
    • Property subtype: Single Family Residence
    Materials
    • Aluminum Siding, Vinyl Siding
    • Roof: Asphalt,Fiberglass
    Condition
    • Year built: 1959
    Details
    • Warranty included: Yes

    Utilities & green energy

    • Water: Public

    Community & HOA

    Community
    • Features: Playground, Park, Shopping, Tennis Court(s)
    • Subdivision: Fairlawn Heights Estate #7
    HOA
    • Has HOA: No
    Location
    • Region: Akron

    Financial & listing details

    • Price per square foot: $161/sqft
    • Tax assessed value: $223,950
    • Annual tax amount: $2,796
    • Date on market: 8/11/2023
    • Cumulative days on market: 3 days
    • Listing terms: Cash,Conventional,FHA,VA Loan

    Price history

    DateEventPrice
    9/21/2023Sold$245,000+2.1%$161/sqft
    Source: MLS Now #4481837 Report a problem
    8/14/2023Pending sale$239,900$158/sqft
    Source: MLS Now #4481837 Report a problem
    8/11/2023Listed for sale$239,900+91.9%$158/sqft
    Source: MLS Now #4481837 Report a problem
    10/25/1996Sold$125,000$82/sqft
    Source: Public Record Report a problem

    Public tax history

    YearProperty taxesTax assessment
    2025$3,237 -0.7%$78,390
    2024$3,258 +6%$78,390
    2023$3,075 +10%$78,390 +34.6%
    2022$2,796 +6.4%$58,234
    2021$2,626 $58,234
    2020-- $58,234 +16.6%
    2019$2,462 +2.1%$49,956 +0%
    2018$2,412 +1.4%$49,950
    2017$2,380 $49,950 +8.2%
    2016$2,380 $46,170
    2015$2,380 +0.4%$46,170
    2014$2,371 -0.4%$46,170 -0.7%
    2013$2,381 0%$46,480
    2012$2,381 +1.5%$46,480 0%
    2011$2,345 -9.3%$46,488 -12.6%
    2010$2,586 $53,169
    2009-- $53,169
    2008$2,294 +8.6%$53,169 +5.5%
    2007$2,113 +0.6%$50,411
    2006$2,101 +5.4%$50,411
    2005$1,994 $50,411 +5.1%
    2004-- $47,968
    2003$1,939 -0.9%$47,968
    2002$1,955 +14.7%$47,968 +10.2%
    2001$1,704 +2.6%$43,520
    2000$1,661 $43,520
    Find assessor info on the county website

    Neighborhood: 44333

    Nearby schools

    GreatSchools rating
    Schools provided by the listing agent
    • District: Copley-Fairlawn CSD - 7703

    Source: MLS Now. This data may not be complete. We recommend contacting the local school district to confirm school assignments for this home.

    Get a cash offer in 3 minutes
    Find out how much your home could sell for in as little as 3 minutes with a no-obligation cash offer.
    Estimated market value
    $303,600
    Get a cash offer in 3 minutes
    Find out how much your home could sell for in as little as 3 minutes with a no-obligation cash offer.
    Estimated market value
    $303,600