Skip main navigation
Closed
  • $275,000

    3133 Rockwood Dr SW, Sherrodsville, OH 44615

    3beds
    1,121sqft
    Single Family Residence
    Built in 1937
    4,499 Square Feet Lot
    $277,300 Zestimate®
    $245/sqft
    $1,475 Estimated rent

    Home value

    $277,300

    Estimated sales range

    Not available

    $1,475/mo

    Zestimate® history
    Loading
    Loading...

    Owner options

    List your home for rent

    $1,475/mo

    Rent Zestimate®

    Find your next renter with Zillow Rental Manager. Plus, with online applications, you can quickly screen prospective tenants – for free.

    Learn more

    $1,475/mo

    Rent Zestimate®

    Refinance and save

    $3,208/mo

    Est. payment

    Refinancing to a lower rate could help reduce your monthly payments and save thousands over the life of the loan.

    See today's rates

    $3,208/mo

    Est. payment

    Explore your selling options

    Work with a Zillow partner agent

    Leverage their expertise and Zillow's premium Showcase listings to get your home seen by more buyers.

    Get started

    List with your own agent

    Get your home in front of millions of buyers by listing it on Zillow.

    Learn how to do it

    Sell it yourself

    Take full control of how buyers see your home on Zillow by listing For Sale by Owner (FSBO).

    List your home

    What's special

    Full security systemStunning water viewsCustom solar shadesWolf ovenNewer sliders and patioSub-zero refrigeratorSonos sound system
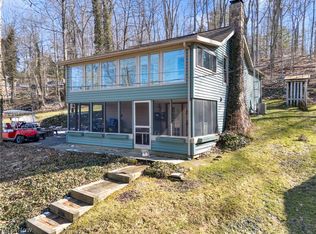
    LOVE LAKE LIFE at its best in this beautifully remodeled with upscale, top of the line taste and furnishings. 3-bedroom lakefront home in Rockwood Park offering a private beach for Rockwood residents and their guests only. With a boating dock located right in front of the house, it's an easy walk to get on your boat! PLUS you'll love stunning water views with newly added upstairs windows to enjoy the view even lying in bed. This turnkey property is designed for comfort and style for full time or part time living. The home features cedar siding, a newer metal roof and gutters, newer sliders and patio. Inside, you'll find a completely remodeled bathroom, high ceilings with newer beams, custom solar shades, and a wood burner for cozy evenings. The chef's kitchen boasts custom cabinets with pull-outs, Cambria countertops with a lifetime warranty, a Sub-Zero refrigerator, Wolf oven, and Miele dishwasher. Additional upgrades include new central air, reverse osmosis with a whole-house filtration system, a new electrical panel and wiring, Sonos sound system and full security system. Comes with some furnishings. Sellers are retaining mineral rights buy will transfer surface rights. Move right in and enjoy summer on the lake with breathtaking views every day.

    Zillow last checked:

    Listing updated:

    Listed by:

    JoAnn Clark 330-323-3362 joannclark@cutlerhomes.com,

    Cutler Real Estate,

    Rachel English 330-415-5451,

    Cutler Real Estate

    Bought with:

    JoAnn Clark, 2001005302

    Cutler Real Estate

    Rachel English, 2017005360

    Cutler Real Estate

    Source: MLS Now,MLS#: 5189662MLS LogoOriginating MLS: Stark Trumbull Area REALTORS

    Facts & features

    Interior

    Bedrooms & bathrooms
    • Bedrooms: 3
    • Bathrooms: 1
    • Full bathrooms: 1
    • Main level bedrooms: 3
    Primary bedroom
    • Description: Flooring: Luxury Vinyl Tile
    • Level: Second
    Bedroom
    • Description: Flooring: Luxury Vinyl Tile
    • Level: Second
    Bedroom
    • Description: Flooring: Luxury Vinyl Tile
    • Level: Second
    Bathroom
    • Description: Flooring: Tile
    • Level: Second
    Dining room
    • Description: Flooring: Luxury Vinyl Tile
    • Level: First
    Kitchen
    • Description: Flooring: Luxury Vinyl Tile
    • Level: First
    Living room
    • Description: Flooring: Luxury Vinyl Tile
    • Level: First
    Heating
    • Heat Pump, Wood
    Cooling
    • Central Air
    Appliances
    • Included: Dryer, Dishwasher, Range, Refrigerator, Washer
    Features
    • High Ceilings, Recessed Lighting
    • Basement: None
    • Has fireplace: No
    Interior area
    • Total structure area: 1,121
    • Total interior livable area: 1,121 sqft
    • Finished area above ground: 1,121

    Property

    Parking
    • Parking features: Driveway
    Features
    • Levels: Two
    • Stories: 2
    • Patio & porch: Patio
    • Has view: Yes
    • View description: Lake
    • Has water view: Yes
    • Water view: Lake
    • Waterfront features: Lake Front
    • Frontage type: Lakefront
    Lot
    • Size: 4,499 Square Feet
    • Features: Lake Front
    Details
    • Parcel number: 230000084.000

    Construction

    Type & style
    • Home type: SingleFamily
    • Architectural style: Cottage
    • Property subtype: Single Family Residence
    Materials
    • Cedar
    • Roof: Metal
    Condition
    • Updated/Remodeled
    • Year built: 1937

    Utilities & green energy

    • Sewer: Shared Septic, Septic Tank
    • Water: Public

    Community & HOA

    Community
    • Security: Security System
    • Subdivision: Rockwood Park
    HOA
    • Has HOA: Yes
    • Services included: Association Management, Common Area Maintenance, Recreation Facilities, Trash, Water
    • HOA fee: $1,477 annually
    • HOA name: Rockwood Park Owners Association
    Location
    • Region: Sherrodsville

    Financial & listing details

    • Price per square foot: $245/sqft
    • Tax assessed value: $103,920
    • Annual tax amount: $1,643
    • Date on market: 2/27/2026
    • Cumulative days on market: 82 days
    • Listing terms: Cash,Conventional,FHA,VA Loan

    Price history

    DateEventPrice
    6/1/2026Sold$275,000-21.4%$245/sqft
    Source: MLS Now #5189662 Report a problem
    5/20/2026Pending sale$349,900$312/sqft
    Source: MLS Now #5189662 Report a problem
    2/27/2026Listed for sale$349,900$312/sqft
    Source: MLS Now #5189662 Report a problem

    Public tax history

    YearProperty taxesTax assessment
    2024$1,227 +0.7%$36,370
    2023$1,218 +0.6%$36,370
    2022$1,211 +18.4%$36,370 +20.5%
    2021$1,023 +44.9%$30,190
    2020$706 -20.5%$30,190
    2019$888 -36.8%$30,190 +40.3%
    2018$1,405 $21,520
    2017$1,405 +9%$21,520 +9%
    2016$1,289 +200.3%$19,740
    2015$429 -2%$19,740
    2014$438 +0.6%$19,740
    2013$436 +0.4%$19,740
    2012$434 +2.3%$19,740
    2011$424 +0.9%$19,740
    2010$420 -1.8%$19,740 +0.6%
    2009$428 $19,620
    Find assessor info on the county website

    Neighborhood: 44615

    Nearby schools

    GreatSchools rating
    Schools provided by the listing agent
    • District: Conotton Valley Unio - 3401

    Source: MLS Now. This data may not be complete. We recommend contacting the local school district to confirm school assignments for this home.

    Get pre-qualified for a loan
    At Zillow Home Loans, we can pre-qualify you in as little as 5 minutes with no impact to your credit score.

    An equal housing lender. NMLS #10287.