Classy, clean, and convenient! Pride of ownership shines throughout this beautifully maintained Val Verda townhome featuring vaulted ceilings, a bright loft, cozy fireplace, and a flexible, functional layout. The newly remodeled kitchen boasts brand-new cabinets, LVP flooring, and all-new appliances. The layout offers two potential primary suites, with a bedroom and full bath on the main level and a spacious owner's suite with an adjoining bath upstairs. The finished lower level includes a large family room and a den/home office that could also be used as a fitness space or potential third bedroom. A spacious bathroom/laundry combo features a deep laundry sink, and the washer and dryer are included. Let's not forget the new water heater! Step outside to a newly built composite deck overlooking a cute, private backyard. This one is all about location, location, location! Situated between Salt Lake City and Ogden, with easy access to downtown Salt Lake City, the SLC airport, hiking trails, and the 455/470 bus routes, you can conveniently get wherever you need to go. Enjoy low-maintenance living with landscaping, snow removal, water, sewer, and trash covered by the HOA.
For sale
$365,000
3133 S Applewood Dr E, Bountiful, UT 84010
2beds
1,463sqft
:
Get pre-qualified$2,568/mo
Condominium
Built in 1983
435 Square Feet Lot
$362,500 Zestimate®
$249/sqft
$385/mo HOA
What's special
Deep laundry sinkLvp flooringNewly built composite deckCute private backyardFlexible functional layoutNewly remodeled kitchenAll-new appliances
- 24 days |
- 557 |
- 38 |
Zillow last checked:
Listing updated:
Listed by:
Kierstin Pierce 801-809-6610,
KW Utah Realtors Keller Williams (Brickyard)
Source: UtahRealEstate.com,MLS#: 2170951
Facts & features
Interior
Bedrooms & bathrooms
- Bedrooms: 2
- Bathrooms: 3
- Full bathrooms: 1
- 3/4 bathrooms: 2
- Main level bedrooms: 1
Rooms
- Room types: Master Bathroom, Den/Office, Updated Kitchen
Primary bedroom
- Level: First,Second
Heating
- Forced Air, Central
Cooling
- Central Air, Ceiling Fan(s)
Appliances
- Included: Dryer, Microwave, Range Hood, Refrigerator, Washer, Disposal, Free-Standing Range
- Laundry: Electric Dryer Hookup
Features
- Vaulted Ceiling(s)
- Flooring: Carpet, Tile
- Doors: Sliding Doors
- Windows: Blinds, Double Pane Windows
- Basement: Full
- Number of fireplaces: 1
Interior area
- Total structure area: 1,463
- Total interior livable area: 1,463 sqft
- Finished area above ground: 1,116
- Finished area below ground: 347
Property
Parking
- Total spaces: 2
- Parking features: Garage - Attached
- Attached garage spaces: 1
- Uncovered spaces: 1
Features
- Stories: 3
- Patio & porch: Patio, Open Patio
- Exterior features: Entry (Foyer), Lighting
- Fencing: Full
- Has view: Yes
- View description: Mountain(s)
Lot
- Size: 435 Square Feet
- Features: Curb & Gutter, Sprinkler: Auto-Full
- Topography: Terrain
- Residential vegetation: Landscaping: Full, Mature Trees
Details
- Parcel number: 011370019
- Zoning: R-3-16
- Zoning description: Multi-Family
Construction
Type & style
- Home type: Townhouse
- Property subtype: Condominium
Materials
- Aluminum Siding
- Roof: Asphalt
Condition
- Blt./Standing
- New construction: No
- Year built: 1983
- Major remodel year: 2012
Utilities & green energy
- Sewer: Public Sewer, Sewer: Public
- Water: Culinary
- Utilities for property: Natural Gas Connected, Electricity Connected, Sewer Connected, Water Connected
Community & HOA
Community
- Security: Video Door Bell(s)
- Subdivision: Orchard Corners
HOA
- Has HOA: Yes
- Amenities included: Insurance, Maintenance, Picnic Area, Playground, Snow Removal, Trash, Water
- Services included: Insurance, Maintenance Grounds, Trash, Water
- HOA fee: $385 monthly
- HOA name: Marc Kessel
- HOA phone: 385-259-6090
Location
- Region: Bountiful
Financial & listing details
- Price per square foot: $249/sqft
- Annual tax amount: $1,761
- Date on market: 6/26/2026
- Listing terms: Cash,Conventional,FHA,VA Loan
- Inclusions: Ceiling Fan, Dryer, Microwave, Range, Range Hood, Refrigerator, Washer, Video Door Bell(s)
- Exclusions: Window Coverings
- Acres allowed for irrigation: 0
- Electric utility on property: Yes
- Road surface type: Paved
Estimated market value
$362,500
$344,000 - $381,000
$1,923/mo
Price history
| Date | Event | Price |
|---|---|---|
| 7/9/2026 | Listed for sale | $365,000$249/sqft |
Source:  UtahRealEstate.com #2170951 Report a problem UtahRealEstate.com #2170951 Report a problem | ||
Public tax history
Tax history is unavailable.
Monthly payment
Est. payment
Payment breakdown
Explore the cost of this home by adjusting the details. Changes won't be saved.Climate risks
Neighborhood: 84010
Nearby schools
GreatSchools rating
- 3/10Adelaide SchoolGrades: PK-6Distance: 0.5 mi
- 4/10South Davis Junior High SchoolGrades: 7-9Distance: 0.6 mi
- 9/10Woods Cross High SchoolGrades: 10-12Distance: 0.9 mi
Schools provided by the listing agent
- Elementary: Adelaide
- Middle: South Davis
- High: Woods Cross
- District: Davis
Source: UtahRealEstate.com. This data may not be complete. We recommend contacting the local school district to confirm school assignments for this home.
- $334,8002 bd3 ba1.4k sqft3133 Applewood Dr, Bountiful, UT 84010Off Market
- $337,4002 bd2 ba1.4k sqft3135 Applewood Dr, Bountiful, UT 84010Off Market
- $392,9003 bd3 ba1.6k sqft3131 Applewood Dr, Bountiful, UT 84010Off Market
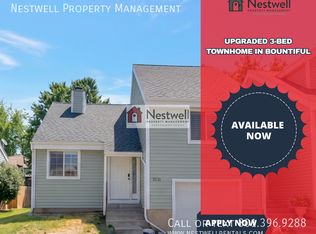
- $427,5003 bd3 ba1.6k sqft3131 S Applewood Dr, Bountiful, UT 84010Off Market
- $381,6003 bd2 ba1.9k sqft3137 Applewood Dr, Bountiful, UT 84010Off Market
- $394,9003 bd3 ba1.8k sqft3115 Applewood Dr, Bountiful, UT 84010Off Market
- $394,8002 bd2 ba1.3k sqft3113 Applewood Dr, Bountiful, UT 84010Off Market
- $704,4005 bd3 ba178 sqft498 W 3150 S, Bountiful, UT 84010Off Market
A local agent can set up tours, give advice and negotiate with sellers.
Similar homes
- $389,9003 bd3 ba2k sqft552 W 2900 S, Bountiful, UT 84010For Sale

 MLS ID #2163994, M. Brock Andersen, Berkshire Hathaway HomeServices Utah Properties (North Salt Lake). UtahRealEstate.com
 - $365,0003 bd3 ba1.2k sqft105 N Peregrine Ln #19, Bountiful, UT 84010For Sale
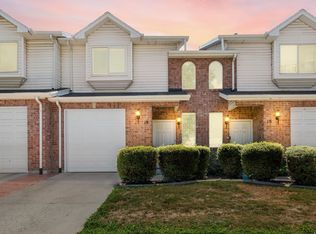 MLS ID #2174243, Norman R Robbins, RE/MAX Associates. UtahRealEstate.com
 - $364,0003 bd3 ba1.2k sqft75 N Peregrine Ln Unit 8, Bountiful, UT 84010For Sale
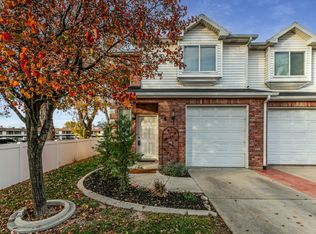 MLS ID #2123866, Alan W Arbuckle, Berkshire Hathaway HomeServices Utah Properties (North Salt Lake). UtahRealEstate.com
 - $360,0002 bd1 ba980 sqft260 W 400 N, Bountiful, UT 84010For Sale
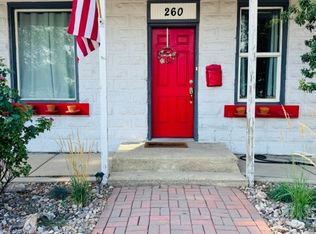 MLS ID #2175932, Adriana I Sandoval-Mendez, Real Broker, LLC. UtahRealEstate.com
 - $384,4003 bd3 ba1.2k sqft80 Peregrine Ln APT 14, Bountiful, UT 84010For SaleMLS ID #2162320, Chet Thompson, RE/MAX Associates. UtahRealEstate.com
- $435,0002 bd3 ba1.6k sqft620 N Orchard Dr Unit 31, North Salt Lake, UT 84054For SaleMLS ID #2171442, Ryan Konen, Real Broker, LLC. UtahRealEstate.com
- $279,0002 bd2 ba1k sqft547 N 200 W, Bountiful, UT 84010For Sale By Owner
- $380,0004 bd2 ba1.8k sqft553 N 200 W, Bountiful, UT 84010For SaleMLS ID #2155264, Marianne Solari, REDFIN CORPORATION. UtahRealEstate.com
- $390,0003 bd4 ba1.6k sqft182 W 300 N APT 4, Bountiful, UT 84010For SaleMLS ID #2156156, ELIZABETH MOLDENHAUER, EXP Realty, LLC. UtahRealEstate.com
- $319,9002 bd2 ba1k sqft449 W 200 N APT 3, Bountiful, UT 84010For SaleMLS ID #2167023, LeeAnn Sulser, Coldwell Banker Realty (Davis County). UtahRealEstate.com
- $289,9002 bd2 ba1.2k sqft381 W 400 N APT 11, Bountiful, UT 84010For SaleMLS ID #2174991, Trey Williams, Real Broker, LLC. UtahRealEstate.com
- $287,0002 bd1 ba1.2k sqft397 W 400 N #44, Bountiful, UT 84010For SaleMLS ID #2175897, Joe Reardon, KW Utah Realtors Keller Williams. UtahRealEstate.com
- $460,0003 bd3 ba1.8k sqft620 N Orchard Dr Unit 45, North Salt Lake, UT 84054For SaleMLS ID #2170725, Darrin Bell, KW Utah Realtors Keller Williams. UtahRealEstate.com
- $359,9003 bd2 ba1.2k sqft78 E 735 S, Centerville, UT 84014For SaleMLS ID #2167686, Gaven Petersen, Real Broker, LLC. UtahRealEstate.com
- $434,9003 bd2 ba1.9k sqft204 W Lyman Ln, Bountiful, UT 84010For SaleMLS ID #2168775, Aubry C Aldrich, Coldwell Banker Realty (South Ogden). UtahRealEstate.com
- $289,9003 bd3 ba1.3k sqft513 N 400 E #14B, Bountiful, UT 84010For SaleMLS ID #2142805, Troy L Hodell, NRE. UtahRealEstate.com
- $309,8002 bd1 ba1.2k sqft650 S Main St APT 3304, Bountiful, UT 84010For SaleMLS ID #2159583, Jeremy R Leger, Century 21 Everest. UtahRealEstate.com
- $337,9002 bd2 ba1k sqft703 Buckingham Dr, North Salt Lake, UT 84054For SaleMLS ID #2172036, Connor Dyches, RANLife Real Estate Inc. UtahRealEstate.com
- $338,0003 bd2 ba1k sqft183 E 820 S, Centerville, UT 84014For SaleMLS ID #2168332, David Magana, My Home Real Estate Inc. UtahRealEstate.com
- $285,0002 bd2 ba1.2k sqft302 Peach Ln, Bountiful, UT 84010For SaleMLS ID #2168231, Cameron Burnside, KW Utah Realtors Keller Williams. UtahRealEstate.com
