Welcome home to this beloved and charming 1937-built Mercer colonial with both form and function for optimum Shaker Heights living! Architecturally interesting, classic flow, with nooks and crannies not found in many homes on market these days. Sun-drenched rooms, built-in shelves, and inviting spaces to relax, this 4 bedrooms, 3.5 bath home lays out over 3,000 square feet including a finished rec room with bar. Plus, thoughtful and smart updates like replacement windows, updated furnace and AC, appliances, and steady maintenance over years of ownership. Formal living room with fireplace and French doors to private patio and fenced yard. Elegant dining room with built in corner cabinet. Charming kitchen with window over sink to back yard, and inviting breakfast room with built in shelving. Powder room, back stairs, and attached garage. Upstairs, all beds and baths on 2nd floor- owner's suite with dressing room and en suite. Three additional bedrooms plus two full baths. Lower level rec room, storage area and laundry. Two patios in rear. Will be POs compliant. Top Shaker location, steps from the Shaker pool, tennis courts, sledding hill, ice rink, and all the coffee, shopping, and dining in the Van Aken District. Rapid transit (RTA) nearby for easy commuting to airport or downtown, this is the rare kind of home that blends lifestyle, location, and livability in one beautiful package. This just feels like home...let it be yours! (no Ai used to write this blurb!)
Closed
$450,000
3133 Somerset Dr, Shaker Heights, OH 44122
4beds
2,951sqft
Single Family Residence
Built in 1937
0.26 Acres Lot
$464,000 Zestimate®
$152/sqft
$3,152 Estimated rent
Home value
$464,000
$427,000 - $506,000
$3,152/mo
Zestimate® history
Owner options
List your home for rent
$3,152/mo
Rent Zestimate®
Find your next renter with Zillow Rental Manager. Plus, with online applications, you can quickly screen prospective tenants – for free.
$3,152/mo
Rent Zestimate®
Refinance and save
$3,203/mo
Est. payment
Refinancing to a lower rate could help reduce your monthly payments and save thousands over the life of the loan.
$3,203/mo
Est. payment
Explore your selling options
Work with a Zillow partner agent
Leverage their expertise and Zillow's premium Showcase listings to get your home seen by more buyers.
Get startedList with your own agent
Get your home in front of millions of buyers by listing it on Zillow.
Learn how to do itSell it yourself
Take full control of how buyers see your home on Zillow by listing For Sale by Owner (FSBO).
List your homeWhat's special
Fenced yardSun-drenched roomsTwo patios in rearCharming kitchenElegant dining roomBuilt-in shelves
Zillow last checked:
Listing updated:
Listed by:
Eileen Clegg McKeon 216-233-6726 eileenmckeon@howardhanna.com,
Howard Hanna
Bought with:
Mary Brown, 2005013375
Howard Hanna
Source: MLS Now,MLS#: 5167763Originating MLS: Akron Cleveland Association of REALTORS
Facts & features
Interior
Bedrooms & bathrooms
- Bedrooms: 4
- Bathrooms: 4
- Full bathrooms: 3
- 1/2 bathrooms: 1
- Main level bathrooms: 1
Primary bedroom
- Description: Flooring: Wood
- Level: Second
- Dimensions: 6 x 6
Primary bedroom
- Description: Flooring: Wood
- Level: Second
- Dimensions: 16.00 x 15.00
Bedroom
- Description: Flooring: Wood
- Level: Second
- Dimensions: 14.00 x 13.00
Bedroom
- Description: Flooring: Wood
- Level: Second
- Dimensions: 16.00 x 10.00
Bedroom
- Description: Flooring: Wood
- Level: Second
- Dimensions: 13.00 x 12.00
Bathroom
- Level: First
Bathroom
- Description: Flooring: Ceramic Tile
- Level: Second
Bathroom
- Description: Flooring: Luxury Vinyl Tile
- Level: Second
Bathroom
- Description: Flooring: Luxury Vinyl Tile
- Level: Second
Dining room
- Description: Flooring: Wood
- Level: First
- Dimensions: 14.00 x 14.00
Eat in kitchen
- Description: Flooring: Luxury Vinyl Tile
- Level: First
- Dimensions: 9.00 x 8.00
Kitchen
- Description: Flooring: Luxury Vinyl Tile
- Level: First
- Dimensions: 13.00 x 9.00
Living room
- Description: Flooring: Wood
- Features: Fireplace
- Level: First
- Dimensions: 24.00 x 15.00
Recreation
- Description: Flooring: Carpet
- Level: Lower
- Dimensions: 21.00 x 14.00
Heating
- Forced Air, Gas
Cooling
- Central Air
Appliances
- Included: Built-In Oven, Dryer, Dishwasher, Microwave, Range, Refrigerator, Washer
- Laundry: In Basement
Features
- Bookcases, Ceiling Fan(s), Chandelier, Crown Molding, Entrance Foyer, Eat-in Kitchen, High Ceilings, His and Hers Closets, High Speed Internet, Multiple Closets, Natural Woodwork
- Basement: Full,Partially Finished,Sump Pump
- Number of fireplaces: 2
- Fireplace features: Living Room
Interior area
- Total structure area: 2,951
- Total interior livable area: 2,951 sqft
- Finished area above ground: 2,451
- Finished area below ground: 500
Property
Parking
- Parking features: Attached, Direct Access, Garage, Paved
- Attached garage spaces: 2
Accessibility
- Accessibility features: None
Features
- Levels: Two
- Stories: 2
Lot
- Size: 0.26 Acres
- Dimensions: 85 x 141
Details
- Parcel number: 73334025
Construction
Type & style
- Home type: SingleFamily
- Architectural style: Colonial
- Property subtype: Single Family Residence
Materials
- Brick, Vinyl Siding
- Roof: Slate
Condition
- Year built: 1937
Utilities & green energy
- Sewer: Public Sewer
- Water: Public
Community & HOA
Community
- Features: Public Transportation
- Subdivision: Mercer
HOA
- Has HOA: No
Location
- Region: Shaker Heights
Financial & listing details
- Price per square foot: $152/sqft
- Tax assessed value: $311,500
- Annual tax amount: $9,951
- Date on market: 10/30/2025
- Cumulative days on market: 16 days
- Listing agreement: Exclusive Right To Sell
Price history
| Date | Event | Price |
|---|---|---|
| 11/25/2025 | Sold | $450,000+12.5%$152/sqft |
Source: MLS Now #5167763 Report a problem | ||
| 11/15/2025 | Pending sale | $400,000$136/sqft |
Source: MLS Now #5167763 Report a problem | ||
| 11/2/2025 | Contingent | $400,000$136/sqft |
Source: MLS Now #5167763 Report a problem | ||
| 10/30/2025 | Listed for sale | $400,000+128.7%$136/sqft |
Source: MLS Now #5167763 Report a problem | ||
| 2/15/2013 | Sold | $174,900$59/sqft |
Source: MLS Now #3340739 Report a problem | ||
| 9/22/2012 | Price change | $174,900-10.3%$59/sqft |
Source: Howard Hanna - Pepper Pike #3340739 Report a problem | ||
| 8/6/2012 | Listed for sale | $194,900$66/sqft |
Source: Howard Hanna - Pepper Pike #3340739 Report a problem | ||
Public tax history
| Year | Property taxes | Tax assessment |
|---|---|---|
| 2025 | $10,906 +13.8% | $109,030 |
| 2024 | $9,585 +17.8% | $109,030 +49.5% |
| 2023 | $8,136 +3.5% | $72,940 |
| 2022 | $7,861 +0.3% | $72,940 |
| 2021 | $7,833 -4.3% | $72,940 +2% |
| 2020 | $8,188 -0.9% | $71,510 +0% |
| 2019 | $8,264 -0.3% | $71,500 0% |
| 2018 | $8,292 +10.8% | $71,510 +16.8% |
| 2017 | $7,480 +4.3% | $61,220 |
| 2016 | $7,174 | $61,220 |
| 2015 | $7,174 -11.9% | $61,220 -8.8% |
| 2014 | $8,143 +22.9% | $67,100 |
| 2013 | $6,626 +1.8% | $67,100 |
| 2012 | $6,506 -6.3% | $67,100 -9.4% |
| 2011 | $6,943 +0.5% | $74,030 |
| 2010 | $6,905 +9.1% | $74,030 |
| 2009 | $6,327 -7.1% | $74,030 -11.2% |
| 2008 | $6,812 +2.1% | $83,370 |
| 2007 | $6,672 -10.1% | $83,370 |
| 2006 | $7,426 +3.6% | $83,370 +0.9% |
| 2005 | $7,165 +2.2% | $82,600 |
| 2004 | $7,009 +4.2% | $82,600 |
| 2003 | $6,727 +12.3% | $82,600 +11.6% |
| 2002 | $5,991 -55.2% | $73,990 |
| 2001 | $13,363 | $73,990 |
| 2000 | $13,363 | $73,990 |
Find assessor info on the county website
Neighborhood: Mercer
Nearby homes
- $492,8004 bd2 ba3k sqft3141 Somerset Dr, Shaker Heights, OH 44122Off Market
- $380,0003 bd2 ba2.7k sqft3125 Somerset Dr, Shaker Heights, OH 44122Sold
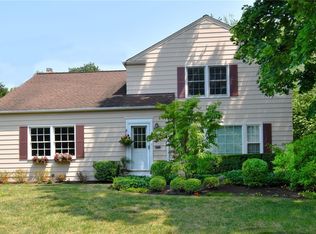
- $417,4004 bd1 ba2.8k sqft3149 Somerset Dr, Shaker Heights, OH 44122Off Market
- $471,4004 bd3 ba2.3k sqft20600 S Woodland Rd, Shaker Heights, OH 44122Off Market
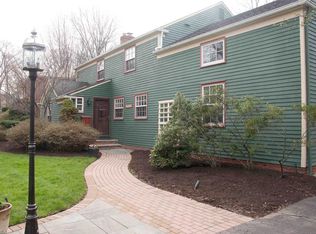
- $412,7004 bd3 ba2.8k sqft20650 S Woodland Rd, Shaker Heights, OH 44122Off Market
- $402,4006 bd5 ba3.7k sqft20576 S Woodland Rd, Shaker Hts, OH 44122Off Market
- $600,5005 bd5 ba2.6k sqft20696 S Woodland Rd, Shaker Heights, OH 44122Off Market
- $441,7004 bd2 ba2.2k sqft3155 Somerset Dr, Shaker Heights, OH 44122Off Market
Nearby schools
GreatSchools rating
- 5/10Mercer Elementary SchoolGrades: K-5Distance: 1 mi
- 7/10Shaker Heights Middle SchoolGrades: 6-8Distance: 0.3 mi
- 7/10Shaker Heights High SchoolGrades: 9-12Distance: 1.8 mi
Schools provided by the listing agent
- District: Shaker Heights CSD - 1827
Source: MLS Now. This data may not be complete. We recommend contacting the local school district to confirm school assignments for this home.
Get a cash offer in 3 minutes
Find out how much your home could sell for in as little as 3 minutes with a no-obligation cash offer.
Estimated market value
$464,000
Get a cash offer in 3 minutes
Find out how much your home could sell for in as little as 3 minutes with a no-obligation cash offer.
Estimated market value
$464,000
- Ohio
- Cuyahoga County
- Shaker Heights
- 44122
- Mercer
- 3133 Somerset Dr
Nearby cities
Nearby neighborhoods
Nearby zip codes
Other Shaker Heights Topics
