Spacious & updated Colonial located on over .35 acre in the Shaker Heights Mercer neighborhood, w/ a finished basement, large paver patio, fenced-in parklike backyard & attached side-entry 2-car garage. An open-concept floor plan features hardwood floors, 5 generously sized bedrooms, 4.5 updated baths & over 3,247 sq ft of living space including the finished lower level. An updated eat-in kitchen features stainless steel appliances, granite countertops, glass tile backsplash & island w/ breakfast bar, opening to a dining area, sunroom & living room. The living room is highlighted by crown molding, large picture window & fireplace w/ stone surround, while the dining room has crown molding plus an exposed brick accent wall. A window-lined sunroom provides additional living space w/ direct access to the patio & backyard. The 1st floor also includes a bedroom that can serve as an office, spacious laundry room & convenient mudroom area w/ built-in bench. Upstairs, the primary bedroom features an en-suite bath w/ dual vanities & walk-in shower. One additional bedroom includes a private en-suite bath, while another has direct access to the shared main hall bath. The finished basement expands the living space w/ a large recreation area, wet bar & half bath. Outdoor living is a standout w/ the expansive paver patio w/ fire pit & spacious fenced backyard surrounded by mature trees & landscaping. RECENT UPDATES: Replaced refrigerator (2018), water softener (2024), washer/dryer (2023), dishwasher (2024), garage door opener (2018) & spring (2021), radon system fan (2026), installed patio (2017), updated electrical panel (2017), replaced basement carpet (2026) & more. Point of Sale inspection complete & violation free. INCLUDED are ALL kitchen appliances, washer/dryer, basement beverage cooler, TV mounts, firepit & window treatments. Conveniently located near I-271, Fairmount Circle, Van Aken District, John Carroll Univ, schools, shopping, restaurants & other local attractions.
Pending
$539,900
20696 S Woodland Rd, Shaker Heights, OH 44122
5beds
3,247sqft
Single Family Residence
Built in 1956
0.35 Acres Lot
$-- Zestimate®
$166/sqft
$-- HOA
What's special
Open-concept floor planFinished basementLarge paver patioLarge picture windowCrown moldingStainless steel appliancesGranite countertops
- 44 days
- 217
- 24
Likely to sell faster than
Zillow last checked:
Listing updated:
Listed by:
Adam T Zimmerman 440-568-0400 cleveland@evrealestate.com,
Engel & Völkers Distinct
Source: MLS Now,MLS#: 5251297 Originating MLS: Akron Cleveland Association of REALTORS
Facts & features
Interior
Bedrooms & bathrooms
- Bedrooms: 5
- Bathrooms: 5
- Full bathrooms: 4
- 1/2 bathrooms: 1
- Main level bathrooms: 1
- Main level bedrooms: 1
Primary bedroom
- Level: Second
- Dimensions: 16 x 20
Bedroom
- Level: Second
- Dimensions: 13 x 17
Bedroom
- Level: Second
- Dimensions: 17 x 18
Bedroom
- Level: Second
- Dimensions: 13 x 13
Bedroom
- Level: First
- Dimensions: 14 x 12
Dining room
- Level: First
- Dimensions: 15 x 12
Eat in kitchen
- Level: First
- Dimensions: 15 x 12
Laundry
- Level: First
- Dimensions: 10 x 7
Living room
- Features: Fireplace
- Level: First
- Dimensions: 15 x 23
Recreation
- Level: Lower
- Dimensions: 30 x 23
Sunroom
- Level: First
- Dimensions: 10 x 12
Heating
- Forced Air, Fireplace(s), Gas
Cooling
- Central Air, Ceiling Fan(s)
Appliances
- Included: Dishwasher, Microwave, Range, Refrigerator, Water Softener
- Laundry: Washer Hookup, Electric Dryer Hookup, Main Level, Laundry Room, Laundry Tub, Sink
Features
- Basement: Finished,Partial
- Number of fireplaces: 1
- Fireplace features: Living Room, Wood Burning
Interior area
- Total structure area: 3,247
- Total interior livable area: 3,247 sqft
- Finished area above ground: 2,488
- Finished area below ground: 759
Video & virtual tour
Property
Parking
- Total spaces: 2
- Parking features: Attached, Garage
- Attached garage spaces: 2
Features
- Levels: Two
- Stories: 2
- Patio & porch: Patio
- Exterior features: Fire Pit
- Fencing: Back Yard,Full,Wood
- Has view: Yes
- View description: Trees/Woods
Lot
- Size: 0.35 Acres
- Dimensions: 83 x 184
- Features: Wooded
Details
- Parcel number: 73334017
Construction
Type & style
- Home type: SingleFamily
- Architectural style: Colonial
- Property subtype: Single Family Residence
Materials
- Stone, Wood Siding
- Roof: Slate
Condition
- Updated/Remodeled
- Year built: 1956
Utilities & green energy
- Sewer: Public Sewer
- Water: Public
Community & HOA
Community
- Subdivision: Vansweringen Companys 29
HOA
- Has HOA: No
Location
- Region: Shaker Heights
Financial & listing details
- Price per square foot: $166/sqft
- Tax assessed value: $474,100
- Annual tax amount: $16,830
- Date on market: 10/9/2026
- Cumulative days on market: 36 days
- Listing terms: Cash,Conventional,FHA,VA Loan
Estimated market value
Not available
Estimated sales range
Not available
Not available
Price history
| Date | Event | Price |
|---|---|---|
| 10/27/2026 | Pending sale | $539,900$166/sqft |
Source:  MLS Now #5251297 Report a problem | ||
| 10/19/2026 | Contingent | $539,900$166/sqft |
Source:  Engel & Volkers #5251297 Report a problem | ||
| 10/9/2026 | Listed for sale | $539,900+54.3%$166/sqft |
Source: MLS Now #5251297 Report a problem | ||
| 11/10/2016 | Sold | $349,900-2.8%$108/sqft |
Source: MLS Now #3835863 Report a problem | ||
| 11/2/2016 | Pending sale | $359,900$111/sqft |
Source: Keller Williams Greater Cleve #3835863 Report a problem | ||
| 9/27/2016 | Price change | $359,900-4%$111/sqft |
Source: Keller Williams Greater Cleve #3835863 Report a problem | ||
| 9/12/2016 | Price change | $375,000-3.8%$115/sqft |
Source: Keller Williams Greater Cleve #3835863 Report a problem | ||
| 8/19/2016 | Listed for sale | $389,900+271.4%$120/sqft |
Source: Keller Williams Greater Cleve #3835863 Report a problem | ||
| 12/30/2015 | Sold | $104,975+61.7%$32/sqft |
Source: MLS Now #3766461 Report a problem | ||
| 12/7/2015 | Pending sale | $64,900$20/sqft |
Source: V. S. Realty Group, LLC #3766461 Report a problem | ||
| 11/30/2015 | Listed for sale | $64,900-52.5%$20/sqft |
Source: V. S. Realty Group, LLC #3766461 Report a problem | ||
| 7/18/2014 | Listing removed | $136,600$42/sqft |
Source: Howard Hanna - Pepper Pike #3606676 Report a problem | ||
| 4/10/2014 | Listed for sale | $136,600-19.2%$42/sqft |
Source: Howard Hanna - Pepper Pike #3606676 Report a problem | ||
| 7/21/2012 | Listing removed | $169,000$52/sqft |
Source: Greater Cleveland #3248497 Report a problem | ||
| 7/24/2011 | Listed for sale | $169,000$52/sqft |
Source: Greater Cleveland #3248497 Report a problem | ||
Public tax history
| Year | Property taxes | Tax assessment |
|---|---|---|
| 2025 | $16,598 +13.8% | $165,940 |
| 2024 | $14,589 +4.7% | $165,940 +32.8% |
| 2023 | $13,935 +3.5% | $124,920 |
| 2022 | $13,462 +0.3% | $124,920 |
| 2021 | $13,416 -4.3% | $124,920 +2% |
| 2020 | $14,023 -0.9% | $122,470 +0% |
| 2019 | $14,152 +0.6% | $122,460 0% |
| 2018 | $14,071 +18.6% | $122,470 +25% |
| 2017 | $11,865 -62.3% | $98,010 +86.3% |
| 2016 | $31,494 | $52,610 |
| 2015 | $31,494 +41.3% | $52,610 +10% |
| 2014 | $22,284 +48.9% | $47,820 |
| 2013 | $14,963 +7.3% | $47,820 |
| 2012 | $13,946 +15.2% | $47,820 -3.9% |
| 2011 | $12,104 +123.8% | $49,770 |
| 2010 | $5,408 -34.2% | $49,770 |
| 2009 | $8,221 +66.6% | $49,770 -7% |
| 2008 | $4,935 -43.4% | $53,520 -45.4% |
| 2007 | $8,714 -1.1% | $98,040 |
| 2006 | $8,809 +14.3% | $98,040 +10.1% |
| 2005 | $7,709 +2.2% | $89,010 |
| 2004 | $7,540 +4% | $89,010 |
| 2003 | $7,249 +15.2% | $89,010 +14.5% |
| 2002 | $6,295 -55.2% | $77,740 |
| 2001 | $14,040 | $77,740 |
| 2000 | $14,040 | $77,740 |
Find assessor info on the county website
Monthly payment
Est. payment
Payment breakdown
Explore the cost of this home by adjusting the details. Changes won't be saved.Climate risks
Neighborhood: Mercer
Nearby schools
Schools provided by the listing agent
- District: Shaker Heights CSD - 1827
Source: MLS Now. This data may not be complete. We recommend contacting the local school district to confirm school assignments for this home.
- $380,4004 bd2 ba2.5k sqft20736 S Woodland Rd, Shaker Hts, OH 44122Off Market
- $383,8004 bd3 ba2.8k sqft20650 S Woodland Rd, Shaker Heights, OH 44122Off Market

- $445,4004 bd3 ba2.3k sqft20600 S Woodland Rd, Shaker Heights, OH 44122Off Market
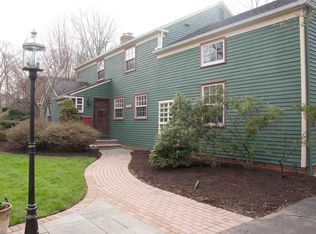
- $489,1005 bd4 ba3.4k sqft20776 S Woodland Rd, Shaker Heights, OH 44122Off Market
Similar homes
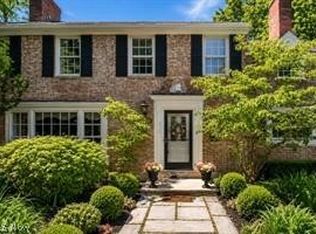
- $530,0005 bd5 ba4.3k sqft21299 S Woodland Rd, Shaker Hts, OH 44122For Sale
 MLS ID #5220758, Emily Partridge, EXP Realty, LLC.. MLS Now
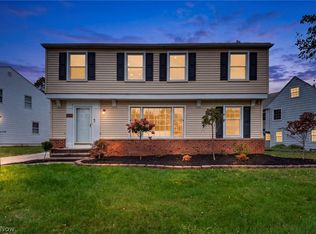
- $439,0004 bd3 ba2k sqft21439 Claythorne Rd, Shaker Heights, OH 44122For Sale
 MLS ID #5258337, Michael Kaim, Real of Ohio. MLS Now
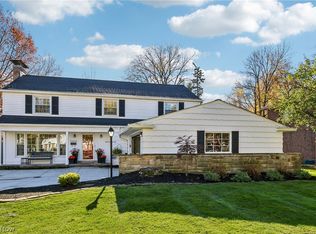
- $459,0004 bd4 ba2.8k sqft18329 Lomond Blvd, Shaker Heights, OH 44122For Sale
 MLS ID #5250085, Michael A Roberts, Keller Williams Living. MLS Now
- $630,0004 bd3 ba3.4k sqft22640 Fairmount Blvd, Shaker Heights, OH 44118For Sale
 MLS ID #5261706, Kristen M Bartels, Howard Hanna. MLS Now
