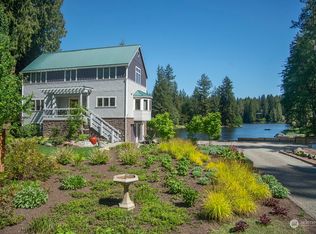
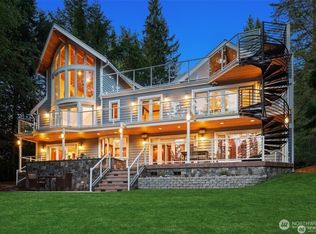
Let your summer staycation begin! With 70 feet of waterfront, a private dock, mature gardens, fruit trees, and a guest cottage above the detached 2-car garage, there are few reasons to leave this magical Lake Marcel property - and your friends will happily come to you! Imagine spending your mornings fishing or kayaking, capping off the day with an evening paddleboard session, or simply relaxing by the firepit under the stars. The coveted traditional floor plan features a lake view from almost every room. Step inside to a welcoming entry, two living rooms, a versatile bonus room, laundry room, half bath, dining room, and a spacious eat-in kitchen with convenient access to the expansive deck. Upstairs you'll find three bedrooms, including the generous primary suite with a private lakeview deck, fireplace, walk-in closet, and 5-piece bath. A second full bathroom and office nook overlooking the lake complete this floor. Check off the rest of your wants and needs list with the huge stand-up crawl space perfect for storage and lake toys, the fully-fenced yard, and A/C. Set back from the road, this property offers an exceptional sense of privacy while still being part of the friendly Lake Marcel community, complete with two private beaches and year-round community events, including the July 4th picnic, summer outdoor movie nights, and a December holiday Boat Float. This is truly lake life at its best!
Sold
Zillow last checked:
Listing updated:
Bought with:
Brenda Waldner, 21015427
RE/MAX Northwest
Source: NWMLS as distributed by MLS GRID,MLS#: 2541506
Price history
| Date | Event | Price |
|---|---|---|
| 7/15/2026 | Sold | $1,400,000+8.1%$384/sqft |
Source:  NWMLS as distributed by MLS GRID #2541506 Report a problem NWMLS as distributed by MLS GRID #2541506 Report a problem | ||
| 6/22/2026 | Pending sale | $1,295,000$355/sqft |
Source: NWMLS as distributed by MLS GRID #2541506 Report a problem | ||
| 6/19/2026 | Listed for sale | $1,295,000+23.3%$355/sqft |
Source: NWMLS as distributed by MLS GRID #2541506 Report a problem | ||
| 4/8/2020 | Sold | $1,050,000-3.5%$288/sqft |
Source: NWMLS as distributed by MLS GRID #1566085 Report a problem | ||
| 3/9/2020 | Pending sale | $1,088,000$298/sqft |
Source: Marketplace Sotheby's International Realty #1566085 Report a problem | ||
| 2/19/2020 | Listed for sale | $1,088,000+83.8%$298/sqft |
Source: Marketplace Sotheby's International Realty #1566085 Report a problem | ||
| 9/2/2010 | Sold | $592,000-1.3%$162/sqft |
Source: NWMLS as distributed by MLS GRID #70162 Report a problem | ||
| 5/10/2010 | Price change | $599,950-7%$165/sqft |
Source: RE/MAX Eastside Brokers, Inc. #70162 Report a problem | ||
| 2/26/2010 | Listed for sale | $645,000-4.4%$177/sqft |
Source: RE/MAX Metro/Eastside Brokers Inc #16401 Report a problem | ||
| 12/3/2009 | Listing removed | $674,950$185/sqft |
Source: Windermere Real Estate/East, Inc. #29072020 Report a problem | ||
| 9/24/2009 | Listed for sale | $674,950+98.5%$185/sqft |
Source: Windermere Real Estate/East, Inc. #29072020 Report a problem | ||
| 4/15/1997 | Sold | $340,000+8.8%$93/sqft |
Source: Public Record Report a problem | ||
| 9/8/1994 | Sold | $312,500$86/sqft |
Source: Public Record Report a problem | ||
Get a cash offer in 3 minutes
Find out how much your home could sell for in as little as 3 minutes with a no-obligation cash offer.
Estimated market value
$1,379,900
