Exceptional opportunity to own a custom, meticulously maintained & move-in ready home on coveted Lake Marcel. Set on a manicured 17,000 SF private lot. This Luxurious Lake Marcel home has 3 stories all with beautiful lake views situated on 135' of waterfront with its own designed rockery wall & sand beach for entertaining. The home has over $4 million in incredible custom designed construction from the main level to the top 3rd floor, sparing no expense on materials/appliances & craftmanship. Impeccable millwork, marble/granite & woodwork featured throughout the home. Grand Formal Entertaining Areas. Chef's kitchen w/Dacor & Sub Zero beautiful appliances, custom cabinets/millwork. Family Room w/Elegant shelving accented by F/P. French doors open to the expansive waterfront and covered patio for entertaining. Primary Suite boasts a 2-story bow/bay wall of windows, gorgeous, vaulted wood ceiling. Comfortable sitting room w/fireplace/tv. One of a kind wet room for the spa experience with heated marble inlay flooring. Beautiful cabinetry with honed marble bathroom counters. Separate Family Wing has it all with two bedrooms with their own private bathrooms & large bonus room. The third floor boasts vaulted ceilings throughout with an Executive office/boardroom. Exercise Room and Huge Media Room that opens to a 700sq' entertaining deck w/hot tub, bathroom, kitchen nook & unobstructed lake views. Perfect to retire to the 6-person hot tub & watch the stars and satellites. BUILT 2008
Active
Listed by: John L. Scott, Inc. • Jimmy M. Pliego
$2,895,000
11009 317th Avenue NE, Carnation, WA 98014
4beds
5,120sqft
:
Get pre-qualified$18,194/mo
Single Family Residence
Built in 1989
0.39 Acres Lot
$-- Zestimate®
$565/sqft
$28/mo HOA
What's special
Covered patio for entertainingBeautiful lake viewsExercise roomUnobstructed lake viewsGorgeous vaulted wood ceilingGrand formal entertaining areas
- 9 days |
- 164 |
- 6 |
Zillow last checked:
Listing updated:
Listed by:
Jimmy M. Pliego,
John L. Scott, Inc.
Source: NWMLS as distributed by MLS GRID,MLS#: 2554908
Facts & features
Interior
Bedrooms & bathrooms
- Bedrooms: 4
- Bathrooms: 5
- Full bathrooms: 3
- 3/4 bathrooms: 1
- 1/2 bathrooms: 1
- Main level bathrooms: 1
Primary bedroom
- Level: Second
Bedroom
- Level: Second
Bedroom
- Level: Second
Bedroom
- Level: Second
Bathroom full
- Level: Second
Bathroom full
- Level: Second
Bathroom full
- Level: Second
Bathroom three quarter
- Level: Main
Other
- Level: Third
Bonus room
- Level: Third
Den office
- Level: Third
Dining room
- Level: Main
Entry hall
- Level: Main
Family room
- Level: Main
Kitchen with eating space
- Level: Main
Living room
- Level: Main
Rec room
- Level: Second
Utility room
- Level: Second
Heating
- Fireplace, 90%+ High Efficiency, Forced Air, Radiant, Recirculation Pump, Natural Gas
Cooling
- Forced Air
Appliances
- Included: Dishwasher, Disposal, Dryer, Microwave, Refrigerator, See Remarks, Washer, Dishwasher(s), Dryer(s), Garbage Disposal, Microwave(s), Refrigerator(s), Washer(s), Water Heater: Gas, Water Heater Location: Garage/3 Floor Closet
Features
- Bath Off Primary, Central Vacuum, Ceiling Fan(s), Dining Room, High Tech Cabling, Pantry
- Flooring: Granite, Hardwood, Marble, Travertine, Carpet
- Doors: French Doors
- Windows: Dbl Pane/Storm Window, Skylight(s)
- Basement: None
- Number of fireplaces: 3
- Fireplace features: Gas, Main Level: 2, Upper Level: 1, Fireplace
Interior area
- Total structure area: 5,120
- Total interior livable area: 5,120 sqft
Property
Parking
- Total spaces: 2
- Parking features: Driveway, Attached Garage, RV Parking
- Has attached garage: Yes
- Covered spaces: 2
Features
- Levels: Multi/Split
- Entry location: Main
- Patio & porch: Bath Off Primary, Built-In Vacuum, Ceiling Fan(s), Dbl Pane/Storm Window, Dining Room, Fireplace, Fireplace (Primary Bedroom), French Doors, High Tech Cabling, Hot Tub/Spa, Pantry, Security System, Skylight(s), SMART Wired, Sprinkler System, Vaulted Ceiling(s), Walk-In Closet(s), Water Heater, Wet Bar, Wired for Generator
- Has spa: Yes
- Spa features: Indoor
- Has view: Yes
- View description: Lake, Territorial
- Has water view: Yes
- Water view: Lake
- Waterfront features: Low Bank, Bayfront, Lake
- Frontage length: Waterfront Ft: 135
Lot
- Size: 0.39 Acres
- Features: Paved, Cable TV, Deck, Dock, Fenced-Partially, Gas Available, High Speed Internet, Hot Tub/Spa, Irrigation, Outbuildings, Patio, RV Parking, Shop, Sprinkler System
- Topography: Level
- Residential vegetation: Garden Space
Details
- Parcel number: 4046600170
- Zoning: RA 2.5
- Zoning description: Jurisdiction: County
- Special conditions: Standard
- Other equipment: Wired for Generator
Construction
Type & style
- Home type: SingleFamily
- Architectural style: Craftsman,Multi Level
- Property subtype: Single Family Residence
Materials
- Wood Siding
- Foundation: Poured Concrete
- Roof: Composition
Condition
- Very Good
- Year built: 1989
- Major remodel year: 2008
Utilities & green energy
- Electric: Company: PSE
- Sewer: Septic Tank, Company: Private Septic
- Water: Public, Company: Water District #119
- Utilities for property: Astound, Astound
Green energy
- Energy efficient items: Double Wall
Community & HOA
Community
- Features: Boat Launch, CCRs, Clubhouse, Park, Playground, Trail(s)
- Security: Security System
- Subdivision: Lake Marcel
HOA
- Services included: Common Area Maintenance
- HOA fee: $337 annually
- HOA phone: 425-788-2525
Location
- Region: Carnation
Financial & listing details
- Price per square foot: $565/sqft
- Tax assessed value: $2,784,000
- Annual tax amount: $23,053
- Date on market: 3/17/2026
- Cumulative days on market: 130 days
- Listing terms: Conventional
- Inclusions: Dishwasher(s), Dryer(s), Garbage Disposal, Microwave(s), Refrigerator(s), See Remarks, Washer(s)
Estimated market value
Not available
Estimated sales range
Not available
Not available
Price history
| Date | Event | Price |
|---|---|---|
| 7/15/2026 | Listed for sale | $2,895,000+715.5%$565/sqft |
Source:  NWMLS as distributed by MLS GRID #2554908 Report a problem NWMLS as distributed by MLS GRID #2554908 Report a problem | ||
| 6/3/2003 | Sold | $355,000$69/sqft |
Source: NWMLS as distributed by MLS GRID #23016876 Report a problem | ||
Public tax history
| Year | Property taxes | Tax assessment |
|---|---|---|
| 2025 | $27,586 +19.7% | $2,784,000 +16.2% |
| 2024 | $23,053 +2.2% | $2,395,000 +8.4% |
| 2023 | $22,553 -2% | $2,209,000 -12.9% |
| 2022 | $23,017 +13.4% | $2,537,000 +38.3% |
| 2021 | $20,293 +7.3% | $1,835,000 +18.8% |
| 2020 | $18,907 +1.4% | $1,544,000 +2.3% |
| 2019 | $18,649 +14.7% | $1,510,000 +12.2% |
| 2018 | $16,257 -2.9% | $1,346,000 +5.4% |
| 2017 | $16,748 -6.2% | $1,277,000 +14.5% |
| 2016 | $17,849 | $1,115,000 -10.7% |
| 2015 | $17,849 | $1,249,000 -3.9% |
| 2014 | $17,849 | $1,300,000 +24.2% |
| 2013 | $17,849 | $1,047,000 +8.4% |
| 2012 | -- | $966,000 -13.1% |
| 2011 | -- | $1,111,000 -4.3% |
| 2010 | -- | $1,161,000 |
| 2009 | -- | $1,161,000 +142.9% |
| 2007 | -- | $478,000 +8.9% |
| 2006 | -- | $439,000 +9.5% |
| 2005 | -- | $401,000 -0.7% |
| 2001 | $5,420 +8.2% | $404,000 +12.8% |
| 2000 | $5,010 | $358,000 |
Find assessor info on the county website
Monthly payment
Est. payment
Payment breakdown
Explore the cost of this home by adjusting the details. Changes won't be saved.Climate risks
Neighborhood: 98014
Nearby schools
GreatSchools rating
- 9/10Stillwater Elementary SchoolGrades: K-5Distance: 0.5 mi
- 6/10Tolt Middle SchoolGrades: 6-8Distance: 3.7 mi
- 10/10Cedarcrest High SchoolGrades: 9-12Distance: 3.2 mi
Schools provided by the listing agent
- Elementary: Stillwater Elem
- Middle: Tolt Mid
- High: Cedarcrest High
Source: NWMLS as distributed by MLS GRID. This data may not be complete. We recommend contacting the local school district to confirm school assignments for this home.
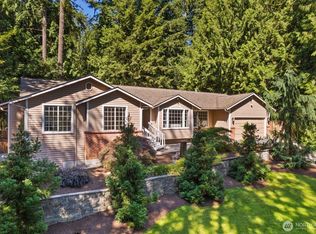
- $948,0003 bd2 ba1.9k sqft31702 NE 110th St, Carnation, WA 98014Sold
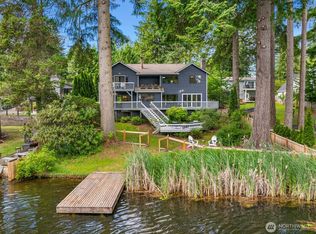
- $1,400,0005 bd5 ba3.6k sqft31338 NE 111th St, Carnation, WA 98014Sold
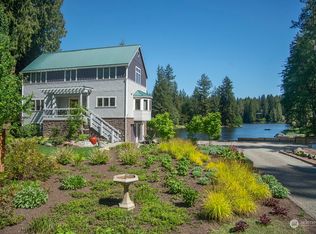
- $1,640,0003 bd4 ba2.5k sqft31329 NE 111th Pl, Carnation, WA 98014Sold
- $780,0003 bd2 ba1.2k sqft31727 NE 111th St, Carnation, WA 98014Sold

- $750,0003 bd3 ba1.5k sqft31722 NE 111th St, Carnation, WA 98014Sold
- $818,0003 bd2 ba1.4k sqft11117 318th Pl NE, Carnation, WA 98014Pending
- $1,750,0003 bd4 ba3.4k sqft31535 NE 114th St, Carnation, WA 98014Sold
- $635,0003 bd2 ba1k sqft31229 NE 111th St, Carnation, WA 98014Sold
A local agent can set up tours, give advice and negotiate with sellers.
Similar homes
- $1,850,0004 bd4 ba4.3k sqftTolt View Estates, Carnation, WA 98014Active
 MLS ID #2557243, Jennifer Beeler. NWMLS as distributed by MLS GRID
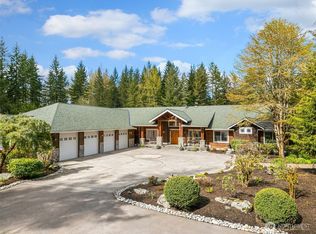
 - $2,250,0004 bd4 ba4.5k sqft7828 Tolt Highlands Road NE, Carnation, WA 98014Active
 MLS ID #2507344, Darius Cincys. NWMLS as distributed by MLS GRID
 - $2,698,0004 bd5 ba4.2k sqft19955 NE 129th Street, Woodinville, WA 98077Active
 MLS ID #2558137, David Hogan. NWMLS as distributed by MLS GRID
 - $2,850,0004 bd4 ba7.4k sqft28632 SE 8th Street, Fall City, WA 98024Active
 MLS ID #2549477, Gina Madeya. NWMLS as distributed by MLS GRID
 - $2,988,0004 bd4 ba4.4k sqftStarwood, Redmond, WA 98052ActiveMLS ID #2549950, Alex Pierson. NWMLS as distributed by MLS GRID
- $2,798,0004 bd4 ba5.1k sqft13748 242nd Avenue NE, Woodinville, WA 98077ActiveMLS ID #2530650, Justin O'Dell. NWMLS as distributed by MLS GRID
- $2,799,0004 bd4 ba6k sqft26345 NE 34th Street, Redmond, WA 98053ActiveMLS ID #2517301, Mischelle McCall. NWMLS as distributed by MLS GRID
- $2,988,0004 bd5 ba5.1k sqft5370 228th Avenue SE, Issaquah, WA 98029ActiveMLS ID #2551342, John A. Kritsonis. NWMLS as distributed by MLS GRID
- $2,650,0004 bd4 ba3.8k sqftReserve Estates, Newcastle, WA 98059ActiveMLS ID #2555463, Rob Condiotty. NWMLS as distributed by MLS GRID
- $2,650,0004 bd5 ba4.1k sqft7214 204th Dr NE, Redmond, WA 98053ActiveMLS ID #2522740, Sheryl Yang. NWMLS as distributed by MLS GRID
- $2,698,0004 bd4 ba4.1k sqftLancaster Ridge, Sammamish, WA 98075ActiveMLS ID #2549607, Shane A Coulter. NWMLS as distributed by MLS GRID
- $3,398,0005 bd5 ba6k sqft29433 SE 15th Place, Fall City, WA 98024ActiveMLS ID #2549307, Mike Mansour. NWMLS as distributed by MLS GRID
- $2,850,0004 bd5 ba4.3k sqft19930 170th Avenue NE, Woodinville, WA 98072ActiveMLS ID #2524586, Tena C. Long. NWMLS as distributed by MLS GRID
- $2,725,0004 bd4 ba5k sqftAldarra Estates, Sammamish, WA 98075ActiveMLS ID #2496663, Debra Hughes. NWMLS as distributed by MLS GRID
- $1,925,0003 bd3 ba5k sqftLake Tuck, Woodinville, WA 98077ActiveMLS ID #2558307, Adriano Tori. NWMLS as distributed by MLS GRID
- $2,369,0004 bd5 ba5.3k sqftHighgrove, Redmond, WA 98052ActiveMLS ID #2545057, Bret Butler. NWMLS as distributed by MLS GRID
- $2,200,0004 bd4 ba3.9k sqft3054 205th Court NE, Sammamish, WA 98074ActiveMLS ID #2556847, Ericka Nash. NWMLS as distributed by MLS GRID
- $3,723,0004 bd4 ba5.3k sqft13266 NE 47th Street, Bellevue, WA 98005ActiveMLS ID #2559521, Mark von der Burg. NWMLS as distributed by MLS GRID
- $2,450,0004 bd4 ba4.6k sqft13128 SE Newport Way, Bellevue, WA 98006ActiveMLS ID #2557633, Sue Dhillon. NWMLS as distributed by MLS GRID
- $2,295,0004 bd3 ba5.4k sqft24520 NE 196th, Woodinville, WA 98077ActiveMLS ID #2512482, Tom Themelis. NWMLS as distributed by MLS GRID
