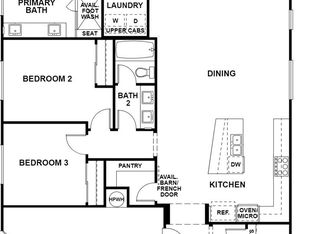
A spacious, functional, luxurious, highly desirable two story floor plan with close proximity to the park and lake in the Westwind lake community at River Islands by Van Daele Homes. The home offers includes our signature California Room w/ fireplace! Includes Designer Denim Blue cabinets, beautiful upgraded quartz kitchen countertops with full backsplash, Luxery Vinyl Plank flooring in entry, kitchen, and great room and many other upgrades! Nestled within the master planned community of River Islands there are several lakes and miles of waterways all along the banks of the San Joaquin Delta. Enjoy scenic river front trails for walking and biking, as well as a multitude of family friendly amenities and highly ranked local schools. Ready for move-in!
Closed
$724,000
3134 Bosworth St, Lathrop, CA 95330
5beds
2,664sqft
Single Family Residence
Built in ----
5,201 Square Feet Lot
$740,400 Zestimate®
$272/sqft
$3,837 Estimated rent
Home value
$740,400
$703,000 - $777,000
$3,837/mo
Zestimate® history
Owner options
List your home for rent
$3,837/mo
Rent Zestimate®
Find your next renter with Zillow Rental Manager. Plus, with online applications, you can quickly screen prospective tenants – for free.
$3,837/mo
Rent Zestimate®
Refinance and save
$4,831/mo
Est. payment
Refinancing to a lower rate could help reduce your monthly payments and save thousands over the life of the loan.
$4,831/mo
Est. payment
Explore your selling options
Work with a Zillow partner agent
Leverage their expertise and Zillow's premium Showcase listings to get your home seen by more buyers.
Get startedList with your own agent
Get your home in front of millions of buyers by listing it on Zillow.
Learn how to do itSell it yourself
Take full control of how buyers see your home on Zillow by listing For Sale by Owner (FSBO).
List your homeWhat's special
Zillow last checked:
Listing updated:
Listed by:
Michael VanDaele DRE #01420896 951-354-2121,
Van Daele Development
Bought with:
Non-MLS Office
Source: MetroList Services of CA,MLS#: 226025046Originating MLS: MetroList Services, Inc.
Facts & features
Interior
Bedrooms & bathrooms
- Bedrooms: 5
- Bathrooms: 5
- Full bathrooms: 4
- Partial bathrooms: 1
Rooms
- Room types: Attic, Dining Room, Great Room, Guest Quarters, Kitchen, Laundry, Loft
Primary bedroom
- Features: Walk-In Closet
Primary bathroom
- Features: Shower Stall(s), Double Vanity, Sitting Area, Soaking Tub, Low-Flow Shower(s), Low-Flow Toilet(s), Walk-In Closet(s), Window
Dining room
- Features: Formal Area
Kitchen
- Features: Breakfast Area, Pantry Closet, Quartz Counter, Kitchen Island, Island w/Sink, Kitchen/Family Combo
Heating
- Central
Cooling
- Central Air
Appliances
- Included: Built-In Electric Oven, Gas Cooktop, Gas Water Heater, Range Hood, Dishwasher, Disposal, Microwave, Plumbed For Ice Maker, Self Cleaning Oven, ENERGY STAR Qualified Appliances
- Laundry: Laundry Room, Cabinets, Gas Dryer Hookup, Inside Room
Features
- Flooring: Carpet, Tile, Vinyl, See Remarks
- Attic: Room
- Has fireplace: No
Interior area
- Total interior livable area: 2,664 sqft
Property
Parking
- Total spaces: 2
- Parking features: Garage Door Opener, Guest, Driveway
- Garage spaces: 2
- Has uncovered spaces: Yes
Features
- Levels: Two
- Stories: 2
- Exterior features: Fire Pit
- Fencing: Wood,Fenced,Full
Lot
- Size: 5,201 Square Feet
- Dimensions: 52 x 100
- Features: Sprinklers In Front, Curb(s), Shape Regular, Storm Drain, Street Lights, Landscape Front
- Topography: Level,Level
Details
- Parcel number: 213680310000
- Zoning: Residential
- Special conditions: Standard
Construction
Type & style
- Home type: SingleFamily
- Property subtype: Single Family Residence
Materials
- Ceiling Insulation, Concrete, Stucco, Frame, Wall Insulation, Glass, Wood
- Foundation: Concrete, Slab
- Roof: Spanish Tile
Condition
- New construction: Yes
Details
- Builder name: Van Daele Homes
Utilities & green energy
- Electric: 220 Volts
- Sewer: Public Sewer
- Water: Public, Water District
- Utilities for property: Cable Connected, Internet Available, Solar, Natural Gas Connected
Green energy
- Energy generation: Solar
Community & HOA
Community
- Subdivision: Westwind
Location
- Region: Lathrop
Financial & listing details
- Price per square foot: $272/sqft
- Tax assessed value: $552,136
- Price range: $724K - $724K
- Date on market: 10/15/2026
- Road surface type: Asphalt, Paved Sidewalk
Price history
| Date | Event | Price |
|---|---|---|
| 3/25/2026 | Sold | $724,000-5.9%$272/sqft |
Source: MetroList Services of CA #226025046 Report a problem | ||
| 3/3/2026 | Listed for sale | $769,736$289/sqft |
Source: Van Daele Homes Report a problem | ||
Public tax history
| Year | Property taxes | Tax assessment |
|---|---|---|
| 2026 | -- | $552,136 +223.4% |
| 2025 | $4,769 | $170,722 |
Find assessor info on the county website
Neighborhood: 95330
Nearby homes
- $717,5004 bd3 ba2.2k sqft3120 Bosworth St, Lathrop, CA 95330Sold
- $695,3005 bd4 ba2.5k sqft3162 Bosworth St, Lathrop, CA 95330Off Market
- $174,136-- bd-- ba-- sqft3137 Green Meadow Ln, Lathrop, CA 95330Off Market
- $663,7904 bd3 ba1.8k sqft3151 Green Meadow Ln, Lathrop, CA 95330New Construction
- $174,136-- bd-- ba-- sqft3151 Green Meadow Ln, Lathrop, CA 95330Off Market
- $174,136-- bd-- ba-- sqft3123 Green Meadow Ln, Lathrop, CA 95330Off Market
- $174,136-- bd-- ba-- sqft3165 Green Meadow Ln, Lathrop, CA 95330Off Market
- $622,9904 bd3 ba1.8k sqft3109 Green Meadow Ln, Lathrop, CA 95330Pending
Nearby schools
GreatSchools rating
- NABanta ElementaryGrades: K-8Distance: 3.5 mi
- 6/10River Islands HighGrades: 9-12Distance: 0.8 mi
Get a cash offer in 3 minutes
Find out how much your home could sell for in as little as 3 minutes with a no-obligation cash offer.
Estimated market value
$740,400
Get a cash offer in 3 minutes
Find out how much your home could sell for in as little as 3 minutes with a no-obligation cash offer.
Estimated market value
$740,400
- California
- San Joaquin County
- Lathrop
- 95330
- 3134 Bosworth St
